Nestled in the heart of nature, this patio home is perfectly situated on one of the most desirable lots in all of Northern Colorado. With its backyard bordering a serene lake and offering panoramic views of open space and the Poudre River Trail, this home is a haven for those seeking tranquility and outdoor beauty. The interior of the home is equally impressive. The great room, featuring vaulted ceilings and a beautiful stone fireplace, provides a cozy space to enjoy the breathtaking lake views. The open kitchen layout, equipped with granite counters and high-end stainless-steel appliances, is perfect for entertaining and everyday living. Large windows throughout the main living spaces are strategically placed to maximize the views of the lake and provide ample natural light. The main floor primary suite has been fully remodeled, boasting a walk-in shower and jetted tub for ultimate relaxation. Elegant finishes such as beautiful hardwood floors, curated stone and tile work, and designer-curated light fixtures add sophistication and charm. The lower level features a large recreation room, perfect for family activities. The front patio and back deck provide the quintessential outdoor living spaces to enjoy the surrounding nature-filled environment. Upon entering from the garage you will find a laundry/mud room with a utility sink, facilitating easy single-level living. The home also offers an abundance of storage space, with extra shelving installed in the garage and basement. The HOA covers snow removal and lawn care, allowing you to spend more time enjoying your home and less time on upkeep. With the Poudre River Trail just a short walk or bike ride away, and shopping and dining amenities in close proximity, this home offers the perfect blend of nature and convenience. Experience the perfect setting in nature with this stunning Northern Colorado property.
Sold for $725,000
$725,000
2068 River West Dr, Windsor, CO 80550
4beds
3,544sqft
Single Family Residence
Built in 1999
6,137 Square Feet Lot
$760,200 Zestimate®
$205/sqft
$3,300 Estimated rent
Home value
$760,200
$722,000 - $798,000
$3,300/mo
Zestimate® history
Owner options
List your home for rent
$3,300/mo
Rent Zestimate®
Find your next renter with Zillow Rental Manager. Plus, with online applications, you can quickly screen prospective tenants – for free.
$3,300/mo
Rent Zestimate®
Refinance and save
$4,753/mo
Est. payment
Refinancing to a lower rate could help reduce your monthly payments and save thousands over the life of the loan.
$4,753/mo
Est. payment
Explore your selling options
Work with a Zillow partner agent
Leverage their expertise and Zillow's premium Showcase listings to get your home seen by more buyers.
Get startedList with your own agent
Get your home in front of millions of buyers by listing it on Zillow.
Learn how to do itSell it yourself
Take full control of how buyers see your home on Zillow by listing For Sale by Owner (FSBO).
List your homeWhat's special
Zillow last checked:
Listing updated:
Listed by:
Greg Roeder 303-443-6161,
LIV Sotheby's Intl Realty
Bought with:
Greg Roeder, 100005583
LIV Sotheby's Intl Realty
Source: IRES as distributed by MLS GRID,MLS#: 999269
Facts & features
Interior
Bedrooms & bathrooms
- Bedrooms: 4
- Bathrooms: 3
- Full bathrooms: 2
- 1/2 bathrooms: 1
- Main level bathrooms: 2
Primary bedroom
- Description: Carpet
- Features: Tub+Shower Primary, 5 Piece Primary Bath
- Level: Main
- Area: 240 Square Feet
- Dimensions: 15 x 16
Bedroom 2
- Description: Carpet
- Level: Basement
- Area: 195 Square Feet
- Dimensions: 13 x 15
Bedroom 3
- Description: Carpet
- Level: Basement
- Area: 210 Square Feet
- Dimensions: 14 x 15
Dining room
- Description: Wood
- Level: Main
- Area: 121 Square Feet
- Dimensions: 11 x 11
Family room
- Description: Carpet
- Level: Basement
- Area: 156 Square Feet
- Dimensions: 12 x 13
Great room
- Description: Wood
- Level: Main
- Area: 272 Square Feet
- Dimensions: 16 x 17
Kitchen
- Description: Wood
- Level: Main
- Area: 270 Square Feet
- Dimensions: 15 x 18
Laundry
- Description: Tile
- Level: Main
- Area: 88 Square Feet
- Dimensions: 8 x 11
Recreation room
- Description: Carpet
- Level: Basement
- Area: 299 Square Feet
- Dimensions: 13 x 23
Study
- Description: Wood
- Level: Main
- Area: 143 Square Feet
- Dimensions: 11 x 13
Heating
- Forced Air
Cooling
- Ceiling Fan(s)
Appliances
- Included: Gas Range, Double Oven, Dishwasher, Refrigerator
- Laundry: Washer/Dryer Hookup
Features
- Eat-in Kitchen, Separate Dining Room, Cathedral Ceiling(s), Open Floorplan, Pantry, Natural Woodwork, Walk-In Closet(s)
- Flooring: Wood
- Windows: Window Coverings, Bay or Bow Window
- Basement: Full,Partially Finished,Daylight,Rough-in for Radon
- Has fireplace: Yes
- Fireplace features: Gas, Masonry
Interior area
- Total structure area: 1,888
- Total interior livable area: 3,544 sqft
- Finished area above ground: 1,888
Property
Parking
- Total spaces: 2
- Parking features: Garage Door Opener
- Attached garage spaces: 2
- Details: Attached
Accessibility
- Accessibility features: Level Lot, Main Floor Bath, Accessible Bedroom, Main Level Laundry
Features
- Levels: One
- Stories: 1
- Patio & porch: Patio, Deck
- Exterior features: Sprinkler System
- Has view: Yes
- View description: Hills, Water
- Has water view: Yes
- Water view: Water
- Waterfront features: Abuts Pond/Lake, Waterfront
Lot
- Size: 6,137 Square Feet
- Features: Wooded, Deciduous Trees, Native Plants, Level, Abuts Private Open Space, Waterfront, Paved, Curbs, Gutters, Sidewalks, Street Light
Details
- Parcel number: R1545698
- Zoning: RES
- Special conditions: Private Owner
Construction
Type & style
- Home type: SingleFamily
- Architectural style: Patio Home,Contemporary
- Property subtype: Single Family Residence
Materials
- Frame, Stone
- Roof: Composition
Condition
- New construction: No
- Year built: 1999
Utilities & green energy
- Electric: REA
- Gas: Xcel
- Sewer: Public Sewer
- Water: District
- Utilities for property: Natural Gas Available, Electricity Available, Cable Available, High Speed Avail
Green energy
- Energy efficient items: Southern Exposure, Windows
Community & HOA
Community
- Security: Fire Alarm
- Subdivision: River West
HOA
- Has HOA: Yes
- Services included: Trash, Snow Removal, Maintenance Grounds, Management
- HOA fee: $550 annually
- HOA name: River West HOA
- HOA phone: 970-236-1279
- Second HOA fee: $835 annually
- Second HOA name: River West Patios
- Second HOA phone: 970-236-1279
Location
- Region: Windsor
Financial & listing details
- Price per square foot: $205/sqft
- Tax assessed value: $737,500
- Annual tax amount: $3,447
- Date on market: 11/6/2023
- Listing terms: Cash,Conventional
- Exclusions: Seller's personal property and any staging items
- Electric utility on property: Yes
Price history
| Date | Event | Price |
|---|---|---|
| 5/22/2025 | Listing removed | $3,200$1/sqft |
Source: Zillow Rentals Report a problem | ||
| 5/16/2025 | Price change | $3,200-8.6%$1/sqft |
Source: Zillow Rentals Report a problem | ||
| 5/1/2025 | Listed for rent | $3,500+2.9%$1/sqft |
Source: Zillow Rentals Report a problem | ||
| 5/8/2024 | Listing removed | -- |
Source: Zillow Rentals Report a problem | ||
| 5/3/2024 | Listed for rent | $3,400+6.3%$1/sqft |
Source: Zillow Rentals Report a problem | ||
| 12/29/2023 | Listing removed | -- |
Source: Zillow Rentals Report a problem | ||
| 12/6/2023 | Sold | $725,000+6.6%$205/sqft |
Source:  IRES as distributed by MLS GRID #999269 Report a problem IRES as distributed by MLS GRID #999269 Report a problem | ||
| 12/6/2023 | Listed for rent | $3,200$1/sqft |
Source: Zillow Rentals Report a problem | ||
| 11/18/2023 | Pending sale | $680,000$192/sqft |
Source:  REcolorado as distributed by MLS GRID #IR999269 Report a problem REcolorado as distributed by MLS GRID #IR999269 Report a problem | ||
| 11/14/2023 | Listed for sale | $680,000+38.8%$192/sqft |
Source: IRES as distributed by MLS GRID #999269 Report a problem | ||
| 8/14/2017 | Sold | $489,900$138/sqft |
Source: IRES as distributed by MLS GRID #826949 Report a problem | ||
| 7/18/2017 | Listed for sale | $489,900+54.1%$138/sqft |
Source: Roots Real Estate #826949 Report a problem | ||
| 7/27/2006 | Sold | $318,000+18.6%$90/sqft |
Source: Public Record Report a problem | ||
| 5/15/2000 | Sold | $268,095$76/sqft |
Source: Public Record Report a problem | ||
Public tax history
| Year | Property taxes | Tax assessment |
|---|---|---|
| 2025 | $5,152 -4.1% | $46,094 -13.9% |
| 2024 | $5,374 +55.9% | $53,540 -1% |
| 2023 | $3,447 -1% | $54,060 +37.4% |
| 2022 | $3,482 +11.7% | $39,344 +18.1% |
| 2021 | $3,117 -0.4% | $33,326 +12.6% |
| 2020 | $3,129 +30.6% | $29,587 -0.7% |
| 2019 | $2,396 | $29,793 -2.6% |
| 2018 | $2,396 | $30,593 |
| 2017 | $2,396 +0.2% | $30,593 -3.1% |
| 2016 | $2,392 -25.4% | $31,569 0% |
| 2015 | $3,208 +14.5% | $31,570 +15.9% |
| 2014 | $2,802 | $27,250 |
| 2013 | -- | $27,250 +2.3% |
| 2012 | -- | $26,650 |
| 2011 | -- | $26,650 +1% |
| 2010 | -- | $26,390 |
| 2009 | -- | $26,390 -1.7% |
| 2008 | -- | $26,860 |
| 2007 | -- | $26,860 +18.4% |
| 2006 | -- | $22,680 |
| 2005 | -- | $22,680 -7.9% |
| 2004 | -- | $24,620 +5.4% |
| 2002 | -- | $23,360 |
| 2001 | -- | $23,360 |
Find assessor info on the county website
Neighborhood: 80550
Nearby homes
- $737,0003 bd3 ba3.5k sqft2064 River West Dr, Windsor, CO 80550Off Market
- $616,9001 bd1 ba3.7k sqft2072 River West Dr, Windsor, CO 80550Off Market
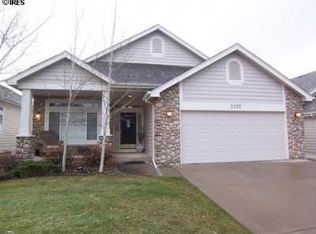
- $736,9004 bd2 ba1.8k sqft2060 River West Dr, Windsor, CO 80550Off Market
- $714,3003 bd2 ba1.8k sqft2076 River West Dr, Windsor, CO 80550Off Market
- $772,3004 bd6 ba3.6k sqft2067 River West Dr, Windsor, CO 80550Off Market
- $677,1002 bd3 ba2.1k sqft2061 River West Dr, Windsor, CO 80550Off Market
- $767,0004 bd3 ba3.2k sqft2073 River West Dr, Windsor, CO 80550For Sale
- $783,3004 bd2 ba1.9k sqft2084 River West Dr, Windsor, CO 80550Off Market
Nearby schools
GreatSchools rating
- 7/10Bamford Elementary SchoolGrades: PK-5Distance: 1.9 mi
- 5/10Timnath Middle-High SchoolGrades: 6-12Distance: 6.8 mi
Schools provided by the listing agent
- Elementary: Bethke
- Middle: Preston
- High: Fossil Ridge
Source: IRES as distributed by MLS GRID. This data may not be complete. We recommend contacting the local school district to confirm school assignments for this home.
Get a cash offer in 3 minutes
Find out how much your home could sell for in as little as 3 minutes with a no-obligation cash offer.
Estimated market value
$760,200
Get a cash offer in 3 minutes
Find out how much your home could sell for in as little as 3 minutes with a no-obligation cash offer.
Estimated market value
$760,200
- Colorado
- Larimer County
- Windsor
- 80550
- 2068 River West Dr
Nearby cities
Nearby zip codes
Other Windsor Topics
