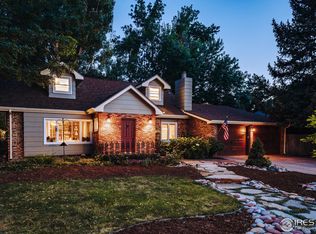
Welcome to a one-of-a-kind 4 bed, 5 bath beauty on one of the most iconic and coveted streets in Fort Collins! Countless updates throughout showcasing a stunning kitchen adorned with quartz counters, an induction cooktop, and a Subzero fridge. The main floor family room and office feature radiant heated floors, ensuring comfort all year round. Prepare to be swept away by the primary bathroom, complete with a massive soaking tub, luxurious shower, and heated flooring for the ultimate relaxation experience. Upstairs, three very large bedrooms await, two of which are en-suite for added convenience. The basement offers versatility with a 4th non-conforming bedroom, craft/bonus room, living space, and ample storage. Outside, the backyard beckons with a large patio and mature trees providing shade and privacy. With an extended 2-car garage and carport, parking is a breeze. Meticulously loved and cared for, this home exudes warmth and comfort, wrapping you in a cozy embrace from the moment you step inside. If Buyers are interested in a main floor bedroom, Sellers already have architectural plans to convert the formal living room to a bedroom suite. Pre-Inspected for Buyer's peace of mind.
Sold for $1,064,500
$1,064,500
1208 Parkwood Dr, Fort Collins, CO 80525
4beds
3,902sqft
Single Family Residence
Built in 1970
0.26 Acres Lot
$1,180,100 Zestimate®
$273/sqft
$3,644 Estimated rent
Home value
$1,180,100
$1.10M - $1.27M
$3,644/mo
Zestimate® history
Owner options
List your home for rent
$3,644/mo
Rent Zestimate®
Find your next renter with Zillow Rental Manager. Plus, with online applications, you can quickly screen prospective tenants – for free.
$3,644/mo
Rent Zestimate®
Refinance and save
$7,002/mo
Est. payment
Refinancing to a lower rate could help reduce your monthly payments and save thousands over the life of the loan.
$7,002/mo
Est. payment
Explore your selling options
Work with a Zillow partner agent
Leverage their expertise and Zillow's premium Showcase listings to get your home seen by more buyers.
Get startedList with your own agent
Get your home in front of millions of buyers by listing it on Zillow.
Learn how to do itSell it yourself
Take full control of how buyers see your home on Zillow by listing For Sale by Owner (FSBO).
List your homeWhat's special
Zillow last checked:
Listing updated:
Listed by:
Wynn Washle 970-232-6336,
Group Mulberry,
Washle Team 970-215-2255,
Group Mulberry
Bought with:
John Hanrahan, 100066349
Group Harmony
Source: IRES as distributed by MLS GRID,MLS#: 1005552
Facts & features
Interior
Bedrooms & bathrooms
- Bedrooms: 4
- Bathrooms: 5
- Full bathrooms: 2
- 3/4 bathrooms: 2
- 1/2 bathrooms: 1
- Main level bathrooms: 1
Primary bedroom
- Description: Carpet
- Features: Luxury Features Primary Bath, 5 Piece Primary Bath
- Level: Upper
- Area: 272 Square Feet
- Dimensions: 16 x 17
Bedroom 2
- Description: Carpet
- Level: Upper
- Area: 192 Square Feet
- Dimensions: 12 x 16
Bedroom 3
- Description: Carpet
- Level: Upper
- Area: 192 Square Feet
- Dimensions: 12 x 16
Bedroom 4
- Description: Carpet
- Level: Basement
- Area: 110 Square Feet
- Dimensions: 10 x 11
Bedroom 5
- Description: Carpet
- Level: Basement
- Area: 99 Square Feet
- Dimensions: 9 x 11
Dining room
- Description: Carpet
- Level: Main
- Area: 168 Square Feet
- Dimensions: 12 x 14
Family room
- Description: Tile
- Level: Main
- Area: 247 Square Feet
- Dimensions: 13 x 19
Kitchen
- Description: Tile
- Level: Main
- Area: 192 Square Feet
- Dimensions: 12 x 16
Laundry
- Description: Tile
- Level: Main
- Area: 110 Square Feet
- Dimensions: 10 x 11
Living room
- Description: Carpet
- Level: Main
- Area: 276 Square Feet
- Dimensions: 12 x 23
Recreation room
- Description: Carpet
- Level: Basement
- Area: 198 Square Feet
- Dimensions: 11 x 18
Study
- Description: Laminate
- Level: Main
- Area: 132 Square Feet
- Dimensions: 11 x 12
Heating
- Forced Air, Radiant
Cooling
- Wall/Window Unit(s)
Appliances
- Included: Electric Range, Dishwasher, Refrigerator, Washer, Dryer, Microwave, Disposal
- Laundry: Washer/Dryer Hookup
Features
- Separate Dining Room, Pantry, Walk-In Closet(s)
- Windows: Window Coverings
- Basement: Partially Finished,Retrofit for Radon
- Has fireplace: Yes
- Fireplace features: Family Room
Interior area
- Total structure area: 3,016
- Total interior livable area: 3,902 sqft
- Finished area above ground: 3,016
Property
Parking
- Total spaces: 2
- Parking features: Garage Door Opener, Oversized
- Attached garage spaces: 2
- Details: Attached
Features
- Levels: Two
- Stories: 2
- Patio & porch: Patio
- Exterior features: Sprinkler System
- Fencing: Fenced,Wood
- Has view: Yes
- View description: City
Lot
- Size: 0.26 Acres
- Features: Level, City Limits, Paved, Curbs, Gutters, Sidewalks
Details
- Additional structures: Storage
- Parcel number: R0005932
- Zoning: Res
- Special conditions: Private Owner
Construction
Type & style
- Home type: SingleFamily
- Architectural style: Contemporary
- Property subtype: Single Family Residence
Materials
- Frame
- Roof: Composition
Condition
- New construction: No
- Year built: 1970
Utilities & green energy
- Electric: City of FTC
- Gas: Xcel
- Sewer: Public Sewer
- Water: City
- Utilities for property: Natural Gas Available, Electricity Available, Cable Available
Green energy
- Energy efficient items: Windows
Community & HOA
Community
- Features: Tennis Court(s), Pool
- Subdivision: Parkwood
HOA
- Has HOA: Yes
- HOA fee: $800 annually
- HOA name: Parkwood
- HOA phone: 970-494-0609
Location
- Region: Fort Collins
Financial & listing details
- Price per square foot: $273/sqft
- Tax assessed value: $994,100
- Annual tax amount: $5,347
- Date on market: 3/22/2024
- Listing terms: Cash,Conventional
- Exclusions: Garage freezer and refrigerator, all garage shelving
- Electric utility on property: Yes
Price history
| Date | Event | Price |
|---|---|---|
| 7/17/2024 | Sold | $1,064,500-3.2%$273/sqft |
Source:  IRES as distributed by MLS GRID #1005552 Report a problem IRES as distributed by MLS GRID #1005552 Report a problem | ||
| 6/10/2024 | Pending sale | $1,100,000$282/sqft |
Source:  REcolorado as distributed by MLS GRID #IR1005552 Report a problem REcolorado as distributed by MLS GRID #IR1005552 Report a problem | ||
| 3/22/2024 | Listed for sale | $1,100,000+146.1%$282/sqft |
Source: IRES as distributed by MLS GRID #1005552 Report a problem | ||
| 10/3/2013 | Sold | $447,000-4.9%$115/sqft |
Source: IRES as distributed by MLS GRID #717920 Report a problem | ||
| 8/27/2013 | Listed for sale | $470,000+10.8%$120/sqft |
Source: The Group;, Inc. Real Estate #717920 Report a problem | ||
| 5/6/2013 | Sold | $424,000$109/sqft |
Source: Public Record Report a problem | ||
| 3/15/2013 | Listed for sale | $424,000-5.1%$109/sqft |
Source: RE/MAX Alliance #701968 Report a problem | ||
| 9/6/2011 | Listing removed | $447,000$115/sqft |
Source: The Group Inc. #644756 Report a problem | ||
| 5/19/2011 | Price change | $447,000-3.9%$115/sqft |
Source: The Group Inc. #644756 Report a problem | ||
| 3/30/2011 | Price change | $465,000-2.1%$119/sqft |
Source: The Group Inc. #644756 Report a problem | ||
| 12/23/2010 | Listed for sale | $475,000+72.7%$122/sqft |
Source: The Group Inc. #644756 Report a problem | ||
| 1/8/1998 | Sold | $275,000$70/sqft |
Source: Public Record Report a problem | ||
Public tax history
| Year | Property taxes | Tax assessment |
|---|---|---|
| 2025 | $6,191 +10.2% | $62,131 -0.2% |
| 2024 | $5,619 +33.4% | $62,243 -1% |
| 2023 | $4,211 -1% | $62,847 +40.9% |
| 2022 | $4,255 +9.7% | $44,591 -2.8% |
| 2021 | $3,880 -0.4% | $45,874 +10.6% |
| 2020 | $3,897 +14.2% | $41,470 -6.5% |
| 2019 | $3,414 | $44,345 +18.4% |
| 2018 | $3,414 | $37,454 |
| 2017 | $3,414 +0.3% | $37,454 -6.1% |
| 2016 | $3,402 -5.9% | $39,903 +0% |
| 2015 | $3,617 +19.3% | $39,900 +20.1% |
| 2014 | $3,031 | $33,230 |
| 2013 | -- | $33,230 +7.1% |
| 2012 | -- | $31,040 |
| 2011 | -- | $31,040 +7.1% |
| 2010 | -- | $28,970 |
| 2009 | -- | $28,970 |
| 2008 | -- | $28,970 |
| 2007 | -- | $28,970 +4% |
| 2006 | -- | $27,860 -15.3% |
| 2005 | -- | $32,900 +11.9% |
| 2004 | -- | $29,400 -4.9% |
| 2002 | -- | $30,910 |
| 2001 | -- | $30,910 |
Find assessor info on the county website
Neighborhood: Parkwood
Nearby homes
- $1,225,0005 bd4 ba3.2k sqft1204 Parkwood Dr, Fort Collins, CO 80525For Sale

- $902,4005 bd3 ba3.5k sqft1212 Parkwood Dr, Fort Collins, CO 80525Off Market

- $970,0004 bd4 ba4k sqft1213 Teakwood Dr, Fort Collins, CO 80525Sold
- $672,7004 bd3 ba1.9k sqft1209 Teakwood Dr, Fort Collins, CO 80525Off Market
- $707,4003 bd2 ba2.3k sqft1217 Teakwood Dr, Fort Collins, CO 80525Off Market
- $495,0004 bd2 ba2.1k sqft1205 Teakwood Dr, Fort Collins, CO 80525Sold
- $1,020,9004 bd3 ba2.6k sqft1200 Parkwood Dr, Fort Collins, CO 80525Off Market
- $896,6004 bd4 ba3.1k sqft1216 Parkwood Dr, Fort Collins, CO 80525Off Market
Nearby schools
GreatSchools rating
- 9/10Riffenburgh Elementary SchoolGrades: K-5Distance: 0.5 mi
- 7/10Lesher Middle SchoolGrades: 6-8Distance: 1 mi
- 8/10Fort Collins High SchoolGrades: 9-12Distance: 1.4 mi
Schools provided by the listing agent
- Elementary: Riffenburgh
- Middle: Lesher
- High: Ft Collins
Source: IRES as distributed by MLS GRID. This data may not be complete. We recommend contacting the local school district to confirm school assignments for this home.
Get a cash offer in 3 minutes
Find out how much your home could sell for in as little as 3 minutes with a no-obligation cash offer.
Estimated market value
$1,180,100
Get a cash offer in 3 minutes
Find out how much your home could sell for in as little as 3 minutes with a no-obligation cash offer.
Estimated market value
$1,180,100
- Colorado
- Larimer County
- Fort Collins
- 80525
- Parkwood
- 1208 Parkwood Dr
Nearby cities
Nearby neighborhoods
Nearby zip codes
Other Fort Collins Topics
