Great opportunity in a desirable southeast location! This 4-bedroom, 2-bath split-level home offers a functional layout with plenty of space for families, first-time buyers, or investors. The property features a fully fenced backyard with an underground sprinkler system, providing easy maintenance and room for outdoor enjoyment. Inside, you'll find fresh paint throughout, offering a solid foundation to personalize and add value over time. Whether you're looking for a comfortable family home or a smart investment property, this home combines location, space, and potential at an attractive value. Listing Broker and Seller make no representation or warranties as to the accuracy of any information provided in the MLS listing including, but not limited to square footage, bedrooms, bathrooms, lot size, HOA information, parking, taxes, or any other data that is provided for informational purposes only. Buyer to verify all information.
For sale
Price cut: $20K (7/20)
$475,000
3512 Camelot Dr, Fort Collins, CO 80525
4beds
1,712sqft
:
Get pre-qualified$2,941/mo
Single Family Residence
Built in 1976
7,667 Square Feet Lot
$-- Zestimate®
$277/sqft
$50/mo HOA
What's special
- 40 days |
- 582 |
- 24 |
Zillow last checked:
Listing updated:
Listed by:
Don Dunn 970-377-3500,
Dunn Real Estate & Mgmt
Source: IRES as distributed by MLS GRID,MLS#: 1061986
Facts & features
Interior
Bedrooms & bathrooms
- Bedrooms: 4
- Bathrooms: 2
- Full bathrooms: 1
- 3/4 bathrooms: 1
- Main level bathrooms: 1
Primary bedroom
- Description: Plank
- Features: Shared Primary Bath
- Level: Main
- Area: 120 Square Feet
- Dimensions: 10 x 12
Bedroom 2
- Description: Plank
- Level: Main
- Area: 120 Square Feet
- Dimensions: 10 x 12
Bedroom 3
- Description: Carpet
- Level: Lower
- Area: 99 Square Feet
- Dimensions: 9 x 11
Bedroom 4
- Description: Carpet
- Level: Lower
- Area: 100 Square Feet
- Dimensions: 10 x 10
Dining room
- Description: Plank
- Level: Main
- Area: 90 Square Feet
- Dimensions: 9 x 10
Family room
- Description: Carpet
- Level: Lower
- Area: 253 Square Feet
- Dimensions: 11 x 23
Kitchen
- Description: Plank
- Level: Main
- Area: 80 Square Feet
- Dimensions: 8 x 10
Laundry
- Description: Linoleum
- Level: Lower
- Area: 90 Square Feet
- Dimensions: 9 x 10
Living room
- Description: Plank
- Level: Main
- Area: 234 Square Feet
- Dimensions: 13 x 18
Heating
- Baseboard
Cooling
- Whole House Fan
Appliances
- Included: Electric Range, Self Cleaning Oven, Dishwasher, Refrigerator, Washer, Dryer
- Laundry: Washer/Dryer Hookup
Features
- Eat-in Kitchen, Separate Dining Room
- Basement: Full,Partially Finished
- Has fireplace: Yes
- Fireplace features: Family Room
Interior area
- Total structure area: 1,712
- Total interior livable area: 1,712 sqft
- Finished area above ground: 1,712
Property
Parking
- Total spaces: 2
- Parking features: Attached
- Attached garage spaces: 2
- Details: Attached
Features
- Levels: Bi-Level
- Patio & porch: Patio
- Exterior features: Sprinkler System, Balcony
- Fencing: Wood
Lot
- Size: 7,667 Square Feet
- Features: Evergreen Trees, Deciduous Trees, Paved, Curbs, Gutters, Sidewalks, Street Light, Fire Hydrant within 500 Feet
Details
- Parcel number: R0184250
- Zoning: RL
- Special conditions: Private Owner
Construction
Type & style
- Home type: SingleFamily
- Architectural style: Contemporary
- Property subtype: Single Family Residence
Materials
- Frame
- Roof: Composition
Condition
- New construction: No
- Year built: 1976
Utilities & green energy
- Electric: City of Fort Collins
- Gas: none
- Sewer: Public Sewer
- Water: City
- Utilities for property: Electricity Available, Cable Available, High Speed Avail
Community & HOA
Community
- Features: Pool, Playground
- Subdivision: Village East
HOA
- Has HOA: Yes
- Services included: Common Amenities
- HOA fee: $600 annually
- HOA name: Village East HOA
Location
- Region: Fort Collins
Financial & listing details
- Price per square foot: $277/sqft
- Tax assessed value: $497,800
- Annual tax amount: $3,100
- Date on market: 6/17/2026
- Listing terms: Cash,Conventional
- Exclusions: none
- Electric utility on property: Yes
Estimated market value
Not available
Estimated sales range
Not available
Not available
Price history
| Date | Event | Price |
|---|---|---|
| 7/20/2026 | Price change | $475,000-4%$277/sqft |
Source:  IRES as distributed by MLS GRID #1061986 Report a problem IRES as distributed by MLS GRID #1061986 Report a problem | ||
| 6/29/2026 | Price change | $495,000-5.7%$289/sqft |
Source: IRES as distributed by MLS GRID #1061986 Report a problem | ||
| 6/18/2026 | Listed for sale | $525,000+19.3%$307/sqft |
Source: IRES as distributed by MLS GRID #1061986 Report a problem | ||
| 12/6/2021 | Sold | $440,000+65.4%$257/sqft |
Source: Public Record Report a problem | ||
| 3/24/2021 | Listing removed | -- |
Source: Zillow Rental Network Premium Report a problem | ||
| 2/24/2021 | Listed for rent | $2,000+11.1%$1/sqft |
Source: Zillow Rental Network Premium Report a problem | ||
| 9/9/2020 | Listing removed | $1,800$1/sqft |
Source: Dunn Real Estate & Mgmt LLC Report a problem | ||
| 9/2/2020 | Price change | $1,800-5.3%$1/sqft |
Source: Dunn Real Estate & Mgmt LLC Report a problem | ||
| 8/20/2020 | Price change | $1,900-5%$1/sqft |
Source: Dunn Real Estate & Mgmt LLC Report a problem | ||
| 7/13/2020 | Price change | $2,000-14.9%$1/sqft |
Source: Dunn Real Estate & Mgmt LLC Report a problem | ||
| 7/9/2020 | Listed for rent | $2,350+6.8%$1/sqft |
Source: Dunn Real Estate & Mgmt LLC Report a problem | ||
| 4/9/2019 | Listing removed | $2,200$1/sqft |
Source: Dunn Real Estate & Mgmt LLC Report a problem | ||
| 3/19/2019 | Listed for rent | $2,200+15.8%$1/sqft |
Source: Dunn Real Estate & Mgmt LLC Report a problem | ||
| 4/27/2018 | Listing removed | $1,900$1/sqft |
Source: Dunn Real Estate & Management Report a problem | ||
| 3/23/2018 | Price change | $1,900-9.5%$1/sqft |
Source: Dunn Real Estate & Management Report a problem | ||
| 2/21/2018 | Listed for rent | $2,100$1/sqft |
Source: Dunn Real Estate & Management Report a problem | ||
| 5/27/2015 | Sold | $266,000+37.1%$155/sqft |
Source: Public Record Report a problem | ||
| 5/2/2011 | Sold | $194,000+4%$113/sqft |
Source: Public Record Report a problem | ||
| 11/4/2003 | Sold | $186,600$109/sqft |
Source: Public Record Report a problem | ||
Public tax history
| Year | Property taxes | Tax assessment |
|---|---|---|
| 2025 | $3,100 +6.2% | $31,113 -8.8% |
| 2024 | $2,921 +19.5% | $34,123 -1% |
| 2023 | $2,444 -1% | $34,454 +33.1% |
| 2022 | $2,470 0% | $25,882 -2.8% |
| 2021 | $2,471 -0.4% | $26,627 +0.8% |
| 2020 | $2,481 +24.4% | $26,405 -0.7% |
| 2019 | $1,994 | $26,590 +21.5% |
| 2018 | $1,994 | $21,881 |
| 2017 | $1,994 +0.3% | $21,881 +15.2% |
| 2016 | $1,987 +15.4% | $19,000 -0.1% |
| 2015 | $1,722 +18.1% | $19,010 +18.9% |
| 2014 | $1,459 | $15,990 |
| 2013 | -- | $15,990 +4.5% |
| 2012 | -- | $15,300 |
| 2011 | -- | $15,300 -0.1% |
| 2010 | -- | $15,310 |
| 2009 | -- | $15,310 +0.4% |
| 2008 | -- | $15,250 |
| 2007 | -- | $15,250 +10.4% |
| 2006 | -- | $13,810 |
| 2005 | -- | $13,810 +9.6% |
| 2004 | -- | $12,600 -5.8% |
| 2002 | -- | $13,380 |
| 2001 | -- | $13,380 |
Find assessor info on the county website
Monthly payment
Est. payment
Payment breakdown
Explore the cost of this home by adjusting the details. Changes won't be saved.Climate risks
Neighborhood: Village East
Nearby schools
GreatSchools rating
- 8/10O'Dea Elementary SchoolGrades: K-5Distance: 1.2 mi
- 6/10Boltz Middle SchoolGrades: 6-8Distance: 0.3 mi
- 8/10Fort Collins High SchoolGrades: 9-12Distance: 1.3 mi
Schools provided by the listing agent
- Elementary: Shepardson
- Middle: Boltz
- High: Ft Collins
Source: IRES as distributed by MLS GRID. This data may not be complete. We recommend contacting the local school district to confirm school assignments for this home.
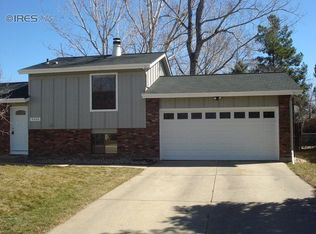
- $484,4003 bd2 ba1.3k sqft3506 Camelot Dr, Fort Collins, CO 80525Off Market
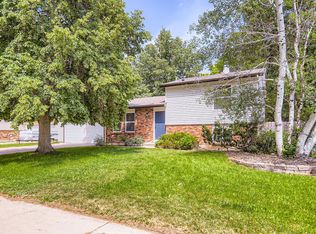
- $481,1003 bd2 ba1.5k sqft3518 Camelot Dr, Fort Collins, CO 80525Off Market
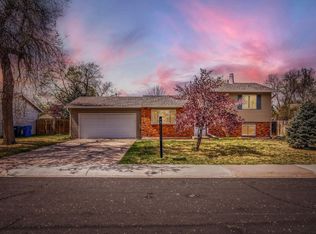
- $566,1003 bd2 ba1.5k sqft3531 Kingston Cir, Fort Collins, CO 80525Off Market
- $481,7003 bd2 ba1.3k sqft3525 Kingston Cir, Fort Collins, CO 80525Off Market

- $509,7003 bd2 ba1.5k sqft3537 Kingston Cir, Fort Collins, CO 80525Off Market
- $486,2004 bd2 ba924 sqft3500 Camelot Dr, Fort Collins, CO 80525Off Market
- $506,4004 bd1 ba1.6k sqft3513 Camelot Dr, Fort Collins, CO 80525Off Market
- $494,0003 bd2 ba852 sqft3519 Kingston Cir, Fort Collins, CO 80525Off Market
A local agent can set up tours, give advice and negotiate with sellers.
A local lender can help you make sure your offer is ready when you are.
Similar homes
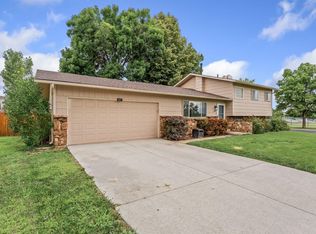
- $484,5003 bd2 ba1.2k sqft3513 Kingston Cir, Fort Collins, CO 80525For Sale
 MLS ID #1056119, Amber Cano, Dynamic Real Estate Services. IRES as distributed by MLS GRID
 - $535,0004 bd2 ba1.6k sqft607 Boltz Dr, Fort Collins, CO 80525For Sale
 MLS ID #1063976, Kelly Swift, Group Mulberry. IRES as distributed by MLS GRID
 - $499,0004 bd2 ba2.1k sqft5915 Mercury Dr, Fort Collins, CO 80525For Sale

 MLS ID #2850345, John Weiss, RE/MAX Alliance. REcolorado as distributed by MLS GRID
 - $515,0003 bd2 ba1.7k sqft321 Diamond Dr, Fort Collins, CO 80525For Sale
 MLS ID #1062684, Tracy Sanders, Coldwell Banker Realty-NOCO. IRES as distributed by MLS GRID
 - $700,0004 bd2 ba1.7k sqft2509 Stanford Rd, Fort Collins, CO 80525For SaleMLS ID #1064782, Kim Carmichael, eXp Realty - Northern CO. IRES as distributed by MLS GRID
- $450,0005 bd2 ba2k sqft1600 Remington St, Fort Collins, CO 80525For SaleMLS ID #1058715, Chad Nixon, RE/MAX Alliance-Greeley. IRES as distributed by MLS GRID
- $510,0004 bd3 ba1.9k sqft3448 Sam Houston Cir, Fort Collins, CO 80526For SaleMLS ID #1063161, Torrey McCoy, RE/MAX Alliance-FTC South. IRES as distributed by MLS GRID
- $589,9005 bd2 ba1.7k sqft1601 Peterson St, Fort Collins, CO 80525For SaleMLS ID #1062336, Andrew Rauch, FR Properties Ltd. IRES as distributed by MLS GRID
- $450,0004 bd2 ba1.2k sqft618 Tyler St, Fort Collins, CO 80521For SaleMLS ID #1062032, Robert Francis, West and Main Homes. IRES as distributed by MLS GRID
- $420,0004 bd2 ba1.4k sqft3326 Warren Farm Dr, Fort Collins, CO 80526For SaleMLS ID #1060421, Gillian Bliss, Evergreen Real Estate GroupInc. IRES as distributed by MLS GRID
- $480,0003 bd2 ba1.2k sqft1504 Westview Ave, Fort Collins, CO 80521For SaleMLS ID #1063264, John Runkles, Urban Forest Realty. IRES as distributed by MLS GRID
- $380,0003 bd2 ba1.2k sqft500 Leo Ct, Fort Collins, CO 80525For SaleMLS ID #1058692, Holly Baum, Coldwell Banker Realty-NOCO. IRES as distributed by MLS GRID
- $469,0003 bd2 ba1.1k sqft3036 W Prospect Rd, Fort Collins, CO 80526For SaleMLS ID #1059052, Jennifer Overbagh, The Real Estate Workshop LLC. IRES as distributed by MLS GRID
- $507,0003 bd2 ba1.2k sqft3200 Crockett St, Fort Collins, CO 80526For SaleMLS ID #1062658, Beth Phillips, Group Harmony. IRES as distributed by MLS GRID
- $465,0003 bd2 ba1.2k sqft2904 Double Tree Dr, Fort Collins, CO 80521For SaleMLS ID #1063855, Ursula Albers, RE/MAX Alliance-Loveland. IRES as distributed by MLS GRID
- $440,0003 bd2 ba1.1k sqft1612 W Prospect Rd, Fort Collins, CO 80526For SaleMLS ID #1061062, Gregg Thomas, Group Mulberry. IRES as distributed by MLS GRID
- $455,0002 bd2 ba1.5k sqft720 Arbor Ave #27, Fort Collins, CO 80526For SaleMLS ID #1064598, Liz Crews, eXp Realty - Northern CO. IRES as distributed by MLS GRID
- $585,0004 bd2 ba1.6k sqft449 E Drake Rd, Fort Collins, CO 80525For SaleMLS ID #1056347, Jeff Theisen, Harmony Brokers. IRES as distributed by MLS GRID
- $549,0004 bd3 ba2k sqft2301 Ryeland Court, Fort Collins, CO 80526For SaleMLS ID #7674867, Gaylene Preston, eXp Realty, LLC. REcolorado as distributed by MLS GRID
- $514,0004 bd2 ba1.3k sqft407 Franklin St, Fort Collins, CO 80521For SaleMLS ID #1062782, Philip Hofeling, eXp Realty - Hub. IRES as distributed by MLS GRID
