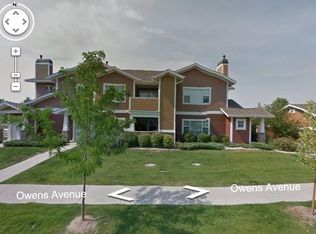
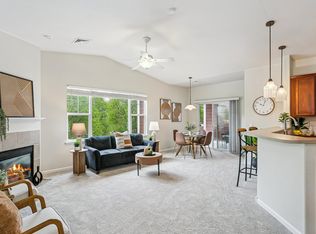
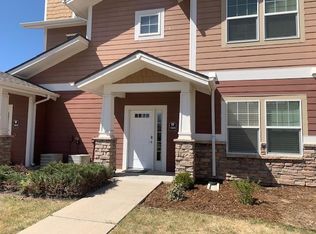
This 2-bedroom, 2-full bath condo is neat and tidy and ready for you! Quick possession possible. No metro district. Primary bedroom suite includes walk-in closet and private bathroom with soaking tub. Second bedroom, located on the opposite side of the unit, is separated from the primary suite. Just outside the second bedroom is a full bath with laundry area. Open feel adds to appeal. Stay cool during hot summer days with central A/C. On chilly winter nights, cozy up to the gas fireplace in the living room. Kitchen appliances are stainless steel and all are included. Also included are the clothes washer and dryer. Dogs and cats allowed. Bring your four-legged friends. The private patio is for your use only. An additional storage closet is adjacent to the patio. Detached one-car garage is a big plus. Complex includes clubhouse, exercise room, and pool (located on the west end of Owens Ave on the north side of the street). Basic cable TV included provided by HOA. Convenient and attractive southeast Fort Collins location. The condo building is located at the southeast corner of Zephyr Rd and Regal Rd. The condo is in the northwest corner of the building. The detached one-car garage is located directly east of the condo building. Home warranty in effect through April 30, 2026, and will be transferred to buyer. When paying HOA dues, there is a $2.49 processing fee for each payment made using the HOA manager's portal. Per the Covenants: Upon the sale of a unit, the purchaser will make a non-refundable contribution equal to two months HOA dues to the Association's Working Capital Fund. Well-maintained and move-in ready. Consider this a personal invitation. Please schedule your private showing today.
Sold for $370,000
$370,000
2202 Owens Ave #102, Fort Collins, CO 80528
2beds
1,155sqft
Single Family Residence
Built in 2003
-- sqft lot
$359,000 Zestimate®
$320/sqft
$2,089 Estimated rent
Home value
$359,000
$341,000 - $377,000
$2,089/mo
Zestimate® history
Owner options
List your home for rent
$2,089/mo
Rent Zestimate®
Find your next renter with Zillow Rental Manager. Plus, with online applications, you can quickly screen prospective tenants – for free.
$2,089/mo
Rent Zestimate®
Refinance and save
$2,564/mo
Est. payment
Refinancing to a lower rate could help reduce your monthly payments and save thousands over the life of the loan.
$2,564/mo
Est. payment
Explore your selling options
Work with a Zillow partner agent
Leverage their expertise and Zillow's premium Showcase listings to get your home seen by more buyers.
Get startedList with your own agent
Get your home in front of millions of buyers by listing it on Zillow.
Learn how to do itSell it yourself
Take full control of how buyers see your home on Zillow by listing For Sale by Owner (FSBO).
List your homeWhat's special
Gas fireplacePrivate patioOpen feelAdditional storage closetNeat and tidyWalk-in closet
Zillow last checked:
Listing updated:
Listed by:
Eric Kronwall 970-481-9441,
RE/MAX Advanced Inc.
Bought with:
Paul Herman, 100102976
NextHome NoCo Realty
Source: IRES as distributed by MLS GRID,MLS#: 1035593
Facts & features
Interior
Bedrooms & bathrooms
- Bedrooms: 2
- Bathrooms: 2
- Full bathrooms: 2
- Main level bathrooms: 2
Primary bedroom
- Description: Engineered Hardwood
- Features: Full Primary Bath
- Level: Main
- Area: 168 Square Feet
- Dimensions: 12 x 14
Bedroom 2
- Description: Engineered Hardwood
- Level: Main
- Area: 144 Square Feet
- Dimensions: 12 x 12
Dining room
- Description: Engineered Hardwood
- Level: Main
- Area: 108 Square Feet
- Dimensions: 9 x 12
Kitchen
- Description: Engineered Hardwood
- Level: Main
- Area: 108 Square Feet
- Dimensions: 9 x 12
Laundry
- Description: Tile
- Level: Main
Living room
- Description: Engineered Hardwood
- Level: Main
- Area: 238 Square Feet
- Dimensions: 14 x 17
Heating
- Forced Air, Individual Heat Source
Cooling
- Central Air, Ceiling Fan(s)
Appliances
- Included: Electric Range, Dishwasher, Refrigerator, Washer, Dryer, Microwave
- Laundry: Washer/Dryer Hookup
Features
- Separate Dining Room, Open Floorplan, Walk-In Closet(s), High Ceilings
- Flooring: Wood
- Doors: 6-Panel Doors
- Windows: Window Coverings
- Basement: None,Retrofit for Radon,Radon Test Available
- Has fireplace: Yes
- Fireplace features: Gas, Living Room
Interior area
- Total structure area: 1,155
- Total interior livable area: 1,155 sqft
- Finished area above ground: 1,155
Property
Parking
- Total spaces: 1
- Parking features: Garage Door Opener
- Garage spaces: 1
- Details: Detached
Accessibility
- Accessibility features: Level Lot, Accessible Doors, No Stairs, Main Floor Bath, Accessible Bedroom, Main Level Laundry
Features
- Levels: One
- Stories: 1
- Entry location: 1st Floor
- Patio & porch: Patio
Lot
- Features: Corner Lot, Level, City Limits
Details
- Parcel number: R1629792
- Zoning: LMN
- Special conditions: Private Owner
Construction
Type & style
- Home type: SingleFamily
- Property subtype: Single Family Residence
- Attached to another structure: Yes
Materials
- Frame, Composition
- Foundation: Slab
- Roof: Composition
Condition
- New construction: No
- Year built: 2003
Utilities & green energy
- Electric: City of FC
- Gas: Xcel
- Sewer: Public Sewer
- Water: District
- Utilities for property: Natural Gas Available, Electricity Available, High Speed Avail
Green energy
- Energy efficient items: Windows
Community & HOA
Community
- Features: Clubhouse, Pool, Fitness Center
- Subdivision: The Timbers
HOA
- Has HOA: Yes
- Services included: Common Amenities, Trash, Snow Removal, Maintenance Grounds, Management, Utilities, Exterior Maintenance, Cable TV, Water, Insurance, Sewer
- HOA fee: $380 monthly
- HOA name: The Timbers
- HOA phone: 970-237-6971
Location
- Region: Fort Collins
Financial & listing details
- Price per square foot: $320/sqft
- Tax assessed value: $372,700
- Annual tax amount: $2,073
- Date on market: 6/2/2025
- Listing terms: Cash,Conventional
- Exclusions: None.
- Electric utility on property: Yes
Price history
| Date | Event | Price |
|---|---|---|
| 8/12/2025 | Sold | $370,000-1.3%$320/sqft |
Source:  IRES as distributed by MLS GRID #1035593 Report a problem IRES as distributed by MLS GRID #1035593 Report a problem | ||
| 7/21/2025 | Pending sale | $375,000$325/sqft |
Source:  REcolorado as distributed by MLS GRID #IR1035593 Report a problem REcolorado as distributed by MLS GRID #IR1035593 Report a problem | ||
| 6/2/2025 | Listed for sale | $375,000+25%$325/sqft |
Source: IRES as distributed by MLS GRID #1035593 Report a problem | ||
| 1/25/2020 | Listing removed | $1,595$1/sqft |
Source: Zillow Rental Manager Report a problem | ||
| 1/17/2020 | Price change | $1,595-3.3%$1/sqft |
Source: Zillow Rental Manager Report a problem | ||
| 1/10/2020 | Listed for rent | $1,650+3.4%$1/sqft |
Source: Zillow Rental Manager Report a problem | ||
| 4/30/2019 | Sold | $299,900$260/sqft |
Source: IRES as distributed by MLS GRID #875366 Report a problem | ||
| 3/21/2019 | Listing removed | $1,595$1/sqft |
Source: Owner Report a problem | ||
| 3/21/2019 | Listed for sale | $299,900+96%$260/sqft |
Source: RE/MAX Alliance-FTC Dwtn #875366 Report a problem | ||
| 1/3/2019 | Price change | $1,595+2.9%$1/sqft |
Source: Owner Report a problem | ||
| 11/25/2018 | Listed for rent | $1,550$1/sqft |
Source: Owner Report a problem | ||
| 4/25/2018 | Listing removed | $1,550$1/sqft |
Source: Owner Report a problem | ||
| 4/4/2018 | Listed for rent | $1,550+3.3%$1/sqft |
Source: Owner Report a problem | ||
| 4/17/2016 | Listing removed | $1,500+20%$1/sqft |
Source: Owner Report a problem | ||
| 4/8/2014 | Listing removed | $1,250$1/sqft |
Source: Owner Report a problem | ||
| 2/24/2014 | Listed for rent | $1,250$1/sqft |
Source: Postlets Report a problem | ||
| 7/1/2013 | Sold | $153,000-5.6%$132/sqft |
Source: Public Record Report a problem | ||
| 5/24/2012 | Listing removed | $162,000$140/sqft |
Source: The Group Inc. #677130 Report a problem | ||
| 5/3/2012 | Price change | $162,000-1.8%$140/sqft |
Source: The Group Inc. #677130 Report a problem | ||
| 4/3/2012 | Listed for sale | $164,900+2.4%$143/sqft |
Source: Active Website #677130 Report a problem | ||
| 9/6/2011 | Listing removed | $161,000$139/sqft |
Source: The Group Inc. #654275 Report a problem | ||
| 4/28/2011 | Listed for sale | $161,000-1.2%$139/sqft |
Source: Active Website #654275 Report a problem | ||
| 1/17/2011 | Listing removed | $163,000$141/sqft |
Source: The Group Inc. #627965 Report a problem | ||
| 1/16/2011 | Listed for sale | $163,000$141/sqft |
Source: The Group Inc. #627965 Report a problem | ||
| 10/13/2010 | Listing removed | $163,000$141/sqft |
Source: Active Website #627965 Report a problem | ||
| 9/18/2010 | Listed for sale | $163,000-1.8%$141/sqft |
Source: The Group Inc. #627965 Report a problem | ||
| 8/5/2010 | Listing removed | $166,000-0.2%$144/sqft |
Source: The Group Inc. #627965 Report a problem | ||
| 5/26/2004 | Sold | $166,400$144/sqft |
Source: Public Record Report a problem | ||
Public tax history
| Year | Property taxes | Tax assessment |
|---|---|---|
| 2025 | $2,364 +14% | $23,294 -6.4% |
| 2024 | $2,073 +11.1% | $24,898 -1% |
| 2023 | $1,865 -1.1% | $25,139 +30% |
| 2022 | $1,885 +1.9% | $19,342 -2.8% |
| 2021 | $1,851 -0.4% | $19,898 +2.7% |
| 2020 | $1,858 +13.8% | $19,369 -0.7% |
| 2019 | $1,633 | $19,505 +11.2% |
| 2018 | $1,633 | $17,539 |
| 2017 | $1,633 +0.3% | $17,539 +21.9% |
| 2016 | $1,628 +22.2% | $14,384 +0% |
| 2015 | $1,332 +10.7% | $14,380 +11.4% |
| 2014 | $1,203 | $12,910 |
| 2013 | -- | $12,910 +0.7% |
| 2012 | -- | $12,820 |
| 2011 | -- | $12,820 +0.9% |
| 2010 | -- | $12,710 |
| 2009 | -- | $12,710 -2% |
| 2008 | -- | $12,970 |
| 2007 | -- | $12,970 +2% |
| 2006 | -- | $12,720 |
| 2005 | -- | $12,720 |
Find assessor info on the county website
Neighborhood: Westchase
Nearby homes
- $368,0002 bd2 ba1.4k sqft2202 Owens Ave UNIT 103, Fort Collins, CO 80528Sold

- $365,2002 bd2 ba1.1k sqft2202 Owens Ave UNIT 204, Fort Collins, CO 80528Off Market
- $355,0002 bd2 ba1.2k sqft2202 Owens Ave UNIT 201, Fort Collins, CO 80528For Sale
- $358,8002 bd2 ba1.3k sqft2202 Owens Ave UNIT 101, Fort Collins, CO 80528Off Market
- $--2 bd2 ba1.2k sqft2202 Owens Ave, Fort Collins, CO 80528Off Market
- $356,6002 bd2 ba1k sqft2202 Owens Ave UNIT 104, Fort Collins, CO 80528Off Market
- $342,8002 bd2 ba1.2k sqft2202 Owens Ave UNIT 202, Fort Collins, CO 80528Off Market
- $348,2002 bd2 ba1.2k sqft2202 Owens Ave UNIT 203, Fort Collins, CO 80528Off Market
Nearby schools
GreatSchools rating
- 7/10Bacon Elementary SchoolGrades: PK-5Distance: 0.1 mi
- 7/10Preston Middle SchoolGrades: 6-8Distance: 1.3 mi
- 8/10Fossil Ridge High SchoolGrades: 9-12Distance: 1.4 mi
Schools provided by the listing agent
- Elementary: Bacon
- Middle: Preston
- High: Fossil Ridge
Source: IRES as distributed by MLS GRID. This data may not be complete. We recommend contacting the local school district to confirm school assignments for this home.
Get a cash offer in 3 minutes
Find out how much your home could sell for in as little as 3 minutes with a no-obligation cash offer.
Estimated market value
$359,000
Get a cash offer in 3 minutes
Find out how much your home could sell for in as little as 3 minutes with a no-obligation cash offer.
Estimated market value
$359,000
- Colorado
- Larimer County
- Fort Collins
- 80528
- Westchase
- 2202 Owens Ave Unit 102
Nearby cities
Nearby neighborhoods
Nearby zip codes
Other Fort Collins Topics
