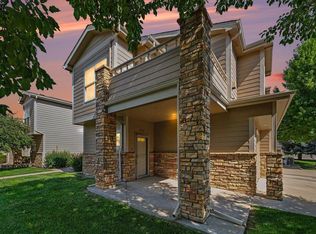
Easy living starts here. If you're looking for a home that doesn't come with a long weekend to-do list, this Central Greeley townhome is worth a look. Fresh paint, new flooring, and thoughtful updates mean you can move in and start enjoying it from day one. The main floor offers an open, comfortable layout centered around a fireplace, while the updated kitchen connects naturally to the living space for everyday living. Upstairs, the loft gives you flexibility-whether you need a home office, guest room, or both-and opens onto its own private patio. Outside, you'll also find a gated front patio that gives you a little room to relax without creating another project to maintain. With two designated parking spaces (including one covered), an in-unit washer and dryer, and an HOA that handles the trash, snow removal, lawn care, water, and sewer, this is the kind of home that's designed to make life a little easier. Whether you're buying your first home, looking to downsize, or adding an investment property to your portfolio, this one offers a practical, low-maintenance option in a convenient Central Greeley location that's close to shopping, restaurants, parks, and downtown.
For sale
Price cut: $5K (7/25)
$259,900
2713 W 19th St Dr #5A, Greeley, CO 80634
2beds
1,873sqft
:
Get pre-qualified$2,137/mo
Condominium
Built in 1974
-- sqft lot
$-- Zestimate®
$139/sqft
$450/mo HOA
What's special
- 25 days |
- 476 |
- 26 |
Zillow last checked:
Listing updated:
Listed by:
Brian Franzen 970-301-0266,
eXp - Greeley
Source: IRES as distributed by MLS GRID,MLS#: 1063913
Facts & features
Interior
Bedrooms & bathrooms
- Bedrooms: 2
- Bathrooms: 2
- Full bathrooms: 1
- 3/4 bathrooms: 1
- Main level bathrooms: 1
Primary bedroom
- Description: Laminate
- Features: Shared Primary Bath
- Level: Main
- Area: 120 Square Feet
- Dimensions: 10 x 12
Bedroom 2
- Description: Laminate
- Level: Upper
- Area: 156 Square Feet
- Dimensions: 12 x 13
Family room
- Description: Carpet
- Level: Basement
- Area: 209 Square Feet
- Dimensions: 11 x 19
Kitchen
- Description: Laminate
- Level: Main
- Area: 63 Square Feet
- Dimensions: 7 x 9
Laundry
- Description: Other
- Level: Basement
- Area: 121 Square Feet
- Dimensions: 11 x 11
Living room
- Description: Laminate
- Level: Main
- Area: 228 Square Feet
- Dimensions: 12 x 19
Heating
- Forced Air
Cooling
- Central Air
Appliances
- Included: Electric Range, Dishwasher, Refrigerator, Washer, Dryer, Microwave
- Laundry: Washer/Dryer Hookup
Features
- Cathedral Ceiling(s), Pantry
- Basement: Full,Partially Finished
- Has fireplace: Yes
- Fireplace features: Living Room
Interior area
- Total structure area: 1,098
- Total interior livable area: 1,873 sqft
- Finished area above ground: 1,098
Property
Parking
- Total spaces: 2
- Parking features: Carport
- Garage spaces: 2
- Has carport: Yes
- Details: Carport
Features
- Levels: One and One Half
- Stories: 1
- Patio & porch: Deck
- Exterior features: Balcony
- Has view: Yes
- View description: City
Lot
- Features: Level, Paved, Curbs, Gutters, Sidewalks, Zero Lot Line
Details
- Parcel number: R2282786
- Zoning: R-H
- Special conditions: Private Owner
Construction
Type & style
- Home type: Condo
- Property subtype: Condominium
- Attached to another structure: Yes
Materials
- Frame
- Roof: Composition
Condition
- New construction: No
- Year built: 1974
Utilities & green energy
- Sewer: Public Sewer
- Water: City
- Utilities for property: Natural Gas Available, Electricity Available
Community & HOA
Community
- Features: None
- Subdivision: Scott Carpenter Condo
HOA
- Has HOA: Yes
- Services included: Common Amenities, Trash, Snow Removal, Maintenance Grounds, Utilities
- HOA fee: $450 monthly
Location
- Region: Greeley
Financial & listing details
- Price per square foot: $139/sqft
- Tax assessed value: $155,879
- Annual tax amount: $768
- Date on market: 7/10/2026
- Listing terms: Cash,Conventional
- Electric utility on property: Yes
- Road surface type: Asphalt
Estimated market value
Not available
Estimated sales range
Not available
$1,656/mo
Price history
| Date | Event | Price |
|---|---|---|
| 7/25/2026 | Price change | $259,900-1.9%$139/sqft |
Source:  IRES as distributed by MLS GRID #1063913 Report a problem IRES as distributed by MLS GRID #1063913 Report a problem | ||
| 7/10/2026 | Listed for sale | $264,900-1.9%$141/sqft |
Source:  REcolorado as distributed by MLS GRID #IR1063913 Report a problem REcolorado as distributed by MLS GRID #IR1063913 Report a problem | ||
| 5/12/2026 | Listing removed | $270,000$144/sqft |
Source: IRES as distributed by MLS GRID #1051044 Report a problem | ||
| 2/6/2026 | Price change | $270,000-3.6%$144/sqft |
Source: IRES as distributed by MLS GRID #1051044 Report a problem | ||
| 6/6/2025 | Listed for sale | $280,000$149/sqft |
Source: IRES as distributed by MLS GRID #1035941 Report a problem | ||
| 9/6/2023 | Listing removed | -- |
Source: IRES as distributed by MLS GRID #993494 Report a problem | ||
| 8/2/2023 | Listed for sale | $280,000+522.2%$149/sqft |
Source: IRES as distributed by MLS GRID #993494 Report a problem | ||
| 3/23/1989 | Sold | $45,000$24/sqft |
Source: Agent Provided Report a problem | ||
Public tax history
| Year | Property taxes | Tax assessment |
|---|---|---|
| 2018 | $622 -33% | $11,220 |
| 2017 | $929 -0.5% | $11,220 +22.9% |
| 2016 | $934 +38.8% | $9,130 |
| 2015 | $673 +36.8% | $9,130 +40.2% |
| 2014 | $492 | $6,510 |
| 2013 | -- | $6,510 +2.5% |
| 2012 | -- | $6,350 |
| 2011 | -- | $6,350 -3.9% |
| 2010 | -- | $6,610 |
| 2009 | -- | $6,610 -30.4% |
| 2008 | -- | $9,500 |
| 2007 | -- | $9,500 -2.1% |
| 2006 | -- | $9,700 |
| 2005 | -- | $9,700 +15.8% |
| 2004 | -- | $8,380 -1.1% |
| 2003 | -- | $8,470 -12.3% |
| 2002 | -- | $9,660 +6.9% |
| 2001 | -- | $9,040 |
Find assessor info on the county website
Monthly payment
Est. payment
Payment breakdown
Explore the cost of this home by adjusting the details. Changes won't be saved.Climate risks
Neighborhood: 80634
Nearby schools
GreatSchools rating
- 4/10Meeker Elementary SchoolGrades: PK-5Distance: 0.4 mi
- 3/10Heath Middle SchoolGrades: 6-8Distance: 4.3 mi
- 5/10Greeley Central High SchoolGrades: 9-12Distance: 1.3 mi
Schools provided by the listing agent
- Elementary: Meeker
- Middle: Heath
- High: Greeley Central
Source: IRES as distributed by MLS GRID. This data may not be complete. We recommend contacting the local school district to confirm school assignments for this home.
- $150,4992 bd3 ba1k sqft2713 19th Street Dr APT 1A, Greeley, CO 80634Off Market
- $150,8613 bd2 ba1.8k sqft2713 19th Street Dr APT 3A, Greeley, CO 80634Off Market
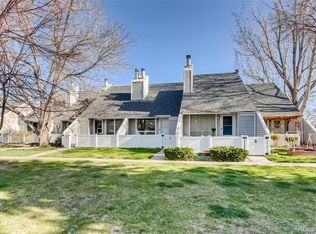
- $151,5712 bd3 ba1k sqft2713 19th Street Dr APT 4A, Greeley, CO 80634Off Market
- $149,5022 bd3 ba1k sqft2713 19th Street Dr APT 6A, Greeley, CO 80634Off Market
- $251,4003 bd2 ba1.8k sqft2713 19th Street Dr APT 3, Greeley, CO 80634Off Market
- $317,3002 bd2 ba1.8k sqft2713 W 19th Street Dr APT 4, Greeley, CO 80634Off Market
- $235,0002 bd2 ba1.8k sqft2713 19th Street Dr APT 2A, Greeley, CO 80634Sold
- $235,0002 bd2 ba1.8k sqft2713 19th Street Dr APT 2, Greeley, CO 80634Sold
A local agent can set up tours, give advice and negotiate with sellers.
A local lender can help you make sure your offer is ready when you are.
Similar homes
- $224,0002 bd2 ba1.4k sqft744 27th Ave #3, Greeley, CO 80634For Sale
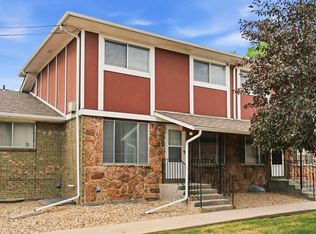
 MLS ID #1065040, Georgi Grover, RE/MAX Alliance-Loveland. IRES as distributed by MLS GRID
 - $255,0002 bd2 ba1.2k sqft3405 W 16th Street Bldg 14 #C, Greeley, CO 80634For Sale
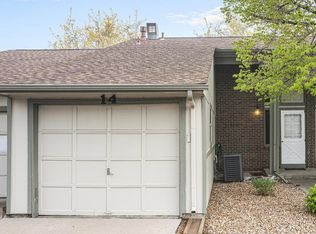
 MLS ID #2559143, Andrew Martinez, Blue Yeti Homes. REcolorado as distributed by MLS GRID
 - $299,0002 bd3 ba1.4k sqft7075 19th St #4, Greeley, CO 80634For Sale
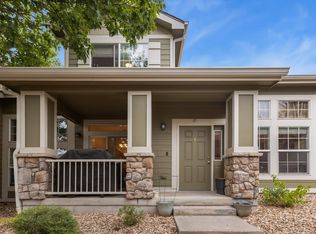 MLS ID #1064948, Jackie Mihalchick, Insight Realty. IRES as distributed by MLS GRID
 - $279,0002 bd1 ba1.1k sqft5775 29th St #611, Greeley, CO 80634For Sale
 MLS ID #1065050, Marie Raines, Equity Colorado-Front Range. IRES as distributed by MLS GRID
 - $259,0002 bd2 ba1.2k sqft5551 29th St #3522, Greeley, CO 80634For SaleMLS ID #1055560, Devin A Martinez, Navigate Residential. IRES as distributed by MLS GRID
- $310,0003 bd3 ba1.3k sqft3623 W 29th St #4, Greeley, CO 80634For SaleMLS ID #1064952, Jesse Engel, RE/MAX Alliance-Loveland. IRES as distributed by MLS GRID
- $265,0002 bd1 ba976 sqft308 25th Ave Ct #1 A, Greeley, CO 80631For SaleMLS ID #1059759, Lindsay Eisiminger, Resident Realty. IRES as distributed by MLS GRID
- $230,0002 bd1 ba1k sqft3405 W 16th St #M61, Greeley, CO 80634For SaleMLS ID #1061081, Jenny Oliveira Getting, WK Real Estate. IRES as distributed by MLS GRID
- $295,0002 bd3 ba1.1k sqft6925 19th St #15, Greeley, CO 80634For SaleMLS ID #1063093, Erin Brady, C3 Real Estate Solutions, LLC. IRES as distributed by MLS GRID
- $259,5002 bd2 ba1.3k sqft208 Lucca Dr, Evans, CO 80620For SaleMLS ID #1063589, Tara Tooley, Tara Tooley. IRES as distributed by MLS GRID
- $268,0002 bd3 ba1.2k sqft3333 Apple Blossom Ln #4, Greeley, CO 80634For SaleMLS ID #1056116, Jared Bengford, Realty One Group Fourpoints. IRES as distributed by MLS GRID
- $279,0002 bd1 ba1k sqft5775 29th St #712, Greeley, CO 80634For SaleMLS ID #1061028, Marie Raines, Equity Colorado-Front Range. IRES as distributed by MLS GRID
- $260,0002 bd2 ba1.1k sqft950 52nd Avenue Court Bldg C #4, Greeley, CO 80634For SaleMLS ID #IR1061446, Jill Leichliter, RE/MAX Alliance-Loveland. REcolorado as distributed by MLS GRID
- $279,9002 bd2 ba1.2k sqft5151 W 29th St #23-2303, Greeley, CO 80634For SaleMLS ID #1061727, Sarah Warnock, RE/MAX Alliance-Loveland. IRES as distributed by MLS GRID
- $355,0003 bd2 ba1.4k sqft721 35th Ave, Greeley, CO 80634For SaleMLS ID #1065582, Linda Robbins, Realty One Group Fourpoints. IRES as distributed by MLS GRID
- $315,0003 bd3 ba1.8k sqft3121 Swan Point Dr, Evans, CO 80620For SaleMLS ID #1065640, Craig Cowley, WK Real Estate Longmont. IRES as distributed by MLS GRID
- $320,0002 bd1 ba1k sqft3950 W 12th St #38, Greeley, CO 80634For SaleMLS ID #1063439, Andria Porter Stashak, Keller Williams-DTC. IRES as distributed by MLS GRID
- $325,0004 bd2 ba2.3k sqft1127 25th Ave, Greeley, CO 80634For SaleMLS ID #1062319, Richard Payne Jr, Property Partners. IRES as distributed by MLS GRID
- $340,0003 bd2 ba1.9k sqft1201 23rd Ave Ct, Greeley, CO 80634For SaleMLS ID #1063596, Jaione Osborne, Group Harmony. IRES as distributed by MLS GRID
- $360,0003 bd1 ba1.5k sqft240 22nd Avenue Court, Greeley, CO 80631For SaleMLS ID #8448846, Mike Skelton, Jr., Legacy 100 Real Estate Partners LLC. REcolorado as distributed by MLS GRID
