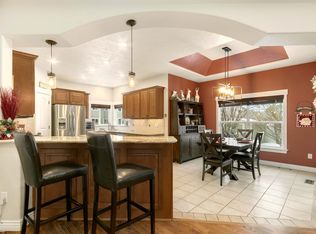
You'll love this meticulously maintained five-bedroom, four-bathroom home that combines modern elegance with traditional warmth and comfort. As you enter from the covered front patio, you're greeted by beautiful hardwood floors, a grand staircase, and an office. The gourmet kitchen features top-of-the-line stainless steel appliances, granite countertops, ample cabinet space, a large pantry and an expansive island. Next to the kitchen is a bright dining area with access to the patio, perfect for indoor-outdoor dining and summer barbecues. The living room is a perfect blend of sophistication and coziness. It features high ceilings and a sleek gas fireplace, making it ideal for relaxing evenings and entertaining guests. Upstairs, the spacious primary suite offers a private retreat with lots of natural light from large windows. The luxurious en-suite bathroom has dual vanities, a spa-like soaking tub, and a large walk-in closet. Three other bedrooms are equally impressive, offering plenty of space for family, guests, or a home office. The finished basement adds versatility to this home, providing an additional bedroom and second living area. Another bedroom can be easily finished in the basement. The oversized, fully-fenced backyard is your oasis. A covered patio and completely new landscaping with new sod and irrigation system make it ideal for outdoor living. The four-car garage and well-manicured curb appeal add to the home's standout features. You'll enjoy peace of mind that comes with knowing this home features many recent upgrades, including a new water heater, furnace, air conditioner, refrigerator, dishwasher, washer, dryer, carpet, and paint. This home also includes a radon mitigation system. An assumable VA loan is available for a Veteran only with a low interest rate. This move-in-ready gem is in one of Windsor's most desirable neighborhoods, near Windsor Lake, shopping and dining, schools, and parks. Make this exceptional property yours!
Sold for $579,000
$579,000
481 Wind River Dr, Windsor, CO 80550
5beds
3,107sqft
Single Family Residence
Built in 2012
6,449 Square Feet Lot
$584,500 Zestimate®
$186/sqft
$3,195 Estimated rent
Home value
$584,500
$555,000 - $614,000
$3,195/mo
Zestimate® history
Owner options
List your home for rent
$3,195/mo
Rent Zestimate®
Find your next renter with Zillow Rental Manager. Plus, with online applications, you can quickly screen prospective tenants – for free.
$3,195/mo
Rent Zestimate®
Refinance and save
$3,492/mo
Est. payment
Refinancing to a lower rate could help reduce your monthly payments and save thousands over the life of the loan.
$3,492/mo
Est. payment
Explore your selling options
Work with a Zillow partner agent
Leverage their expertise and Zillow's premium Showcase listings to get your home seen by more buyers.
Get startedList with your own agent
Get your home in front of millions of buyers by listing it on Zillow.
Learn how to do itSell it yourself
Take full control of how buyers see your home on Zillow by listing For Sale by Owner (FSBO).
List your homeWhat's special
Zillow last checked:
Listing updated:
Listed by:
J David Lampe 720-408-7409,
The Principal Team
Bought with:
Ron Gerbrandt, 100089657
Berkshire Hathaway HomeServices Colorado Real Estate, LLC - Northglenn
Source: IRES as distributed by MLS GRID,MLS#: 1021246
Facts & features
Interior
Bedrooms & bathrooms
- Bedrooms: 5
- Bathrooms: 4
- Full bathrooms: 3
- 1/2 bathrooms: 1
- Main level bathrooms: 1
Primary bedroom
- Description: Carpet
- Features: 5 Piece Primary Bath
- Level: Upper
- Area: 285 Square Feet
- Dimensions: 15 x 19
Bedroom 2
- Level: Upper
Bedroom 3
- Level: Upper
Bedroom 4
- Level: Upper
Bedroom 5
- Level: Basement
Dining room
- Level: Main
Family room
- Level: Basement
Kitchen
- Description: Wood
- Level: Main
- Area: 169 Square Feet
- Dimensions: 13 x 13
Laundry
- Level: Upper
Living room
- Level: Main
Study
- Level: Main
Heating
- Forced Air
Cooling
- Central Air
Appliances
- Included: Electric Range, Dishwasher, Refrigerator, Washer, Dryer, Microwave, Disposal
Features
- Cathedral Ceiling(s), Open Floorplan, Pantry, Walk-In Closet(s), Kitchen Island
- Windows: Window Coverings
- Basement: Partially Finished
- Has fireplace: Yes
- Fireplace features: Gas, Family Room
Interior area
- Total structure area: 2,195
- Total interior livable area: 3,107 sqft
- Finished area above ground: 2,195
Property
Parking
- Total spaces: 4
- Parking features: Tandem
- Attached garage spaces: 4
- Details: Attached
Features
- Levels: Two
- Stories: 2
- Patio & porch: Patio
- Exterior features: Sprinkler System
- Fencing: Vinyl
- Has view: Yes
- View description: Mountain(s)
Lot
- Size: 6,449 Square Feet
Details
- Parcel number: R2926604
- Zoning: Res
- Special conditions: Private Owner
Construction
Type & style
- Home type: SingleFamily
- Property subtype: Single Family Residence
Materials
- Frame
- Roof: Composition
Condition
- New construction: No
- Year built: 2012
Utilities & green energy
- Sewer: Public Sewer
- Water: City
- Utilities for property: Natural Gas Available, Electricity Available, Cable Available, High Speed Avail
Community & HOA
Community
- Security: Fire Alarm
- Subdivision: Winter Farm
HOA
- Has HOA: Yes
- HOA fee: $125 annually
- HOA name: Winter Farm/Peakview Estates
- HOA phone: 303-420-4433
Location
- Region: Windsor
Financial & listing details
- Price per square foot: $186/sqft
- Tax assessed value: $600,338
- Annual tax amount: $3,641
- Date on market: 10/25/2024
- Listing terms: Cash,Conventional,FHA,VA Loan,Assumable
- Exclusions: Seller's Personal Property, Garage Refrigerator, Garage Shelving
- Electric utility on property: Yes
Price history
| Date | Event | Price |
|---|---|---|
| 12/3/2024 | Sold | $579,000$186/sqft |
Source:  IRES as distributed by MLS GRID #1021246 Report a problem IRES as distributed by MLS GRID #1021246 Report a problem | ||
| 11/4/2024 | Pending sale | $579,000$186/sqft |
Source:  REcolorado as distributed by MLS GRID #7518069 Report a problem REcolorado as distributed by MLS GRID #7518069 Report a problem | ||
| 10/24/2024 | Listed for sale | $579,000+20.6%$186/sqft |
Source: REcolorado as distributed by MLS GRID #7518069 Report a problem | ||
| 12/18/2020 | Sold | $480,000+0%$154/sqft |
Source: Public Record Report a problem | ||
| 11/21/2020 | Pending sale | $479,900$154/sqft |
Source: Agi Realty, LLC #928770 Report a problem | ||
| 11/17/2020 | Listed for sale | $479,900$154/sqft |
Source: Agi Realty, LLC #928770 Report a problem | ||
| 11/2/2020 | Pending sale | $479,900$154/sqft |
Source: Agi Realty, LLC #928770 Report a problem | ||
| 10/10/2020 | Listed for sale | $479,900+23.4%$154/sqft |
Source: Agi Realty, LLC #928770 Report a problem | ||
| 4/18/2017 | Sold | $389,000$125/sqft |
Source: Public Record Report a problem | ||
| 3/9/2017 | Pending sale | $389,000$125/sqft |
Source: RE/MAX Alliance-FTC South #812778 Report a problem | ||
| 3/1/2017 | Listed for sale | $389,000-2.5%$125/sqft |
Source: RE/MAX Alliance-FTC South #805851 Report a problem | ||
| 12/16/2016 | Listing removed | $399,000$128/sqft |
Source: RE/MAX Alliance-FTC South #805851 Report a problem | ||
| 10/28/2016 | Listed for sale | $399,000+14%$128/sqft |
Source: RE/MAX Alliance-FTC South #805851 Report a problem | ||
| 11/14/2014 | Listing removed | $349,900+2.2%$113/sqft |
Source: Brokers Guild Classic #723879 Report a problem | ||
| 4/24/2014 | Sold | $342,500-2.1%$110/sqft |
Source: Public Record Report a problem | ||
| 12/4/2013 | Listed for sale | $349,900+24.5%$113/sqft |
Source: Brokers GuildClassic #723879 Report a problem | ||
| 8/28/2012 | Sold | $281,050$90/sqft |
Source: Public Record Report a problem | ||
Public tax history
| Year | Property taxes | Tax assessment |
|---|---|---|
| 2026 | $4,953 +27.8% | $36,740 -2.1% |
| 2025 | $3,874 +6.4% | $37,520 -7.5% |
| 2024 | $3,641 +17.3% | $40,570 -1% |
| 2023 | $3,105 +4.2% | $40,960 +37.1% |
| 2022 | $2,979 -21.7% | $29,870 -2.8% |
| 2021 | $3,806 | $30,740 +4% |
| 2020 | $3,806 -1.6% | $29,550 |
| 2019 | $3,867 +1.5% | $29,550 +7.5% |
| 2018 | $3,808 -1.5% | $27,480 |
| 2017 | $3,867 -2.2% | $27,480 +10.2% |
| 2016 | $3,955 +14.4% | $24,940 |
| 2015 | $3,458 +16.7% | $24,940 +21.5% |
| 2014 | $2,963 | $20,530 |
| 2013 | -- | $20,530 +167% |
| 2012 | -- | $7,690 |
| 2011 | -- | $7,690 +5.1% |
| 2010 | -- | $7,320 +5% |
| 2009 | -- | $6,970 -19.5% |
| 2008 | -- | $8,660 |
| 2007 | -- | $8,660 +28766.7% |
| 2006 | -- | $30 |
| 2005 | -- | $30 |
Find assessor info on the county website
Neighborhood: 80550
Nearby homes
- $569,0004 bd4 ba2.8k sqft477 Wind River Dr, Windsor, CO 80550Sold

- $582,0004 bd3 ba3.2k sqft485 Wind River Dr, Windsor, CO 80550Off Market
- $559,0004 bd3 ba3.4k sqft480 Wind River Dr, Windsor, CO 80550For Sale

- $640,0005 bd3 ba3k sqft509 Trout Creek Ct, Windsor, CO 80550Sold

- $555,7004 bd3 ba2.4k sqft473 Wind River Dr, Windsor, CO 80550Off Market
- $565,1004 bd3 ba1.9k sqft493 Wind River Dr, Windsor, CO 80550Off Market
- $729,0005 bd4 ba3.7k sqft519 Trout Creek Ct, Windsor, CO 80550Off Market
- $525,0004 bd4 ba2.5k sqft484 Wind River Dr, Windsor, CO 80550Sold
Nearby schools
GreatSchools rating
- NAHollister Lake ElementaryGrades: PK-5Distance: 0.1 mi
- 5/10Severance Middle SchoolGrades: 6-8Distance: 1.4 mi
- 6/10Severance High SchoolGrades: 9-12Distance: 2.1 mi
Schools provided by the listing agent
- Elementary: Range View
- Middle: Windsor
- High: Windsor
Source: IRES as distributed by MLS GRID. This data may not be complete. We recommend contacting the local school district to confirm school assignments for this home.
Get a cash offer in 3 minutes
Find out how much your home could sell for in as little as 3 minutes with a no-obligation cash offer.
Estimated market value
$584,500
Get a cash offer in 3 minutes
Find out how much your home could sell for in as little as 3 minutes with a no-obligation cash offer.
Estimated market value
$584,500
- Colorado
- Weld County
- Windsor
- 80550
- 481 Wind River Dr
Nearby cities
Nearby zip codes
Other Windsor Topics
