This open floor plan home stands out for its newer construction, functional ranch-style design, and exceptional outdoor space. With four bedrooms, three full bathrooms, a fully finished basement, and rough-in plumbing, this home offers flexibility for entertaining and everyday living. The private 6-foot fence backs to greenbelt with a gate for easy access to sidewalk, and includes additional concrete patio space with a metal gazebo. Enjoy the drip system for no-fuss gardening and landscaping. Black out, pull down shades can be found throughout, including the sliding door to the backyard. Combined with upgraded finishes, a three-car garage, and a highly convenient location near parks, shopping, and the interstate, this home checks every box and then some.
Sold for $567,500
$567,500
4609 Waltham Dr, Windsor, CO 80550
4beds
2,544sqft
Single Family Residence
Built in 2020
7,200 Square Feet Lot
$565,800 Zestimate®
$223/sqft
$3,069 Estimated rent
Home value
$565,800
$538,000 - $594,000
$3,069/mo
Zestimate® history
Owner options
List your home for rent
$3,069/mo
Rent Zestimate®
Find your next renter with Zillow Rental Manager. Plus, with online applications, you can quickly screen prospective tenants – for free.
$3,069/mo
Rent Zestimate®
Refinance and save
$3,384/mo
Est. payment
Refinancing to a lower rate could help reduce your monthly payments and save thousands over the life of the loan.
$3,384/mo
Est. payment
Explore your selling options
Work with a Zillow partner agent
Leverage their expertise and Zillow's premium Showcase listings to get your home seen by more buyers.
Get startedList with your own agent
Get your home in front of millions of buyers by listing it on Zillow.
Learn how to do itSell it yourself
Take full control of how buyers see your home on Zillow by listing For Sale by Owner (FSBO).
List your homeWhat's special
Metal gazeboFully finished basementFour bedroomsUpgraded finishesThree-car garage
Zillow last checked:
Listing updated:
Listed by:
Tracee Carroll 970-692-9733,
RE/MAX Alliance-Loveland
Bought with:
Erin Brady, 100075065
C3 Real Estate Solutions, LLC
Source: IRES as distributed by MLS GRID,MLS#: 1049954
Facts & features
Interior
Bedrooms & bathrooms
- Bedrooms: 4
- Bathrooms: 3
- Full bathrooms: 3
- Main level bathrooms: 2
Primary bedroom
- Description: Carpet
- Features: Full Primary Bath
- Level: Main
- Area: 182 Square Feet
- Dimensions: 13 x 14
Bedroom 2
- Description: Carpet
- Level: Main
- Area: 100 Square Feet
- Dimensions: 10 x 10
Bedroom 3
- Description: Carpet
- Level: Basement
- Area: 144 Square Feet
- Dimensions: 12 x 12
Bedroom 4
- Description: Carpet
- Level: Basement
- Area: 144 Square Feet
- Dimensions: 12 x 12
Dining room
- Description: Engineered Hardwood
- Level: Main
- Area: 96 Square Feet
- Dimensions: 8 x 12
Family room
- Description: Carpet
- Level: Basement
- Area: 375 Square Feet
- Dimensions: 15 x 25
Kitchen
- Description: Engineered Hardwood
- Level: Main
- Area: 132 Square Feet
- Dimensions: 11 x 12
Laundry
- Description: Ceramic Tile
- Level: Main
- Area: 48 Square Feet
- Dimensions: 6 x 8
Living room
- Description: Engineered Hardwood
- Level: Main
- Area: 195 Square Feet
- Dimensions: 13 x 15
Heating
- Forced Air
Cooling
- Central Air, Ceiling Fan(s)
Appliances
- Included: Gas Range, Dishwasher, Refrigerator, Microwave, Disposal
Features
- Eat-in Kitchen, Open Floorplan
- Basement: Full
- Has fireplace: Yes
- Fireplace features: Gas
Interior area
- Total structure area: 1,272
- Total interior livable area: 2,544 sqft
- Finished area above ground: 1,272
Property
Parking
- Total spaces: 3
- Parking features: Garage Door Opener, Attached
- Attached garage spaces: 3
- Details: Attached
Accessibility
- Accessibility features: Level Lot, Low Carpet, Main Floor Bath, Accessible Bedroom, Main Level Laundry
Features
- Levels: One
- Stories: 1
- Patio & porch: Patio
- Exterior features: Sprinkler System
- Fencing: Fenced,Vinyl
Lot
- Size: 7,200 Square Feet
- Features: Level, Paved, Curbs, Gutters, Sidewalks, Street Light
Details
- Additional structures: Storage
- Parcel number: R8955001
- Zoning: res
- Special conditions: Private Owner
Construction
Type & style
- Home type: SingleFamily
- Architectural style: Contemporary
- Property subtype: Single Family Residence
Materials
- Frame, Brick, Stone
- Roof: Composition
Condition
- New construction: No
- Year built: 2020
Details
- Builder model: Lowell
- Builder name: Saint Aubyn
Utilities & green energy
- Electric: Excel Energy
- Gas: Excel Energy
- Sewer: Public Sewer
- Water: City, District
- Utilities for property: Natural Gas Available, Electricity Available, Cable Available, Satellite Avail, High Speed Avail
Green energy
- Energy efficient items: Southern Exposure
Community & HOA
Community
- Features: Park
- Security: Fire Alarm
- Subdivision: Ridge At Harmony Road 2nd Fg
HOA
- Has HOA: No
- Services included: Common Amenities
Location
- Region: Windsor
Financial & listing details
- Price per square foot: $223/sqft
- Tax assessed value: $546,307
- Annual tax amount: $4,783
- Date on market: 1/21/2026
- Listing terms: Cash,Conventional,FHA,VA Loan
- Exclusions: Washer and dryer; shed in backyard; movie projector, screen and speakers in basement.
- Electric utility on property: Yes
- Road surface type: Asphalt
Price history
| Date | Event | Price |
|---|---|---|
| 3/6/2026 | Sold | $567,500-1.3%$223/sqft |
Source:  IRES as distributed by MLS GRID #1049954 Report a problem IRES as distributed by MLS GRID #1049954 Report a problem | ||
| 2/17/2026 | Pending sale | $575,000$226/sqft |
Source:  REcolorado as distributed by MLS GRID #IR1049954 Report a problem REcolorado as distributed by MLS GRID #IR1049954 Report a problem | ||
| 2/9/2026 | Price change | $575,000-2.5%$226/sqft |
Source: IRES as distributed by MLS GRID #1049954 Report a problem | ||
| 1/21/2026 | Listed for sale | $590,000+42.3%$232/sqft |
Source: IRES as distributed by MLS GRID #1049954 Report a problem | ||
| 5/18/2020 | Sold | $414,500$163/sqft |
Source: Public Record Report a problem | ||
Public tax history
| Year | Property taxes | Tax assessment |
|---|---|---|
| 2026 | $4,959 +3.7% | $33,430 -2.1% |
| 2025 | $4,783 +5.6% | $34,140 -5.1% |
| 2024 | $4,531 +16% | $35,980 -0.9% |
| 2023 | $3,904 +5.7% | $36,320 +33.3% |
| 2022 | $3,693 +118.3% | $27,250 -2.8% |
| 2021 | $1,692 | $28,030 +115.4% |
| 2020 | $1,692 +14613.4% | $13,010 +475.7% |
| 2019 | $12 -96.1% | $2,260 +4420% |
| 2018 | $292 | $50 |
Find assessor info on the county website
Neighborhood: 80550
Nearby homes
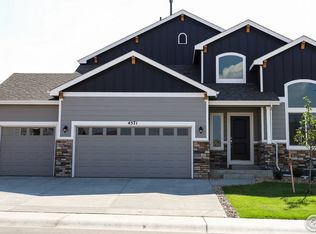
- $524,2003 bd3 ba2.7k sqft4571 Waltham Dr, Windsor, CO 80550Off Market
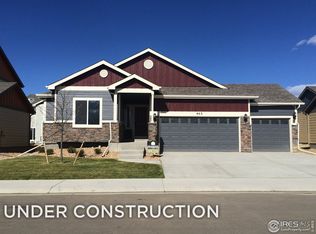
- $616,7005 bd3 ba3.1k sqft4627 Waltham Dr, Windsor, CO 80550Off Market
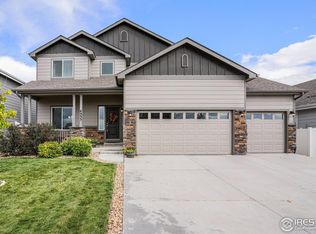
- $535,0004 bd3 ba2.8k sqft4535 Waltham Dr, Windsor, CO 80550Sold
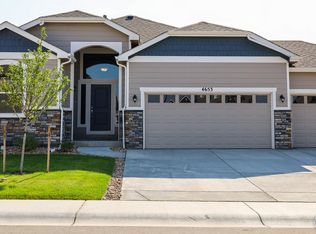
- $649,6005 bd4 ba3.4k sqft4653 Waltham Dr, Windsor, CO 80550Off Market
- $565,9004 bd3 ba3k sqft1745 Littlewick Dr, Windsor, CO 80550Off Market
- $610,0005 bd3 ba3.2k sqft4503 Waltham Dr, Windsor, CO 80550Sold
- $619,0006 bd4 ba3.1k sqft4689 Waltham Dr, Windsor, CO 80550For Sale
- $493,8003 bd3 ba1.6k sqft1750 Sipson Dr, Windsor, CO 80550Off Market
Nearby schools
GreatSchools rating
- 6/10Grandview Elementary SchoolGrades: PK-5Distance: 2.9 mi
- 5/10Windsor Middle SchoolGrades: 6-8Distance: 3.5 mi
- 6/10Windsor High SchoolGrades: 9-12Distance: 3.3 mi
Schools provided by the listing agent
- Elementary: Range View
- Middle: Windsor
- High: Windsor
Source: IRES as distributed by MLS GRID. This data may not be complete. We recommend contacting the local school district to confirm school assignments for this home.
Get a cash offer in 3 minutes
Find out how much your home could sell for in as little as 3 minutes with a no-obligation cash offer.
Estimated market value
$565,800
Get a cash offer in 3 minutes
Find out how much your home could sell for in as little as 3 minutes with a no-obligation cash offer.
Estimated market value
$565,800
- Colorado
- Weld County
- Windsor
- 80550
- 4609 Waltham Dr
Nearby cities
Nearby zip codes
Other Windsor Topics
