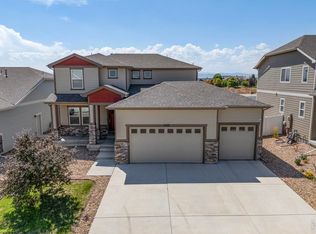
*Mountain Views* When using preferred lender, credit to closing cost available. This 5-bedroom, 4-bathroom home is a true masterpiece, blending modern comforts with timeless charm. From the moment you move inside, you'll be captivated by the incredible attention to detail and thoughtful design throughout. The expansive main living spaces are bathed in natural light, showcasing the breathtaking mountain views from the large windows. The heart of the home features a well-appointed kitchen with oversized granite island - perfect for entertaining.The finished basement is a showstopper, offering ample space for recreation, relaxation, hosting guests, or a multi-generational living option. Complete with a wet bar and large rec room. You'll find custom wood from 'Story Barns' throughout the home. Crafted from reclaimed wood from a historic Timnath barn built in the late 1800s, creating a space where history and modern luxury come together beautifully. Each of the five bedrooms provides comfort and versatility, with a primary suite that's a serene retreat after a long day, and an incredibly designed walkthrough master bath to closet to laundry room. Move outside and embrace both beauty and convenience. The interior is outfitted with a whole house humidifier and an installed RP-145 radon fan. The exterior is outfitted with Gemstone lights, customizable through an app to match every holiday or occasion. Your yard is as smart as it is beautiful with a B-hyve WiFi-enabled sprinkler system, complete with drip lines for bushes and sprinklers in the garden boxes - perfect for maintaining your outdoor spaces with ease. The garage is fully finished with insulation, drywall and large metal shelving. This impeccably maintained home is move-in ready, combining charm, history, and smart features for the ultimate living experience.
Sold for $710,000
Zillow last checked:
Listing updated:
Bought with:
Jason Humpal, 40003727
CENTURY 21 Elevated
Source: IRES as distributed by MLS GRID,MLS#: 1022446
Price history
| Date | Event | Price |
|---|---|---|
| 4/7/2025 | Sold | $710,000-1.4%$180/sqft |
Source:  IRES as distributed by MLS GRID #1022446 Report a problem IRES as distributed by MLS GRID #1022446 Report a problem | ||
| 3/8/2025 | Pending sale | $720,000$182/sqft |
Source:  REcolorado as distributed by MLS GRID #IR1022446 Report a problem REcolorado as distributed by MLS GRID #IR1022446 Report a problem | ||
| 1/14/2025 | Price change | $720,000-2%$182/sqft |
Source: IRES as distributed by MLS GRID #1022446 Report a problem | ||
| 1/2/2025 | Listed for sale | $735,000$186/sqft |
Source: REcolorado as distributed by MLS GRID #IR1022446 Report a problem | ||
| 12/25/2024 | Listing removed | $735,000$186/sqft |
Source: REcolorado as distributed by MLS GRID #IR1022446 Report a problem | ||
| 11/21/2024 | Listed for sale | $735,000+53.5%$186/sqft |
Source: IRES as distributed by MLS GRID #1022446 Report a problem | ||
| 2/7/2020 | Sold | $478,945+371.9%$121/sqft |
Source: IRES as distributed by MLS GRID #898924 Report a problem | ||
| 9/25/2019 | Sold | $101,500$26/sqft |
Source: Public Record Report a problem | ||
Nearby homes
Get a cash offer in 3 minutes
Find out how much your home could sell for in as little as 3 minutes with a no-obligation cash offer.
Estimated market value
$701,900
