Now offering $5,000 in concessions with another price drop! Don't miss this incredible opportunity to own a beautifully updated home on a spacious corner lot-now at an even better value! From the moment you arrive, you'll be charmed by the generous yard, ideal for summer BBQs or quiet evenings under the pergola. Step inside to a bright, open floor plan with natural light streaming through oversized windows, creating a welcoming and airy vibe throughout. The kitchen is a true centerpiece, featuring granite countertops, a timeless subway tile backsplash, and a large island with bonus storage-perfect for entertaining or everyday life. Stylish luxury plank flooring, shiplap touches, custom mirrors, and thoughtful upgrades bring warmth and personality to every room. Upstairs, each bedroom offers walk-in closets, while the partially finished basement adds flexibility with a 4th bedroom-perfect for guests, a home office, or personal retreat. With its fresh look and reduced price, this move-in ready home offers unbeatable comfort, style, and value. Come see it before it's gone!
Sold for $460,000
$460,000
1274 Baker Pass St, Severance, CO 80550
4beds
2,338sqft
Single Family Residence
Built in 2019
7,068 Square Feet Lot
$460,200 Zestimate®
$197/sqft
$2,951 Estimated rent
Home value
$460,200
$437,000 - $488,000
$2,951/mo
Zestimate® history
Owner options
List your home for rent
$2,951/mo
Rent Zestimate®
Find your next renter with Zillow Rental Manager. Plus, with online applications, you can quickly screen prospective tenants – for free.
$2,951/mo
Rent Zestimate®
Refinance and save
$2,163/mo
Est. payment
Refinancing to a lower rate could help reduce your monthly payments and save thousands over the life of the loan.
$2,163/mo
Est. payment
Explore your selling options
Work with a Zillow partner agent
Leverage their expertise and Zillow's premium Showcase listings to get your home seen by more buyers.
Get startedList with your own agent
Get your home in front of millions of buyers by listing it on Zillow.
Learn how to do itSell it yourself
Take full control of how buyers see your home on Zillow by listing For Sale by Owner (FSBO).
List your homeWhat's special
Zillow last checked:
Listing updated:
Listed by:
Amy Tallent 303-434-5321,
Tallent Co. Real Estate
Bought with:
Cory Younie, 100067859
Bison Real Estate Group
Source: IRES as distributed by MLS GRID,MLS#: 1030894
Facts & features
Interior
Bedrooms & bathrooms
- Bedrooms: 4
- Bathrooms: 3
- Full bathrooms: 2
- 1/2 bathrooms: 1
- Main level bathrooms: 1
Primary bedroom
- Description: Vinyl
- Features: Full Primary Bath
- Level: Upper
- Area: 208 Square Feet
- Dimensions: 13 x 16
Bedroom 2
- Description: Carpet
- Level: Upper
- Area: 165 Square Feet
- Dimensions: 15 x 11
Bedroom 3
- Description: Carpet
- Level: Upper
- Area: 121 Square Feet
- Dimensions: 11 x 11
Bedroom 4
- Description: Vinyl
- Level: Basement
- Area: 143 Square Feet
- Dimensions: 13 x 11
Dining room
- Description: Vinyl
- Level: Main
- Area: 91 Square Feet
- Dimensions: 13 x 7
Great room
- Description: Carpet
- Level: Main
- Area: 225 Square Feet
- Dimensions: 15 x 15
Kitchen
- Description: Vinyl
- Level: Main
- Area: 143 Square Feet
- Dimensions: 13 x 11
Laundry
- Description: Tile
- Level: Upper
- Area: 15 Square Feet
- Dimensions: 5 x 3
Heating
- Forced Air
Cooling
- Central Air, Ceiling Fan(s)
Appliances
- Included: Electric Range, Dishwasher, Refrigerator, Washer, Dryer, Microwave
- Laundry: Washer/Dryer Hookup
Features
- Open Floorplan, Walk-In Closet(s), Kitchen Island
- Windows: Window Coverings
- Basement: Partial,Partially Finished,Built-In Radon
- Has fireplace: No
- Fireplace features: None
Interior area
- Total structure area: 1,638
- Total interior livable area: 2,338 sqft
- Finished area above ground: 1,638
Property
Parking
- Total spaces: 2
- Parking features: Garage - Attached
- Attached garage spaces: 2
- Details: Attached
Features
- Levels: Two
- Stories: 2
- Patio & porch: Patio
- Exterior features: Sprinkler System
- Fencing: Partial
- Has view: Yes
- View description: Mountain(s)
Lot
- Size: 7,068 Square Feet
- Features: Corner Lot, Paved, Curbs, Gutters, Sidewalks
Details
- Parcel number: R8955379
- Zoning: RES
- Special conditions: Private Owner
Construction
Type & style
- Home type: SingleFamily
- Architectural style: Legal Conforming,Contemporary
- Property subtype: Single Family Residence
Materials
- Frame
- Roof: Composition
Condition
- New construction: No
- Year built: 2019
Utilities & green energy
- Sewer: Public Sewer
- Water: City
- Utilities for property: Natural Gas Available, Electricity Available, Cable Available, Satellite Avail, High Speed Avail, Underground Utilities
Green energy
- Energy efficient items: Windows, High Efficiency Furnace
Community & HOA
Community
- Features: Park
- Security: Fire Alarm
- Subdivision: HIDDEN VALLEY FARM 4TH FILING
HOA
- Has HOA: No
Location
- Region: Saint Severance
Financial & listing details
- Price per square foot: $197/sqft
- Annual tax amount: $4,864
- Date on market: 4/11/2025
- Listing terms: Cash,Conventional,FHA,VA Loan
- Exclusions: Seller's personal property and staging items. Furniture is not included in the sale but is negotiable.
- Electric utility on property: Yes
- Road surface type: Asphalt
Price history
| Date | Event | Price |
|---|---|---|
| 11/3/2025 | Sold | $460,000-8.9%$197/sqft |
Source:  IRES as distributed by MLS GRID #1030894 Report a problem IRES as distributed by MLS GRID #1030894 Report a problem | ||
| 4/26/2023 | Sold | $505,000$216/sqft |
Source: IRES as distributed by MLS GRID #981279 Report a problem | ||
Public tax history
Tax history is unavailable.
Neighborhood: 80550
Nearby homes
- $460,0003 bd3 ba2.3k sqft1274 Baker Pass St, Severance, CO 80550Sold
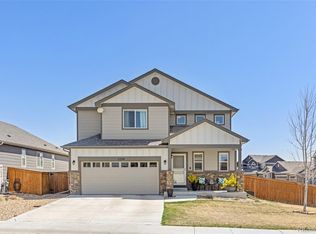
- $575,0005 bd3 ba3.1k sqft1272 Baker Pass St, Severance, CO 80550Sold

- $510,0004 bd3 ba2.4k sqft1270 Baker Pass St, Severance, CO 80550For Sale
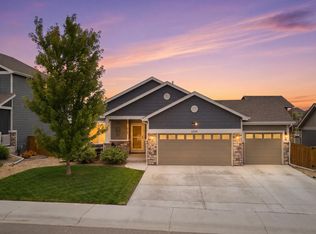
- $518,7005 bd3 ba3.3k sqft1273 Baker Pass, Saint Severance, CO 80550Off Market

- $575,0005 bd3 ba3k sqft1197 Green Mountain Rd, Severance, CO 80550Sold
- $525,0005 bd3 ba3.1k sqft1273 Baker Pass St, Severance, CO 80550Sold
- $511,2005 bd3 ba2.9k sqft1277 Baker Pass St, Windsor, CO 80550Off Market
- $545,5005 bd4 ba3k sqft1271 Baker Pass St, Windsor, CO 80550Off Market
Nearby schools
GreatSchools rating
- 5/10Hollister Lake ElementaryGrades: PK-5Distance: 1.5 mi
- 6/10Severance Middle SchoolGrades: 6-8Distance: 0.5 mi
- 6/10Severance High SchoolGrades: 9-12Distance: 0.7 mi
Schools provided by the listing agent
- Elementary: Hollister Lake
- Middle: Severance
- High: Severance High School
Source: IRES as distributed by MLS GRID. This data may not be complete. We recommend contacting the local school district to confirm school assignments for this home.
Get a cash offer in 3 minutes
Find out how much your home could sell for in as little as 3 minutes with a no-obligation cash offer.
Estimated market value
$460,200
Get a cash offer in 3 minutes
Find out how much your home could sell for in as little as 3 minutes with a no-obligation cash offer.
Estimated market value
$460,200
- Colorado
- Weld County
- Severance
- 80550
- 1274 Baker Pass St
