*** SELLER TO OFFER $5000 IN BUYER CONCESSIONS AND 1 YEAR HOME WARRANTY with approved offer. Set against open space to the east, 1270 Baker Pass Street offers something hard to find in Northern Colorado: real separation from the homes behind you. This well-maintained 4-bedroom, 3-bath home has 2,482 finished square feet, and the garden-level basement has large windows and plenty of natural light, so it works well as a rec room, guest space or home office. The backyard is where this home really stands out. A raised deck overlooks the open space and is a great spot for morning coffee as the sun comes up. Below it, a second outdoor living area centers on a fire pit, ready for cool Colorado evenings with friends. A raised garden is set up for the next growing season, and outdoor sheds add storage for tools, bikes and seasonal gear. Because the backyard faces east, it gets morning sun and welcome afternoon shade on summer days. The 3-car garage gives you even more room for vehicles, projects and storage. Located near Weld RE-4 schools, the home has convenient access to Windsor, Fort Collins, Greeley and Loveland for commuting, dining and shopping. It's a well-cared-for home in a setting that offers a little more breathing room.
For sale
Price cut: $5K (10/6)
$510,000
1270 Baker Pass St, Severance, CO 80550
4beds
2,482sqft
Single Family Residence
Built in 2019
8,712 Square Feet Lot
$509,100 Zestimate®
$205/sqft
$-- HOA
What's special
- 11 days
- 520
- 54
Likely to sell faster than
Zillow last checked:
Listing updated:
Listed by:
Raechel Drake 970-381-1768,
eXp Realty LLC
Source: IRES as distributed by MLS GRID,MLS#: 1069511
Facts & features
Interior
Bedrooms & bathrooms
- Bedrooms: 4
- Bathrooms: 3
- Full bathrooms: 3
- Main level bathrooms: 2
Primary bedroom
- Description: Carpet
- Features: 5 Piece Primary Bath
- Level: Main
- Area: 156 Square Feet
- Dimensions: 13 x 12
Bedroom 2
- Description: Carpet
- Level: Main
- Area: 132 Square Feet
- Dimensions: 11 x 12
Bedroom 3
- Description: Carpet
- Level: Basement
- Area: 121 Square Feet
- Dimensions: 11 x 11
Bedroom 4
- Description: Carpet
- Level: Basement
- Area: 132 Square Feet
- Dimensions: 12 x 11
Dining room
- Description: Wood
- Level: Main
- Area: 84 Square Feet
- Dimensions: 7 x 12
Kitchen
- Description: Wood
- Level: Main
- Area: 132 Square Feet
- Dimensions: 11 x 12
Laundry
- Description: Tile
- Level: Main
- Area: 48 Square Feet
- Dimensions: 8 x 6
Living room
- Description: Wood
- Level: Main
- Area: 238 Square Feet
- Dimensions: 17 x 14
Recreation room
- Level: Basement
- Area: 375 Square Feet
- Dimensions: 15 x 25
Heating
- Forced Air, Humidity Control
Cooling
- Central Air, Ceiling Fan(s)
Appliances
- Included: Gas Range, Dishwasher, Refrigerator, Microwave, Disposal
- Laundry: Washer/Dryer Hookup
Features
- Eat-in Kitchen, Cathedral Ceiling(s), Open Floorplan, Pantry, Walk-In Closet(s), Kitchen Island
- Flooring: Wood
- Basement: Full,Partially Finished
- Has fireplace: Yes
- Fireplace features: Living Room
Interior area
- Total structure area: 1,207
- Total interior livable area: 2,482 sqft
- Finished area above ground: 1,207
Video & virtual tour
Property
Parking
- Total spaces: 3
- Parking features: Garage Door Opener, Attached, Oversized
- Attached garage spaces: 3
- Details: Attached
Features
- Levels: One
- Stories: 1
- Patio & porch: Deck
- Exterior features: Sprinkler System
- Fencing: Wood,Dog Run/Kennel
- Has view: Yes
- View description: Hills
Lot
- Size: 8,712 Square Feet
- Features: Abuts Private Open Space, Paved, Curbs, Gutters, Sidewalks, Street Light, Fire Hydrant within 500 Feet
Details
- Additional structures: Storage
- Parcel number: R8955381
- Zoning: R-1
- Special conditions: Private Owner
Construction
Type & style
- Home type: SingleFamily
- Architectural style: Farmhouse
- Property subtype: Single Family Residence
Materials
- Frame
- Roof: Composition
Condition
- New construction: No
- Year built: 2019
Details
- Builder model: Saint Aubyn
Utilities & green energy
- Electric: PVREA
- Gas: XCEL
- Sewer: Public Sewer
- Utilities for property: Natural Gas Available, Electricity Available, Cable Available
Green energy
- Energy efficient items: Windows
Community & HOA
Community
- Security: Fire Alarm
- Subdivision: Hidden Valley Farm 4th Filing
HOA
- Has HOA: No
- Services included: Common Amenities, Management
Location
- Region: Severance
Financial & listing details
- Price per square foot: $205/sqft
- Tax assessed value: $456,015
- Annual tax amount: $4,991
- Date on market: 9/25/2026
- Listing terms: Cash,Conventional,FHA,VA Loan
- Exclusions: Seller's Personal Property, washer & dryer
- Electric utility on property: Yes
- Road surface type: Asphalt
Estimated market value
$509,100
$484,000 - $535,000
$3,080/mo
Price history
| Date | Event | Price |
|---|---|---|
| 10/6/2026 | Price change | $510,000-1%$205/sqft |
Source:  IRES as distributed by MLS GRID #1069511 Report a problem IRES as distributed by MLS GRID #1069511 Report a problem | ||
| 9/25/2026 | Listed for sale | $515,000+34.2%$207/sqft |
Source: IRES as distributed by MLS GRID #1069511 Report a problem | ||
| 11/27/2019 | Sold | $383,750$155/sqft |
Source: Public Record Report a problem | ||
Public tax history
| Year | Property taxes | Tax assessment |
|---|---|---|
| 2026 | $4,991 -7.3% | $27,900 -2.1% |
| 2025 | $5,382 +6.4% | $28,500 -18% |
| 2024 | $5,061 +18.5% | $34,750 -0.9% |
| 2023 | $4,272 +4.1% | $35,080 +34.8% |
| 2022 | $4,103 +8.1% | $26,020 -2.8% |
| 2021 | $3,795 | $26,770 +5.4% |
| 2020 | $3,795 +30070% | $25,400 +722% |
| 2019 | $13 -97.2% | $3,090 +6080% |
| 2018 | $453 | $50 |
Find assessor info on the county website
Monthly payment
Est. payment
Payment breakdown
Explore the cost of this home by adjusting the details. Changes won't be saved.Climate risks
Neighborhood: 80550
Nearby schools
Schools provided by the listing agent
- Elementary: Range View
- Middle: Severance
- High: Severance High School
Source: IRES as distributed by MLS GRID. This data may not be complete. We recommend contacting the local school district to confirm school assignments for this home.

Similar homes
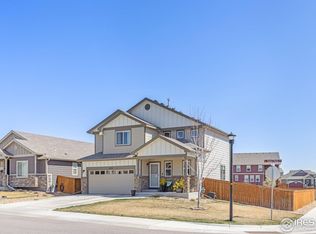
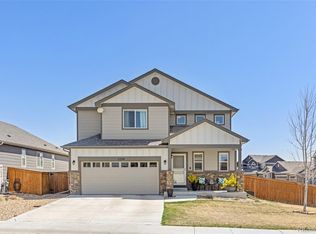
- $500,0004 bd3 ba2.4k sqft1798 Avery Plaza Street, Severance, CO 80550For Sale

 MLS ID #IR1068127, Carrie Holmes, Coldwell Banker Realty- Fort Collins. REcolorado as distributed by MLS GRID
 - $500,0004 bd3 ba2.4k sqft1798 Avery Plaza St, Severance, CO 80550For Sale
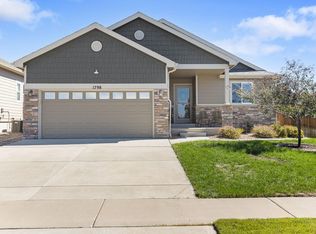
 MLS ID #1068127, Carrie Holmes, Coldwell Banker Realty- Fort Collins. IRES as distributed by MLS GRID
 - $515,0005 bd3 ba2.6k sqft803 Elias Tarn Dr, Severance, CO 80550For Sale
 MLS ID #1069825, Brandi Broadley, Group Harmony. IRES as distributed by MLS GRID
 - $515,0004 bd3 ba2.6k sqft238 Aspen Grove Way, Severance, CO 80550For Sale
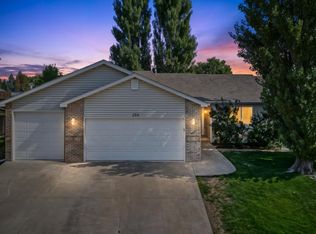 MLS ID #1070114, Julie Swanty, RE/MAX Alliance-Loveland. IRES as distributed by MLS GRID
 - $499,0004 bd3 ba3.2k sqft518 Lowland Street, Severance, CO 80550For SaleMLS ID #7232278, Jessica Arras, Success Realty Experts, LLC. REcolorado as distributed by MLS GRID
- $460,0005 bd3 ba2.8k sqft1195 Green Mountain Rd, Severance, CO 80550For SaleMLS ID #1069018, Josh Landers, RE/MAX Nexus. IRES as distributed by MLS GRID
- $489,9004 bd3 ba2.3k sqft1072 Long Meadows St, Severance, CO 80550For SaleMLS ID #1058306, Nicole Hicks, eXp Realty - Northern CO. IRES as distributed by MLS GRID
- $489,9004 bd3 ba2.3k sqft1072 Long Meadows Street, Severance, CO 80550For SaleMLS ID #IR1058306, Nicole Hicks, eXp Realty - Northern CO. REcolorado as distributed by MLS GRID
- $465,0003 bd3 ba2.8k sqft879 Emerald Lakes St, Severance, CO 80550For SaleMLS ID #1069348, Caleb Cheshier, Group Mulberry. IRES as distributed by MLS GRID
- $519,9994 bd3 ba3.4k sqft1347 Copeland Falls Rd, Severance, CO 80550For SaleMLS ID #1065587, Newt Wyler, Your Castle Real Estate LLC. IRES as distributed by MLS GRID
- $480,9005 bd3 ba2.4k sqft940 Scotch Pine Dr, Severance, CO 80550For SaleMLS ID #1069536, Christina Larson, Berkshire Hathaway HomeServices Rocky Mountain, Realtors-Fort Collins. IRES as distributed by MLS GRID
- $539,9004 bd4 ba2.9k sqft1775 Avery Plaza Street, Severance, CO 80550For SaleMLS ID #IR1066474, Fernando Tarin-Corona, RE/MAX Alliance-Greeley. REcolorado as distributed by MLS GRID
- $539,9004 bd4 ba2.9k sqft1775 Avery Plaza St, Severance, CO 80550For SaleMLS ID #1066474, Fernando Tarin-Corona, RE/MAX Alliance-Greeley. IRES as distributed by MLS GRID
- $520,0004 bd3 ba2.9k sqft933 Ponderosa Dr, Severance, CO 80550For SaleMLS ID #1062502, Allyson Ruggiero, Home Love Colorado. IRES as distributed by MLS GRID
- $499,9993 bd3 ba3.2k sqft1244 Lily Mountain Road, Windsor, CO 80550For SaleMLS ID #7841662, Heather Eisen, Century 21 Dream Home. REcolorado as distributed by MLS GRID
- $450,0003 bd2 ba2.4k sqft639 Gore Range Dr, Severance, CO 80550For SaleMLS ID #1069435, Brandon Oneill, RE/MAX Alliance-Windsor. IRES as distributed by MLS GRID
- $519,8884 bd3 ba3.1k sqft962 Ouzel Falls Road, Severance, CO 80550For SaleMLS ID #3026077, Rose P. Wickwire, Real Broker, LLC DBA Real. REcolorado as distributed by MLS GRID
- $499,9504 bd3 ba2.9k sqft343 Scotch Pine Ct, Severance, CO 80550For SaleMLS ID #1066205, Jared Grimes, Grimes Real Estate. IRES as distributed by MLS GRID
- $487,5003 bd3 ba3.1k sqft1279 Baker Pass St, Severance, CO 80550For SaleMLS ID #1063366, Paul Jansen, Realty One Group Fourpoints. IRES as distributed by MLS GRID
- $495,0003 bd3 ba2.1k sqft1754 Avery Plaza Street, Severance, CO 80550AuctionMLS ID #4450609, Neven Spralja, Realhome Services & Solutions. REcolorado as distributed by MLS GRID
