Skip main navigation
Sold for $575,000
  • $575,000

    1272 Baker Pass St, Severance, CO 80550

    5beds
    3,176sqft
    Single Family Residence
    Built in 2019
    6,839 Square Feet Lot
    $571,500 Zestimate®
    $181/sqft
    $3,259 Estimated rent

    Home value

    $571,500

    $543,000 - $600,000

    $3,259/mo

    Zestimate® history
    Loading
    Loading...

    Owner options

    List your home for rent

    $3,259/mo

    Rent Zestimate®

    Find your next renter with Zillow Rental Manager. Plus, with online applications, you can quickly screen prospective tenants – for free.

    Learn more

    $3,259/mo

    Rent Zestimate®

    Refinance and save

    $3,359/mo

    Est. payment

    Refinancing to a lower rate could help reduce your monthly payments and save thousands over the life of the loan.

    See today's rates

    $3,359/mo

    Est. payment

    Explore your selling options

    Work with a Zillow partner agent

    Leverage their expertise and Zillow's premium Showcase listings to get your home seen by more buyers.

    Get started

    List with your own agent

    Get your home in front of millions of buyers by listing it on Zillow.

    Learn how to do it

    Sell it yourself

    Take full control of how buyers see your home on Zillow by listing For Sale by Owner (FSBO).

    List your home

    What's special

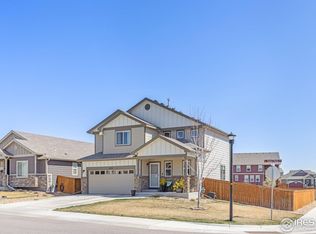
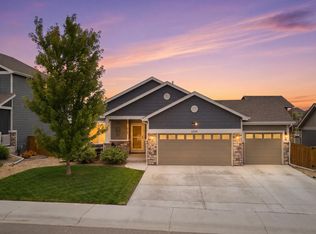
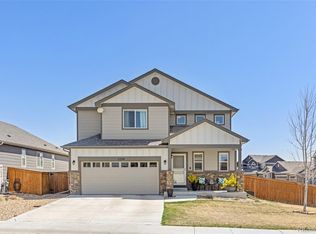
    Nestled in a desirable location, this well maintained home features meticulously landscaped grounds, creating an inviting curb appeal and offers a blend of luxury and comfort.The residence boasts an open floor plan, fostering a seamless flow between living spaces. The kitchen serves as a central gathering point, designed to be both functional and welcoming. Natural light permeates throughout the home, enhancing the interior ambiance and highlighting the beautiful finishes including a full tile backsplash, whirlpool stainles appliances and granite counter tops.An oversized deck extends the living space outdoors, providing an ideal setting for relaxation or entertaining. The property backs onto natural open space, offering a sense of privacy and tranquility. Residents can enjoy the beauty of nature right from their own backyard.Located in close proximity to schools and town amenities, this home provides convenient access to everyday necessities. The location offers a balance between a peaceful residential setting and easy access to urban conveniences.This property presents an opportunity for those seeking a well-cared-for home with desirable high quality features. Seller is also offering a $10000 concession for an interest rate buydown. There is a 2nd laundry in the basement and rough in plumbing for wet bar. Garage has a 30 amp outlet for welder or RV.

    Zillow last checked:

    Listing updated:

    Listed by:

    Jaeson Brewen 970-218-8152,

    Realty One Group Fourpoints CO

    Bought with:

    EmpowerHome Team-Colorado Front Range

    Keller Williams-DTC

    Source: IRES as distributed by MLS GRID,MLS#: 1039080MLS Logo

    Facts & features

    Interior

    Bedrooms & bathrooms
    • Bedrooms: 5
    • Bathrooms: 3
    • Full bathrooms: 3
    • Main level bathrooms: 2
    Primary bedroom
    • Description: Carpet
    • Features: Full Primary Bath
    • Level: Main
    • Area: 238 Square Feet
    • Dimensions: 14 x 17
    Bedroom 2
    • Description: Carpet
    • Level: Main
    • Area: 132 Square Feet
    • Dimensions: 11 x 12
    Bedroom 3
    • Description: Carpet
    • Level: Main
    • Area: 132 Square Feet
    • Dimensions: 11 x 12
    Bedroom 4
    • Description: Carpet
    • Level: Basement
    • Area: 156 Square Feet
    • Dimensions: 13 x 12
    Bedroom 5
    • Description: Carpet
    • Level: Basement
    • Area: 143 Square Feet
    • Dimensions: 13 x 11
    Dining room
    • Description: Engineered Hardwood
    • Area: 88 Square Feet
    • Dimensions: 8 x 11
    Family room
    • Description: Carpet
    • Level: Basement
    • Area: 874 Square Feet
    • Dimensions: 23 x 38
    Kitchen
    • Description: Engineered Hardwood
    • Level: Main
    • Area: 288 Square Feet
    • Dimensions: 16 x 18
    Laundry
    • Description: Tile
    • Level: Main
    • Area: 36 Square Feet
    • Dimensions: 6 x 6
    Living room
    • Description: Engineered Hardwood
    • Level: Main
    • Area: 300 Square Feet
    • Dimensions: 15 x 20
    Heating
    • Forced Air, Humidity Control
    Cooling
    • Central Air
    Appliances
    • Included: Electric Range, Refrigerator, Washer, Dryer, Disposal
    Features
    • Eat-in Kitchen, Pantry, Walk-In Closet(s)
    • Windows: Window Coverings
    • Basement: Partially Finished
    • Has fireplace: No
    • Fireplace features: None
    Interior area
    • Total structure area: 1,614
    • Total interior livable area: 3,176 sqft
    • Finished area above ground: 1,614

    Property

    Parking
    • Total spaces: 3
    • Parking features: Garage Door Opener
    • Attached garage spaces: 3
    • Details: Attached
    Accessibility
    • Accessibility features: Accessible Bedroom, Main Level Laundry
    Features
    • Levels: One
    • Stories: 1
    • Patio & porch: Deck
    • Exterior features: Sprinkler System
    • Fencing: Fenced
    • Has view: Yes
    • View description: Hills
    Lot
    • Size: 6,839 sqft
    • Features: Paved, Curbs, Gutters, Sidewalks, Street Light, Mineral Rights Excluded
    Details
    • Parcel number: R8955380
    • Zoning: SFR
    • Special conditions: Private Owner

    Construction

    Type & style
    • Home type: SingleFamily
    • Architectural style: Contemporary
    • Property subtype: Single Family Residence
    Materials
    • Frame, Stone
    • Roof: Composition
    Condition
    • New construction: No
    • Year built: 2019
    Details
    • Builder model: Everest
    • Builder name: Saint Aubyn Homes

    Utilities & green energy

    • Electric: PVREA
    • Gas: Excel
    • Sewer: Public Sewer
    • Water: City
    • Utilities for property: Natural Gas Available, Electricity Available, Cable Available, High Speed Avail, Underground Utilities
    Green energy
    • Energy efficient items: Windows

    Community & neighborhood

    Security
    • Security features: Fire Alarm
    Location
    • Region: Severance
    • Subdivision: Hidden Valley Farm 4th Filing

    HOA & financial

    HOA
    • Has HOA: Yes
    • HOA fee: Has HOA fee
    • Association name: Jaeson Brewen
    • Association phone: 970-218-8152

    Other

    Other facts
    • Listing terms: Cash,Conventional,FHA,VA Loan
    • Road surface type: Asphalt

    Price history

    DateEventPrice
    9/3/2025Sold$575,000-0.8%$181/sqft
    Source: IRES as distributed by MLS GRID #1039080 Report a problem
    8/6/2025Pending sale$579,900$183/sqft
    Source: REcolorado as distributed by MLS GRID #IR1039080 Report a problem
    7/17/2025Listed for sale$579,900+33.8%$183/sqft
    Source: IRES as distributed by MLS GRID #1039080 Report a problem
    8/23/2019Sold$433,300$136/sqft
    Source: Public Record Report a problem

    Public tax history

    YearProperty taxesTax assessment
    2025$5,538 +6.4%$31,150 -12.6%
    2024$5,207 +11.6%$35,650 -6.9%
    2023$4,664 +4.1%$38,280 +34.7%
    2022$4,480 +8.5%$28,410 -2.8%
    2021$4,129 $29,230 +5.8%
    2020$4,129 +32718.8%$27,630 +794.2%
    2019$13 -97.2%$3,090 +6080%
    2018$453 $50

    Find assessor info on the county website

    Neighborhood: 80550

    Nearby schools

    GreatSchools rating
    Schools provided by the listing agent
    • Middle: Severance
    • High: Severance High School

    Source: IRES as distributed by MLS GRID. This data may not be complete. We recommend contacting the local school district to confirm school assignments for this home.

    Get a cash offer in 3 minutes
    Find out how much your home could sell for in as little as 3 minutes with a no-obligation cash offer.
    Estimated market value
    $571,500
    Get a cash offer in 3 minutes
    Find out how much your home could sell for in as little as 3 minutes with a no-obligation cash offer.
    Estimated market value
    $571,500