Skip main navigation
Sold for $598,000
  • $598,000

    968 Mt Andrew Dr, Severance, CO 80550

    5beds
    3,200sqft
    Single Family Residence
    Built in 2018
    8,799 Square Feet Lot
    $590,200 Zestimate®
    $187/sqft
    $3,177 Estimated rent

    Home value

    $590,200

    $555,000 - $632,000

    $3,177/mo

    Zestimate® history
    Loading
    Loading...

    Owner options

    List your home for rent

    $3,177/mo

    Rent Zestimate®

    Find your next renter with Zillow Rental Manager. Plus, with online applications, you can quickly screen prospective tenants – for free.

    Learn more

    $3,177/mo

    Rent Zestimate®

    Refinance and save

    $3,518/mo

    Est. payment

    Refinancing to a lower rate could help reduce your monthly payments and save thousands over the life of the loan.

    See today's rates

    $3,518/mo

    Est. payment

    Explore your selling options

    Work with a Zillow partner agent

    Leverage their expertise and Zillow's premium Showcase listings to get your home seen by more buyers.

    Get started

    List with your own agent

    Get your home in front of millions of buyers by listing it on Zillow.

    Learn how to do it

    Sell it yourself

    Take full control of how buyers see your home on Zillow by listing For Sale by Owner (FSBO).

    List your home

    What's special

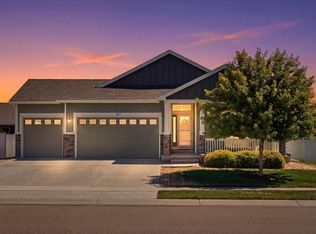
    Welcome to 968 Mt. Andrew, where this home stands out as a prime example of modern home designed for those who appreciate a seamless blend of comfort and style. This meticulously maintained property offers five spacious bedrooms, ideal for accommodating families of varying sizes or those who frequently entertain guests. The property exudes charm, encapsulating the concept of "turn-key living" with its thoughtfully chosen upgrades and pristine condition. Upon stepping into this residence, you will immediately notice the attention to detail and high standards of craftsmanship. A true highlight of the property is the expansive three-car garage, which has been upgraded with epoxy flooring. This feature not only enhances the aesthetic appeal but also provides practical benefits such as easy maintenance and the strength to support even the heaviest of vehicles. Car enthusiasts and families alike will appreciate the ample space for vehicles, hobbies, or additional storage. The layout of the home is designed to radiate warmth and comfort while providing flexibility to meet a variety of living needs. The five-bedroom configuration ensures that everyone in the household can enjoy their own private space. The finished basement further extends the living area, offering a versatile space that could serve as an entertainment hub, home gym, office, or guest quarters. With a focus on minimalistic design and high functionality, this property is particularly appealing to those looking to move in with ease and start enjoying their new home immediately.

    Zillow last checked:

    Listing updated:

    Listed by:

    Stephanie Woodard 970-593-0999,

    RE/MAX Alliance-Windsor

    Bought with:

    Courtney Newman, 100094555

    Kittle Real Estate

    Source: IRES as distributed by MLS GRID,MLS#: 1020338MLS Logo

    Facts & features

    Interior

    Bedrooms & bathrooms
    • Bedrooms: 5
    • Bathrooms: 3
    • Full bathrooms: 2
    • 3/4 bathrooms: 1
    • Main level bathrooms: 2
    Primary bedroom
    • Description: Carpet
    • Features: 5 Piece Primary Bath
    • Level: Main
    • Area: 25 Square Feet
    • Dimensions: 5 x 5
    Kitchen
    • Description: Carpet
    • Level: Main
    • Area: 25 Square Feet
    • Dimensions: 5 x 5
    Heating
    • Forced Air
    Cooling
    • Ceiling Fan(s)
    Appliances
    • Included: Gas Range, Self Cleaning Oven, Dishwasher, Refrigerator, Washer, Dryer, Microwave, Disposal
    • Laundry: Washer/Dryer Hookup
    Features
    • Cathedral Ceiling(s), Open Floorplan, Two Primary Suites
    • Windows: Window Coverings
    • Basement: Full,Sump Pump
    Interior area
    • Total structure area: 1,600
    • Total interior livable area: 3,200 sqft
    • Finished area above ground: 1,600

    Property

    Parking
    • Total spaces: 3
    • Parking features: Oversized
    • Attached garage spaces: 3
    • Details: Attached
    Accessibility
    • Accessibility features: Low Carpet, Main Floor Bath, Accessible Bedroom, Main Level Laundry
    Features
    • Levels: One
    • Stories: 1
    • Exterior features: Sprinkler System
    • Fencing: Fenced
    • Has view: Yes
    • View description: City
    Lot
    • Size: 8,799 Square Feet
    • Features: Corner Lot, Paved, Curbs, Gutters, Sidewalks, Street Light, Fire Hydrant within 500 Feet
    Details
    • Additional structures: Storage
    • Parcel number: R8949729
    • Zoning: RES
    • Special conditions: Private Owner

    Construction

    Type & style
    • Home type: SingleFamily
    • Architectural style: Contemporary
    • Property subtype: Single Family Residence
    Materials
    • Frame
    • Roof: Composition
    Condition
    • New construction: No
    • Year built: 2018

    Utilities & green energy

    • Sewer: Public Sewer
    • Water: City
    • Utilities for property: Natural Gas Available, Electricity Available, High Speed Avail

    Community & HOA

    Community
    • Security: Fire Alarm
    • Subdivision: OVERLOOK FG # 1
    HOA
    • Has HOA: Yes
    • Services included: Common Amenities, Trash, Management
    • HOA fee: $25 monthly
    • HOA name: Fromm Mgmt
    Location
    • Region: Severance

    Financial & listing details

    • Price per square foot: $187/sqft
    • Tax assessed value: $518,240
    • Annual tax amount: $5,646
    • Date on market: 10/10/2024
    • Listing terms: Cash,Conventional,FHA,VA Loan
    • Exclusions: Sellers Personal Property
    • Electric utility on property: Yes
    • Road surface type: Asphalt

    Price history

    DateEventPrice
    1/13/2025Sold$598,000+0.5%$187/sqft
    Source: IRES as distributed by MLS GRID #1020338 Report a problem
    10/30/2024Pending sale$595,000$186/sqft
    Source: REcolorado as distributed by MLS GRID #IR1020338 Report a problem
    10/10/2024Listed for sale$595,000+45.2%$186/sqft
    Source: IRES as distributed by MLS GRID #1020338 Report a problem
    3/22/2019Sold$409,695$128/sqft
    Source: Public Record Report a problem

    Public tax history

    YearProperty taxesTax assessment
    2026$5,720 -3.3%$31,710 -2.1%
    2025$5,916 +4.8%$32,400 -14.9%
    2024$5,646 +24.9%$38,090 -1%
    2023$4,522 +4.3%$38,460 +41.9%
    2022$4,334 +7.1%$27,110 -2.8%
    2021$4,048 $27,890 +5.9%
    2020$4,048 +1468.9%$26,340 +204.9%
    2019$258 -80.5%$8,640 +426.8%
    2018$1,321 +412.1%$1,640
    2017$258 --
    Find assessor info on the county website

    Neighborhood: 80550

    Nearby schools

    GreatSchools rating
    Schools provided by the listing agent
    • Elementary: Range View
    • Middle: Severance
    • High: Windsor

    Source: IRES as distributed by MLS GRID. This data may not be complete. We recommend contacting the local school district to confirm school assignments for this home.

    Get a cash offer in 3 minutes
    Find out how much your home could sell for in as little as 3 minutes with a no-obligation cash offer.
    Estimated market value
    $590,200
    Get a cash offer in 3 minutes
    Find out how much your home could sell for in as little as 3 minutes with a no-obligation cash offer.
    Estimated market value
    $590,200