Skip main navigation
Sold for $555,000
  • $555,000

    871 Shade Tree Dr, Windsor, CO 80550

    3beds
    3,108sqft
    Single Family Residence
    Built in 2017
    7,212 Square Feet Lot
    $550,300 Zestimate®
    $179/sqft
    $3,186 Estimated rent

    Home value

    $550,300

    $523,000 - $583,000

    $3,186/mo

    Zestimate® history
    Loading
    Loading...

    Owner options

    List your home for rent

    $3,186/mo

    Rent Zestimate®

    Find your next renter with Zillow Rental Manager. Plus, with online applications, you can quickly screen prospective tenants – for free.

    Learn more

    $3,186/mo

    Rent Zestimate®

    Refinance and save

    $3,626/mo

    Est. payment

    Refinancing to a lower rate could help reduce your monthly payments and save thousands over the life of the loan.

    See today's rates

    $3,626/mo

    Est. payment

    Explore your selling options

    Work with a Zillow partner agent

    Leverage their expertise and Zillow's premium Showcase listings to get your home seen by more buyers.

    Get started

    List with your own agent

    Get your home in front of millions of buyers by listing it on Zillow.

    Learn how to do it

    Sell it yourself

    Take full control of how buyers see your home on Zillow by listing For Sale by Owner (FSBO).

    List your home

    What's special

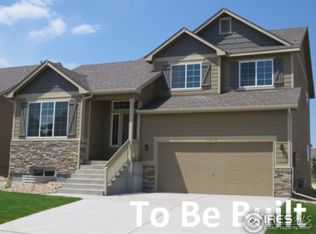
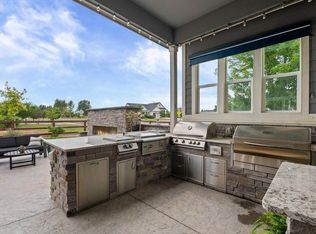
    Perfectly positioned in one of Windsor's most desirable neighborhoods, this Pelican Farms ranch-style home backs to open space and a scenic trail system-offering privacy, views, and direct access to the outdoors. Featuring 3 bedrooms plus an office and 3 baths, this thoughtfully designed residence includes soaring 10-foot ceilings, extensive tile flooring, and an eat-in kitchen with premium stainless appliances and a large island/eating bar. The main floor offers a spacious great room, dining area, versatile office/flex space, guest room and bath, and a luxurious primary suite with a walk-in closet and 5-piece bath. The finished basement adds a large recreation room, guest bedroom and bath, and abundant storage.Enjoy the ultimate lifestyle with golf cart-friendly streets, connecting trails to Water Valley and Raindance, and access to community orchards where you can pick pumpkins, corn, sunflowers, and more throughout the seasons. Nearby amenities include golf courses, lakes, walking and biking trails, tennis, shopping, and dining. Optional $65/month Metro District membership includes access to the Raindance River Resort and W Club Fitness Center. This is Colorado resort-style living at its finest-schedule your showing today!

    Zillow last checked:

    Listing updated:

    Listed by:

    The SOLD Team 970-330-7700,

    Sears Real Estate,

    Jordan Morgan 970-330-7700,

    Sears Real Estate

    Bought with:

    Beth Edens, 40028705

    Edens Real Estate

    Source: IRES as distributed by MLS GRID,MLS#: 1034421MLS Logo

    Facts & features

    Interior

    Bedrooms & bathrooms
    • Bedrooms: 3
    • Bathrooms: 3
    • Full bathrooms: 1
    • 3/4 bathrooms: 1
    • 1/2 bathrooms: 1
    • Main level bathrooms: 2
    Primary bedroom
    • Description: Carpet
    • Features: 3/4 Primary Bath
    • Level: Main
    • Area: 195 Square Feet
    • Dimensions: 15 x 13
    Bedroom 2
    • Description: Carpet
    • Level: Main
    • Area: 156 Square Feet
    • Dimensions: 13 x 12
    Bedroom 3
    • Description: Laminate
    • Level: Basement
    • Area: 195 Square Feet
    • Dimensions: 15 x 13
    Dining room
    • Description: Tile
    • Level: Main
    • Area: 84 Square Feet
    • Dimensions: 7 x 12
    Kitchen
    • Description: Tile
    • Level: Main
    • Area: 270 Square Feet
    • Dimensions: 18 x 15
    Living room
    • Description: Tile
    • Level: Main
    • Area: 208 Square Feet
    • Dimensions: 16 x 13
    Study
    • Description: Tile
    • Level: Main
    • Area: 143 Square Feet
    • Dimensions: 11 x 13
    Heating
    • Forced Air
    Cooling
    • Central Air, Ceiling Fan(s)
    Appliances
    • Included: Gas Range, Dishwasher, Refrigerator, Washer, Dryer, Microwave, Disposal
    • Laundry: Washer/Dryer Hookup
    Features
    • Eat-in Kitchen, Separate Dining Room, Open Floorplan, Pantry, Walk-In Closet(s), Kitchen Island, High Ceilings
    • Windows: Window Coverings
    • Basement: Full,Partially Finished
    Interior area
    • Total structure area: 1,554
    • Total interior livable area: 3,108 sqft
    • Finished area above ground: 1,554

    Property

    Parking
    • Total spaces: 3
    • Parking features: Garage - Attached
    • Attached garage spaces: 3
    • Details: Attached
    Features
    • Levels: One
    • Stories: 1
    • Patio & porch: Patio
    • Exterior features: Sprinkler System
    • Fencing: Fenced,Other
    Lot
    • Size: 7,212 sqft
    • Features: Deciduous Trees, Level, Near Golf Course, Abuts Public Open Space, Paved, Curbs, Gutters, Sidewalks, Street Light
    Details
    • Parcel number: R8945935
    • Zoning: RES
    • Special conditions: Private Owner

    Construction

    Type & style
    • Home type: SingleFamily
    • Property subtype: Single Family Residence
    Materials
    • Frame, Brick, Composition
    • Roof: Composition
    Condition
    • New construction: No
    • Year built: 2017

    Utilities & green energy

    • Electric: PVREA
    • Gas: XCEL
    • Water: City
    • Utilities for property: Natural Gas Available

    Community & neighborhood

    Security
    • Security features: Fire Alarm
    Community
    • Community features: Tennis Court(s), Playground, Park, Trail(s)
    Location
    • Region: Windsor
    • Subdivision: South Hill, Pelican Farms

    HOA & financial

    HOA
    • Has HOA: Yes
    • HOA fee: $380 annually
    • Services included: Common Amenities, Trash, Security, Management, Utilities
    • Association name: Kellison HOA
    • Association phone: 970-494-0609
    • Second HOA fee: $300 annually
    • Second association name: Non Potable Water

    Other

    Other facts
    • Listing terms: Cash,Conventional,FHA,VA Loan
    • Road surface type: Asphalt

    Price history

    DateEventPrice
    7/10/2025Sold$555,000-1.8%$179/sqft
    Source: IRES as distributed by MLS GRID #1034421 Report a problem
    6/3/2025Pending sale$565,000$182/sqft
    Source: REcolorado as distributed by MLS GRID #IR1034421 Report a problem
    5/18/2025Listed for sale$565,000-1.7%$182/sqft
    Source: IRES as distributed by MLS GRID #1034421 Report a problem
    8/31/2024Listing removed$575,000$185/sqft
    Source: IRES as distributed by MLS GRID #1015783 Report a problem
    8/4/2024Listed for sale$575,000$185/sqft
    Source: IRES as distributed by MLS GRID #1015783 Report a problem
    5/25/2024Listing removed--
    Source: IRES as distributed by MLS GRID #1009608 Report a problem
    5/16/2024Listed for sale$575,000+57.7%$185/sqft
    Source: IRES as distributed by MLS GRID #1009608 Report a problem
    8/31/2017Sold$364,634$117/sqft
    Source: IRES as distributed by MLS GRID #817922 Report a problem

    Public tax history

    YearProperty taxesTax assessment
    2025$4,562 +8.5%$35,030 -5.4%
    2024$4,205 +4.4%$37,030 -1%
    2023$4,029 +4.7%$37,390 +30.1%
    2022$3,850 +13.1%$28,730 -2.8%
    2021$3,405 $29,550 +11.6%
    2020$3,405 +7.1%$26,480
    2019$3,178 -6.1%$26,480 +9.9%
    2018$3,385 +6.5%$24,100 +391.8%
    2017$3,178 $4,900

    Find assessor info on the county website

    Neighborhood: 80550

    Nearby schools

    GreatSchools rating
    Schools provided by the listing agent
    • Elementary: Orchard Hill,Mountain View
    • Middle: Windsor
    • High: Windsor

    Source: IRES as distributed by MLS GRID. This data may not be complete. We recommend contacting the local school district to confirm school assignments for this home.

    Get a cash offer in 3 minutes
    Find out how much your home could sell for in as little as 3 minutes with a no-obligation cash offer.
    Estimated market value
    $550,300
    Get a cash offer in 3 minutes
    Find out how much your home could sell for in as little as 3 minutes with a no-obligation cash offer.
    Estimated market value
    $550,300