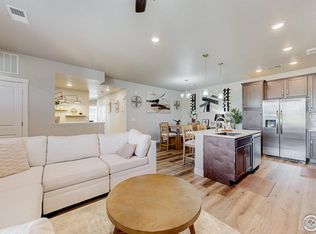
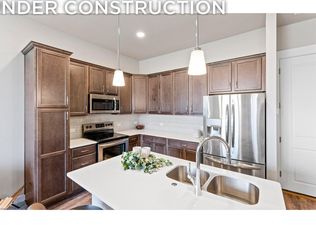
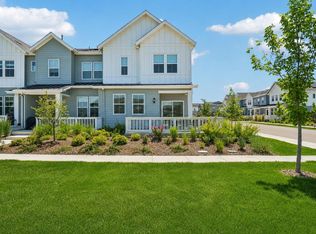
Enjoy low-maintenance living in the heart of Timnath! This beautifully designed ranch-style condo offers 2 bedrooms, 2 bathrooms, and a thoughtfully crafted main-floor layout that combines comfort, functionality, and convenience. Designed for true single-level living, the primary suite, secondary bedroom, bathrooms, kitchen, living spaces, and office nook are all located on one floor with no stairs, offering ease and convenience for everyday living. The open-concept living and dining spaces are complemented by a dedicated office nook, creating the perfect setup for working from home, studying, or managing daily tasks. The gorgeous kitchen features elegant crown molding, abundant cabinetry, and generous prep space for both everyday living and entertaining. Retreat to the spacious primary suite, complete with a private bath and walk-in closet. Throughout the home, youll find ample storage, including a large bonus storage closet near the entry perfect for organizing Colorado gear, seasonal decor, hobbies, or outdoor equipment. An oversized attached one-car garage provides even more room for storage and convenience. Better than new, this home already includes many of the finishing touches buyers often add after closing, including ceiling fans, window treatments, and a custom storm door. A tankless water heater and high-efficiency furnace add efficiency and modern comfort. Step outside to your private fenced courtyard, ideal for soaking up Colorado sunshine, grilling with friends, entertaining guests, gardening, or simply relaxing outdoors. Residents enjoy access to exceptional community amenities, including a pool, pickleball courts, splash pad, and neighborhood parks. Ideally located near shopping, dining, and I-25, this home offers the perfect blend of low-maintenance living and an active Colorado lifestyle. The community is also served by highly regarded local schools, adding to the areas overall appeal and desirability.
Accepting backups
$422,000
6825 Maple Leaf Dr #102, Timnath, CO 80547
2beds
1,264sqft
:
Get pre-qualified$2,926/mo
Condominium
Built in 2024
-- sqft lot
$417,200 Zestimate®
$334/sqft
$300/mo HOA
What's special
Oversized attached one-car garagePrivate fenced courtyardAmple storageThoughtfully crafted main-floor layoutPrimary suiteSpacious primary suitePrivate bath
- 39 days |
- 115 |
- 1 |
Zillow last checked:
Listing updated:
Listed by:
Danielle Harvey 630-338-6981,
Coldwell Banker Realty-Boulder,
Bethany Sartell 720-771-9345,
Coldwell Banker Realty-Boulder
Source: IRES as distributed by MLS GRID,MLS#: 1061964
Facts & features
Interior
Bedrooms & bathrooms
- Bedrooms: 2
- Bathrooms: 2
- Full bathrooms: 1
- 3/4 bathrooms: 1
- Main level bathrooms: 2
Primary bedroom
- Description: Carpet
- Features: 3/4 Primary Bath
- Level: Main
- Area: 195 Square Feet
- Dimensions: 15 x 13
Bedroom 2
- Description: Carpet
- Level: Main
- Area: 143 Square Feet
- Dimensions: 13 x 11
Dining room
- Description: Luxury Vinyl
- Level: Main
- Area: 99 Square Feet
- Dimensions: 9 x 11
Kitchen
- Description: Luxury Vinyl
- Level: Main
- Area: 121 Square Feet
- Dimensions: 11 x 11
Living room
- Description: Luxury Vinyl
- Level: Main
- Area: 228 Square Feet
- Dimensions: 19 x 12
Study
- Description: Carpet
- Level: Main
- Area: 63 Square Feet
- Dimensions: 7 x 9
Heating
- Forced Air
Cooling
- Central Air
Appliances
- Included: Electric Range, Dishwasher, Refrigerator, Washer, Dryer, Microwave, Disposal
Features
- Separate Dining Room, Open Floorplan, Kitchen Island
- Windows: Window Coverings
- Basement: None
- Has fireplace: No
- Fireplace features: None
Interior area
- Total structure area: 1,264
- Total interior livable area: 1,264 sqft
- Finished area above ground: 1,264
Property
Parking
- Total spaces: 1
- Parking features: Attached
- Attached garage spaces: 1
- Details: Attached
Accessibility
- Accessibility features: Level Lot, No Stairs, Main Floor Bath, Accessible Bedroom, Stall Shower, Main Level Laundry
Features
- Levels: One
- Stories: 1
- Entry location: 1st Floor
- Patio & porch: Patio
- Fencing: Fenced
Lot
- Size: 2,754 Square Feet
- Features: Level, Paved, Curbs, Gutters, Sidewalks, Street Light, Fire Hydrant within 500 Feet
Details
- Parcel number: R1683912
- Zoning: RES
- Special conditions: Private Owner
Construction
Type & style
- Home type: Condo
- Property subtype: Condominium
- Attached to another structure: Yes
Materials
- Frame
- Roof: Composition
Condition
- New construction: No
- Year built: 2024
Utilities & green energy
- Electric: Xcel
- Gas: Xcel
- Sewer: Public Sewer
- Water: City
- Utilities for property: Natural Gas Available, Electricity Available, Cable Available, High Speed Avail
Community & HOA
Community
- Features: Pool, Park, Trail(s)
- Security: Fire Alarm
- Subdivision: Wilder Condos Bldg 1
HOA
- Has HOA: Yes
- Services included: Common Amenities, Trash, Snow Removal, Water, Insurance, Sewer
- HOA fee: $300 monthly
- HOA name: Vintage Corporation
Location
- Region: Timnath
Financial & listing details
- Price per square foot: $334/sqft
- Tax assessed value: $485,600
- Annual tax amount: $4,706
- Date on market: 6/16/2026
- Listing terms: Cash,Conventional,FHA,VA Loan
- Exclusions: Sellers personal property, staging items & leased water filter
- Electric utility on property: Yes
Estimated market value
$417,200
$396,000 - $438,000
$2,461/mo
Price history
| Date | Event | Price |
|---|---|---|
| 7/9/2026 | Pending sale | $422,000$334/sqft |
Source:  REcolorado as distributed by MLS GRID #IR1061964 Report a problem REcolorado as distributed by MLS GRID #IR1061964 Report a problem | ||
| 6/16/2026 | Listed for sale | $422,000-0.2%$334/sqft |
Source: REcolorado as distributed by MLS GRID #IR1061964 Report a problem | ||
| 5/24/2024 | Sold | $422,864+0.5%$335/sqft |
Source: REcolorado as distributed by MLS GRID #IR996536 Report a problem | ||
| 4/30/2024 | Pending sale | $420,619$333/sqft |
Source: REcolorado as distributed by MLS GRID #IR996536 Report a problem | ||
| 2/20/2024 | Price change | $420,619-7.3%$333/sqft |
Source:  IRES as distributed by MLS GRID #996536 Report a problem IRES as distributed by MLS GRID #996536 Report a problem | ||
| 10/17/2023 | Price change | $453,771+4.3%$359/sqft |
Source: IRES as distributed by MLS GRID #996536 Report a problem | ||
| 9/19/2023 | Listed for sale | $434,900$344/sqft |
Source: REcolorado as distributed by MLS GRID #IR996536 Report a problem | ||
Public tax history
| Year | Property taxes | Tax assessment |
|---|---|---|
| 2025 | $4,706 +136.4% | $30,350 +90% |
| 2024 | $1,991 | $15,973 |
Find assessor info on the county website
Monthly payment
Est. payment
Payment breakdown
Explore the cost of this home by adjusting the details. Changes won't be saved.Climate risks
Neighborhood: 80547
Nearby schools
GreatSchools rating
- 9/10Bethke Elementary SchoolGrades: K-5Distance: 0.4 mi
- 5/10Timnath Middle-High SchoolGrades: 6-12Distance: 3.9 mi
Schools provided by the listing agent
- Elementary: Bethke
- Middle: Timnath Middle-High School
- High: Timnath Middle-High School
Source: IRES as distributed by MLS GRID. This data may not be complete. We recommend contacting the local school district to confirm school assignments for this home.
- $405,0002 bd2 ba1.2k sqft6825 Maple Leaf Dr #101, Timnath, CO 80547Sold
- $433,3003 bd2 ba1.5k sqft6826 School House Dr, Timnath, CO 80547Off Market

- $439,0002 bd1 ba1.2k sqft6826 School House Dr #103, Timnath, CO 80547Sold
- $458,9593 bd2 ba1.5k sqft6826 School House Dr #204, Timnath, CO 80547Sold
- $451,6003 bd2 ba1.5k sqft6826 School House Dr #203, Timnath, CO 80547Sold
- $437,0003 bd2 ba1.5k sqft6826 School House Dr #203, Timnath, CO 80547For Sale
- $419,5003 bd2 ba1.5k sqft6826 School House Dr #204, Timnath, CO 80547For Sale
- $462,5452 bd3 ba1.4k sqft6785 Maple Leaf Dr, Timnath, CO 80547Sold
A local agent can set up tours, give advice and negotiate with sellers.
Similar homes
- $419,5003 bd2 ba1.5k sqft6826 School House Dr #204, Timnath, CO 80547For Sale

 MLS ID #1058019, The Bishop Real Estate Team - Beth and Koby Bishop, Group Harmony. IRES as distributed by MLS GRID
 - $429,9002 bd3 ba1.4k sqft6796 Maple Leaf Dr, Timnath, CO 80547New Construction
 IRES as distributed by MLS GRID
 - $465,0002 bd2 ba1.4k sqft5974 Rendezvous Pkwy, Timnath, CO 80547For Sale
 MLS ID #1062589, Kevin McDougal, Real. IRES as distributed by MLS GRID
 - $465,0003 bd3 ba1.8k sqft5444 Euclid Dr, Timnath, CO 80547For Sale
 MLS ID #1064774, Ben Woodrum, Coldwell Banker Realty- Fort Collins. IRES as distributed by MLS GRID
 - $429,9003 bd3 ba1.7k sqft4510 Barrow Ln, Timnath, CO 80547For SaleMLS ID #1060274, Rob Kittle, Kittle Real Estate. IRES as distributed by MLS GRID
- $465,0003 bd3 ba1.8k sqft4448 Haymill Ct, Timnath, CO 80547For SaleMLS ID #1061710, The Mullenberg Team, eXp Realty - Northern CO. IRES as distributed by MLS GRID
- $475,0002 bd2 ba1.4k sqft5063 McKinnon Ct, Timnath, CO 80547For SaleMLS ID #1057787, Joseph Michael Penta, Penta Homes. IRES as distributed by MLS GRID
- $395,0002 bd2 ba1.1k sqft5120 Southern Cross Ln #C, Fort Collins, CO 80528For SaleMLS ID #1062544, Ron Maulsby, RE/MAX Alliance-FTC South. IRES as distributed by MLS GRID
- $395,0002 bd2 ba1.1k sqft2086 Autumn Moon Dr #2, Windsor, CO 80550For SaleMLS ID #1063781, Kristin Wernsman, Home Love Colorado. IRES as distributed by MLS GRID
- $395,0002 bd2 ba1.4k sqft533 Vicot Way #C, Fort Collins, CO 80524For SaleMLS ID #1064812, Daniel Mark Valles, C3 Real Estate Solutions, LLC. IRES as distributed by MLS GRID
- $399,5002 bd2 ba1.3k sqft1805 Bounty Dr Unit 3, Windsor, CO 80550For SaleMLS ID #1062954, Brooke Sharpe, eXp Realty LLC. IRES as distributed by MLS GRID
- $380,0003 bd3 ba1.2k sqft802 Waterglen Dr #L-52, Fort Collins, CO 80524For SaleMLS ID #1060814, Ryan Watson, West and Main Homes. IRES as distributed by MLS GRID
- $359,0002 bd2 ba1.2k sqft2202 Owens Ave #201, Fort Collins, CO 80528For SaleMLS ID #1062155, Cody Heyne, RE/MAX Alliance-FTC South. IRES as distributed by MLS GRID
- $430,0003 bd2 ba1.5k sqft914 Schlagel St #7, Fort Collins, CO 80524For SaleMLS ID #1060821, Josh Roberson, Ideal Team Homes. IRES as distributed by MLS GRID
- $370,0002 bd2 ba1.1k sqft2290 Setting Sun Dr #1, Windsor, CO 80550For SaleMLS ID #1063327, Siduri Taylor, C3 Real Estate Solutions, LLC. IRES as distributed by MLS GRID
- $340,0002 bd2 ba1k sqft2445 Windrow Dr #C-108, Fort Collins, CO 80525For SaleMLS ID #1064602, Katherine Drake, RPM of the Rockies. IRES as distributed by MLS GRID
- $425,0002 bd3 ba1.3k sqft326 Osiander St #C, Fort Collins, CO 80524For SaleMLS ID #1064488, Shaun Dolon, eXp Realty - Hub. IRES as distributed by MLS GRID
- $399,0002 bd2 ba1.1k sqft3425 Triano Creek Dr #201, Loveland, CO 80538For SaleMLS ID #1056039, Dennis Schick, RE/MAX Alliance-FTC South. IRES as distributed by MLS GRID
- $410,0002 bd2 ba1.2k sqft4173 N Park Dr #103, Loveland, CO 80538For SaleMLS ID #1063062, Naomi Hydinger, Better Homes and Gardens Real Estate - Neuhaus. IRES as distributed by MLS GRID
- $397,0002 bd2 ba1.1k sqft3425 Triano Creek Dr #203, Loveland, CO 80538For SaleMLS ID #1057003, Dennis Schick, RE/MAX Alliance-FTC South. IRES as distributed by MLS GRID
