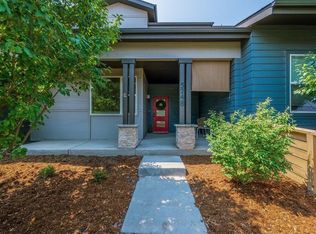
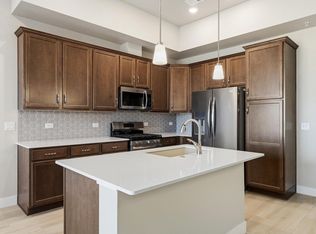
Unobstructed Rocky Mountain views set this home apart, offering a rare backdrop from the kitchen, living area, and private patio-complete with unforgettable Colorado sunsets. Built in 2023 by Landmark Homes, this 3-bedroom, 2-bath raised ranch features a smart, open layout with 9+ ft ceilings and seamless flow for everyday living and entertaining. The kitchen includes a full stainless steel appliance package, positioned to capture the views. With luxury vinyl plank flooring, a clean, neutral palette, and fronting to open space for added privacy-plus a 1-car attached garage-this home stands out for the one feature you can't recreate: the view.
Accepting backups
Price cut: $29.5K (7/23)
$419,500
6826 School House Dr #204, Timnath, CO 80547
3beds
1,511sqft
Condominium
Built in 2023
-- sqft lot
$414,200 Zestimate®
$278/sqft
$300/mo HOA
What's special
Private patioUnobstructed rocky mountain viewsUnforgettable colorado sunsetsClean neutral paletteThe viewSmart open layoutLuxury vinyl plank flooring
- 111 days |
- 111 |
- 2 |
Zillow last checked:
Listing updated:
Listed by:
The Bishop Real Estate Team - Beth and Koby Bishop 970-846-0286,
Group Harmony
Source: IRES as distributed by MLS GRID,MLS#: 1058019
Facts & features
Interior
Bedrooms & bathrooms
- Bedrooms: 3
- Bathrooms: 2
- Full bathrooms: 1
- 3/4 bathrooms: 1
- Main level bathrooms: 2
Primary bedroom
- Description: Carpet
- Features: 3/4 Primary Bath
- Level: Main
- Area: 156 Square Feet
- Dimensions: 12 x 13
Bedroom 2
- Description: Luxury Vinyl
- Level: Main
- Area: 90 Square Feet
- Dimensions: 10 x 9
Bedroom 3
- Description: Carpet
- Level: Main
- Area: 110 Square Feet
- Dimensions: 10 x 11
Dining room
- Description: Luxury Vinyl
- Level: Main
- Area: 121 Square Feet
- Dimensions: 11 x 11
Kitchen
- Description: Luxury Vinyl
- Level: Main
- Area: 88 Square Feet
- Dimensions: 11 x 8
Living room
- Description: Luxury Vinyl
- Level: Main
- Area: 204 Square Feet
- Dimensions: 12 x 17
Heating
- Forced Air
Cooling
- Central Air
Appliances
- Included: Electric Range, Dishwasher, Refrigerator, Washer, Dryer, Microwave
- Laundry: Washer/Dryer Hookup
Features
- Open Floorplan, Walk-In Closet(s)
- Windows: Window Coverings
- Basement: None
Interior area
- Total structure area: 1,511
- Total interior livable area: 1,511 sqft
- Finished area above ground: 1,511
Video & virtual tour
Property
Parking
- Total spaces: 1
- Parking features: Garage Door Opener, Attached
- Attached garage spaces: 1
- Details: Attached
Features
- Levels: One
- Stories: 1
- Entry location: 2nd Floor
- Patio & porch: Patio, Deck, Enclosed
- Exterior features: Balcony
- Fencing: Fenced
- Has view: Yes
- View description: Mountain(s), Hills
Lot
- Features: Corner Lot, Paved, Curbs, Gutters, Sidewalks, Street Light, Alley
Details
- Parcel number: R1683918
- Zoning: Res
- Special conditions: Private Owner
Construction
Type & style
- Home type: Condo
- Property subtype: Condominium
- Attached to another structure: Yes
Materials
- Frame, Stone
- Roof: Composition
Condition
- New construction: No
- Year built: 2023
Utilities & green energy
- Electric: Xcel Energy
- Gas: Xcel Energy
- Sewer: Public Sewer
- Water: District
- Utilities for property: Natural Gas Available, Electricity Available, Cable Available
Green energy
- Energy efficient items: Windows, High Efficiency Furnace
Community & HOA
Community
- Features: Tennis Court(s), Pool, Park, Trail(s)
- Security: Fire Sprinkler System
- Subdivision: Wilder Condos
HOA
- Has HOA: Yes
- Services included: Common Amenities, Trash, Snow Removal, Management, Exterior Maintenance, Water, Insurance, Sewer
- HOA fee: $300 monthly
- HOA name: Vintage Corporation
- HOA phone: 970-353-3000
Location
- Region: Timnath
Financial & listing details
- Price per square foot: $278/sqft
- Annual tax amount: $5,072
- Date on market: 5/1/2026
- Listing terms: Cash,Conventional,FHA,VA Loan
- Exclusions: Sellers Personal Property
- Electric utility on property: Yes
- Road surface type: Asphalt
Estimated market value
$414,200
$393,000 - $435,000
$2,641/mo
Price history
| Date | Event | Price |
|---|---|---|
| 7/27/2026 | Pending sale | $419,500$278/sqft |
Source:  REcolorado as distributed by MLS GRID #IR1058019 Report a problem REcolorado as distributed by MLS GRID #IR1058019 Report a problem | ||
| 7/23/2026 | Price change | $419,500-6.6%$278/sqft |
Source:  IRES as distributed by MLS GRID #1058019 Report a problem IRES as distributed by MLS GRID #1058019 Report a problem | ||
| 5/1/2026 | Listed for sale | $449,000$297/sqft |
Source: IRES as distributed by MLS GRID #1058019 Report a problem | ||
Public tax history
Tax history is unavailable.
Monthly payment
Est. payment
Payment breakdown
Explore the cost of this home by adjusting the details. Changes won't be saved.Climate risks
Neighborhood: 80547
Nearby schools
GreatSchools rating
- 10/10Bethke Elementary SchoolGrades: K-5Distance: 0.4 mi
- 8/10Timnath Middle-High SchoolGrades: 6-12Distance: 3.9 mi
Schools provided by the listing agent
- Elementary: Bethke
- Middle: Timnath Middle-High School
- High: Timnath Middle-High School
Source: IRES as distributed by MLS GRID. This data may not be complete. We recommend contacting the local school district to confirm school assignments for this home.
- $419,0003 bd2 ba1.5k sqft6826 School House Dr #203, Timnath, CO 80547For Sale

- $441,3003 bd2 ba1.5k sqft6826 School House Dr, Timnath, CO 80547Off Market

- $439,0002 bd1 ba1.2k sqft6826 School House Dr #103, Timnath, CO 80547Sold
- $458,9593 bd2 ba1.5k sqft6826 School House Dr #204, Timnath, CO 80547Sold
- $451,6003 bd2 ba1.5k sqft6826 School House Dr #203, Timnath, CO 80547Sold
- $405,0002 bd2 ba1.2k sqft6825 Maple Leaf Dr #101, Timnath, CO 80547Sold
- $422,0002 bd2 ba1.2k sqft6825 Maple Leaf Dr #102, Timnath, CO 80547For Sale
- $432,3822 bd3 ba1.4k sqft6850 Stonebrook Dr, Timnath, CO 80547Sold
A local agent can set up tours, give advice and negotiate with sellers.
Similar homes
- $419,0003 bd2 ba1.5k sqft6826 School House Dr #203, Timnath, CO 80547For Sale
 MLS ID #1066415, Dennis Schick, RE/MAX Alliance-FTC South. IRES as distributed by MLS GRID
 - $425,0003 bd3 ba1.6k sqft5748 Bourgmont Ct, Timnath, CO 80547For Sale
 MLS ID #1066126, Cody Heyne, RE/MAX Alliance-FTC South. IRES as distributed by MLS GRID
 - $423,3153 bd2 ba1.5k sqft6794 School House Dr #204, Timnath, CO 80547New Construction
 IRES as distributed by MLS GRID
 - $422,7353 bd2 ba1.5k sqft6793 Maple Leaf Dr #201, Timnath, CO 80547New Construction
 IRES as distributed by MLS GRID
 - $429,9002 bd3 ba1.4k sqft6796 Maple Leaf Dr, Timnath, CO 80547New ConstructionIRES as distributed by MLS GRID
- $429,9003 bd3 ba1.7k sqft4510 Barrow Ln, Timnath, CO 80547For SaleMLS ID #1060274, Rob Kittle, Kittle Real Estate. IRES as distributed by MLS GRID
- $459,0003 bd3 ba1.8k sqft4448 Haymill Ct, Timnath, CO 80547For SaleMLS ID #1061710, The Mullenberg Team, eXp Realty - Northern CO. IRES as distributed by MLS GRID
- $465,0003 bd3 ba1.8k sqft5444 Euclid Dr, Timnath, CO 80547For SaleMLS ID #1064774, Ben Woodrum, Coldwell Banker Realty- Fort Collins. IRES as distributed by MLS GRID
- $464,9003 bd3 ba1.6k sqft5560 Second Ave, Timnath, CO 80547For SaleMLS ID #1064825, Tamera Nelson, RE/MAX Alliance-FTC Dwtn. IRES as distributed by MLS GRID
- $445,0003 bd3 ba1.6k sqft427 Houghton Ct, Fort Collins, CO 80524For SaleMLS ID #1066708, NoCo Home Team, C3 Real Estate Solutions, LLC. IRES as distributed by MLS GRID
- $384,5002 bd2 ba1.3k sqft1805 Bounty Dr #6, Windsor, CO 80550For SaleMLS ID #1066384, Timothy Anderson, C3 Real Estate Solutions, LLC. IRES as distributed by MLS GRID
- $415,0003 bd2 ba1.4k sqft1087 Long Meadows St, Severance, CO 80550For SaleMLS ID #1065405, Autumn Mestas, Kentwood RE Northern Prop Llc. IRES as distributed by MLS GRID
- $399,5002 bd2 ba1.3k sqft1805 Bounty Dr Unit 3, Windsor, CO 80550For SaleMLS ID #1062954, Brooke Sharpe, eXp Realty LLC. IRES as distributed by MLS GRID
- $385,0002 bd2 ba1.1k sqft2086 Autumn Moon Dr #2, Windsor, CO 80550For SaleMLS ID #1063781, Kristin Wernsman, Home Love Colorado. IRES as distributed by MLS GRID
- $454,9002 bd3 ba2.2k sqft3902 Precision Dr #D, Fort Collins, CO 80528For SaleMLS ID #1061384, Scott Adams, Mountain West Real Estate. IRES as distributed by MLS GRID
- $495,0003 bd4 ba2.2k sqft4846 Northern Lights Dr #D, Fort Collins, CO 80528For SaleMLS ID #1063011, Brian Grauberger, Group Harmony. IRES as distributed by MLS GRID
- $435,0003 bd3 ba1.6k sqft314 Skyraider Way #2, Fort Collins, CO 80524For SaleMLS ID #1066413, Colton Lussenhop, Resident Realty. IRES as distributed by MLS GRID
- $455,0003 bd4 ba1.7k sqft2608 Kansas Dr #J165, Fort Collins, CO 80525For SaleMLS ID #1059266, Kelly Lindner, RE/MAX Advanced Inc.. IRES as distributed by MLS GRID
- $365,0002 bd2 ba1.1k sqft1788 Iron Wheel Dr #1, Windsor, CO 80550For SaleMLS ID #1066396, Sarah Hansard, RE/MAX Nexus. IRES as distributed by MLS GRID
- $425,0003 bd3 ba1.7k sqft2938 Barnstormer St #2, Fort Collins, CO 80524For SaleMLS ID #1066054, Daniel Mark Valles, C3 Real Estate Solutions, LLC. IRES as distributed by MLS GRID
