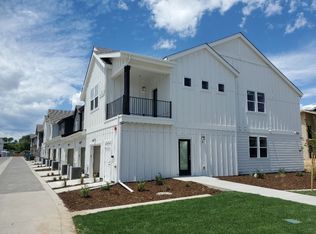
Better than new and exceptionally well cared for, this beautiful condo offers easy, low-maintenance living in one of Fort Collins' most desirable newer communities. Thoughtfully designed with ground-level living, no stairs, an attached 1 car garage, and ADA-accessible features, this home is as functional as it is inviting. Inside, you'll find luxury vinyl plank flooring throughout, quartz countertops, stainless steel appliances, and an open floor plan that feels bright, comfortable, and welcoming. The natural light, modern finishes, and pride of ownership are evident the moment you walk through the door. Step outside to your covered patio overlooking the community greenbelt, giving you a peaceful place to enjoy your morning coffee or relax after a long day. Living in Mosaic means enjoying two community pools, beautifully maintained green spaces, BBQ and picnic areas, and a future city park just around the corner. You'll also love the location, which offers easy access to trails, parks, breweries, shopping, dining, and everything that makes Fort Collins such a great place to live. If you're looking for a home that's move-in ready, thoughtfully designed, and incredibly easy to enjoy, this one is definitely worth seeing.
Sold for $379,500
Zillow last checked:
Listing updated:
Bought with:
Anna Yost, 100106575
Compass - Boulder
Source: IRES as distributed by MLS GRID,MLS#: 1063102
Price history
| Date | Event | Price |
|---|---|---|
| 8/5/2026 | Sold | $379,500-3.9%$346/sqft |
Source:  IRES as distributed by MLS GRID #1063102 Report a problem IRES as distributed by MLS GRID #1063102 Report a problem | ||
| 7/17/2026 | Pending sale | $395,000$360/sqft |
Source:  REcolorado as distributed by MLS GRID #IR1063102 Report a problem REcolorado as distributed by MLS GRID #IR1063102 Report a problem | ||
| 6/30/2026 | Listed for sale | $395,000$360/sqft |
Source: IRES as distributed by MLS GRID #1063102 Report a problem | ||
| 6/6/2026 | Listing removed | $2,350$2/sqft |
Source: Zillow Rentals Report a problem | ||
| 4/18/2026 | Listed for rent | $2,350+2.2%$2/sqft |
Source: Zillow Rentals Report a problem | ||
| 5/10/2025 | Listing removed | $2,300$2/sqft |
Source: Zillow Rentals Report a problem | ||
| 5/3/2025 | Listed for rent | $2,300$2/sqft |
Source: Zillow Rentals Report a problem | ||
Nearby homes
- $365,9002 bd2 ba1.1k sqft533 Vicot Way #G, Fort Collins, CO 80524Off Market
- $352,0002 bd2 ba1.1k sqft533 Vicot Way UNIT A, Fort Collins, CO 80524Off Market
- $332,9002 bd2 ba940 sqft533 Vicot Way #H, Fort Collins, CO 80524Off Market
- $297,5001 bd1 ba868 sqft533 Vicot Way #D, Fort Collins, CO 80524Off Market
Get a cash offer in 3 minutes
Find out how much your home could sell for in as little as 3 minutes with a no-obligation cash offer.
Estimated market value
$379,500
