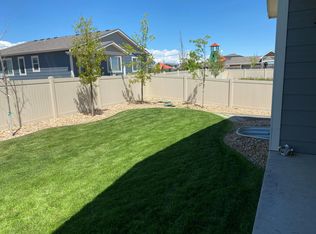
The Hartford Homes "Garfield" floorplan: 3 beds/3baths, and an open floorplan! Home features 3 car garage, SS appliances, quartz counters in kitchen graphite cabinets, full subway tile backsplash, pendant lights over island, vinyl plank flooring on main lvl, A/C, glass walk-in shower in master, full unfinished bsmt, and more! Fully landscaped yard w/ sprinkler sys. Photos are from model home.
This property is not currently displayed as for sale or rent on Zillow. This may be different from what's on other websites or public sources.