Homesite 16 at Pelican Shores is an expansive two-story home offering 3,086 Sq. Ft. of living space. As you walk in, you are greeted by the gourmet kitchen, featuring a walk-in pantry and a center preparation island overlooking the spacious great room and back covered patio. This home includes Matte Black fixtures and quartz countertops in the kitchen to compliment the soft close Regal White cabinets included in the bathrooms and laundry room as well. The stainless-steel appliance package comes with a Zephyr chimney hood. To the right of the entryway, you'll find the luxurious master suite. The room includes a separate sliding glass door to the wrap around patio and stunning spa-like bathroom with dual sinks an extra-large tiled walk-in shower next to a spacious walk-in closet. Upstairs, you'll find the spacious game room with storage and a wet bar. The second floor also features two secondary bedrooms, a bath, and office space. This home also comes with engineered wood floors in the entry, Kitchen, dining, and living room with upgraded carpet in bedrooms, Delta plumbing features, an oversized attached 2 car garage and much more!
Sold for $749,000
$749,000
1732 Barefoot Dr, Windsor, CO 80550
3beds
3,086sqft
Single Family Residence
Built in 2024
3,696 Square Feet Lot
$737,700 Zestimate®
$243/sqft
$3,199 Estimated rent
Home value
$737,700
$693,000 - $782,000
$3,199/mo
Zestimate® history
Owner options
List your home for rent
$3,199/mo
Rent Zestimate®
Find your next renter with Zillow Rental Manager. Plus, with online applications, you can quickly screen prospective tenants – for free.
$3,199/mo
Rent Zestimate®
Refinance and save
$4,606/mo
Est. payment
Refinancing to a lower rate could help reduce your monthly payments and save thousands over the life of the loan.
$4,606/mo
Est. payment
Explore your selling options
Work with a Zillow partner agent
Leverage their expertise and Zillow's premium Showcase listings to get your home seen by more buyers.
Get startedList with your own agent
Get your home in front of millions of buyers by listing it on Zillow.
Learn how to do itSell it yourself
Take full control of how buyers see your home on Zillow by listing For Sale by Owner (FSBO).
List your homeWhat's special
Zillow last checked:
Listing updated:
Listed by:
Kathy Beck 970-213-8475,
Group Harmony
Bought with:
Angela Sparks, 100087420
Focal Real Estate Group
Source: IRES as distributed by MLS GRID,MLS#: 1024957
Facts & features
Interior
Bedrooms & bathrooms
- Bedrooms: 3
- Bathrooms: 3
- Full bathrooms: 1
- 3/4 bathrooms: 1
- 1/2 bathrooms: 1
- Main level bathrooms: 2
Primary bedroom
- Description: Carpet
- Features: 3/4 Primary Bath, Luxury Features Primary Bath
- Level: Main
- Area: 195 Square Feet
- Dimensions: 15 x 13
Bedroom 2
- Description: Carpet
- Level: Upper
- Area: 154 Square Feet
- Dimensions: 11 x 14
Bedroom 3
- Description: Carpet
- Level: Main
- Area: 168 Square Feet
- Dimensions: 14 x 12
Dining room
- Description: Wood
- Level: Main
- Area: 165 Square Feet
- Dimensions: 11 x 15
Kitchen
- Description: Wood
- Level: Main
- Area: 224 Square Feet
- Dimensions: 16 x 14
Laundry
- Description: Tile
- Level: Main
- Area: 121 Square Feet
- Dimensions: 11 x 11
Living room
- Description: Wood
- Level: Main
- Area: 240 Square Feet
- Dimensions: 16 x 15
Recreation room
- Description: Carpet
- Level: Upper
- Area: 408 Square Feet
- Dimensions: 17 x 24
Study
- Description: Carpet
- Level: Upper
- Area: 216 Square Feet
- Dimensions: 12 x 18
Heating
- Forced Air
Appliances
- Included: Gas Range, Dishwasher, Microwave, Disposal
- Laundry: Sink, Washer/Dryer Hookup
Features
- Separate Dining Room, Open Floorplan, Pantry, Walk-In Closet(s), Kitchen Island, High Ceilings
- Flooring: Wood
- Windows: Window Coverings
- Basement: Crawl Space,Rough-in for Radon,Sump Pump
- Has fireplace: Yes
- Fireplace features: Gas, Living Room
Interior area
- Total structure area: 3,086
- Total interior livable area: 3,086 sqft
- Finished area above ground: 3,086
Property
Parking
- Total spaces: 2
- Parking features: >8' Garage Door
- Attached garage spaces: 2
- Details: Attached
Accessibility
- Accessibility features: Level Lot, Main Floor Bath, Accessible Bedroom, Stall Shower, Main Level Laundry
Features
- Levels: Two
- Stories: 2
- Patio & porch: Patio
- Exterior features: Sprinkler System
Lot
- Size: 3,696 Square Feet
- Features: Deciduous Trees, Level, Near Golf Course, Paved, Curbs, Gutters, Sidewalks, Street Light, Water Rights Excluded, Mineral Rights Excluded, Zero Lot Line
Details
- Parcel number: R8963375
- Zoning: RES
- Special conditions: Builder
Construction
Type & style
- Home type: SingleFamily
- Architectural style: Patio Home,Contemporary
- Property subtype: Single Family Residence
Materials
- Frame, Stone, Metal Siding
- Roof: Composition
Condition
- New construction: Yes
- Year built: 2024
Details
- Builder model: Newport
- Builder name: Trumark Homes
Utilities & green energy
- Electric: Xcel Energy
- Gas: Xcel Energy
- Sewer: Public Sewer
- Water: City
- Utilities for property: Natural Gas Available, Electricity Available, Cable Available, Satellite Avail, High Speed Avail
Green energy
- Energy efficient items: Windows, High Efficiency Furnace, Thermostat, Energy Rated
Community & HOA
Community
- Features: Clubhouse, Pool, Playground, Park, Trail(s)
- Security: Fire Alarm
- Subdivision: Pelican Shores @ Water Valley
HOA
- Has HOA: Yes
- Services included: Common Amenities, Trash, Snow Removal, Maintenance Grounds, Management
- HOA fee: $250 monthly
- HOA name: Pelican Shores @ Water Valley
- HOA phone: 970-308-3829
Location
- Region: Windsor
Financial & listing details
- Price per square foot: $243/sqft
- Tax assessed value: $767,513
- Annual tax amount: $6,787
- Date on market: 1/22/2025
- Listing terms: Cash,Conventional,FHA,VA Loan
- Electric utility on property: Yes
- Road surface type: Asphalt
Price history
| Date | Event | Price |
|---|---|---|
| 2/26/2025 | Sold | $749,000-2.7%$243/sqft |
Source:  IRES as distributed by MLS GRID #1024957 Report a problem IRES as distributed by MLS GRID #1024957 Report a problem | ||
| 2/3/2025 | Pending sale | $769,900$249/sqft |
Source:  REcolorado as distributed by MLS GRID #3158836 Report a problem REcolorado as distributed by MLS GRID #3158836 Report a problem | ||
| 11/27/2024 | Listed for sale | $769,900$249/sqft |
Source:  Nexus MLS #N080000001057 Report a problem Nexus MLS #N080000001057 Report a problem | ||
Public tax history
| Year | Property taxes | Tax assessment |
|---|---|---|
| 2026 | $6,787 +188.4% | $47,430 -1.1% |
| 2025 | $2,353 +13.6% | $47,970 +178.9% |
| 2024 | $2,071 +128.6% | $17,200 +4.8% |
| 2023 | $906 +14.6% | $16,420 +154.2% |
| 2022 | $791 +253.4% | $6,460 +6.4% |
| 2021 | $224 | $6,070 +248.9% |
| 2020 | $224 | $1,740 |
Find assessor info on the county website
Neighborhood: 80550
Nearby homes
- $665,0003 bd2 ba2.1k sqft1736 Barefoot Dr, Windsor, CO 80550Sold

- $624,9003 bd2 ba2.1k sqft1728 Barefoot Dr, Windsor, CO 80550Sold
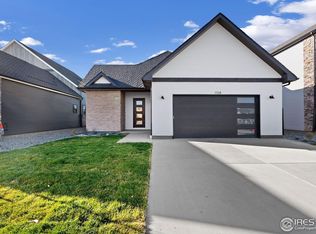
- $730,0004 bd3 ba3k sqft1724 Barefoot Dr, Windsor, CO 80550For Sale

- $695,5063 bd3 ba2.8k sqft1740 Barefoot Dr, Windsor, CO 80550Sold
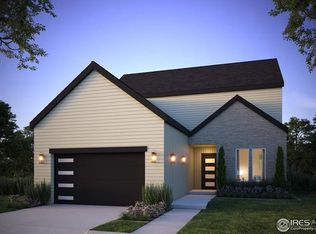
- $599,9003 bd2 ba2.1k sqft1720 Barefoot Dr, Windsor, CO 80550Sold
- $700,0003 bd3 ba3k sqft1744 Barefoot Dr, Windsor, CO 80550Sold
- $739,9003 bd3 ba2.8k sqft1731 Barefoot Dr, Windsor, CO 80550Sold
- $685,0003 bd2 ba2k sqft1727 Barefoot Dr, Windsor, CO 80550For Sale
Nearby schools
GreatSchools rating
- 7/10Mountain View Elementary SchoolGrades: 3-5Distance: 1.3 mi
- 5/10Windsor Middle SchoolGrades: 6-8Distance: 1.9 mi
- 6/10Windsor High SchoolGrades: 9-12Distance: 2 mi
Schools provided by the listing agent
- Elementary: Mountain View
- Middle: Windsor
- High: Windsor
Source: IRES as distributed by MLS GRID. This data may not be complete. We recommend contacting the local school district to confirm school assignments for this home.
Get a cash offer in 3 minutes
Find out how much your home could sell for in as little as 3 minutes with a no-obligation cash offer.
Estimated market value
$737,700
Get a cash offer in 3 minutes
Find out how much your home could sell for in as little as 3 minutes with a no-obligation cash offer.
Estimated market value
$737,700
- Colorado
- Weld County
- Windsor
- 80550
- 1732 Barefoot Dr
Nearby cities
Nearby zip codes
Other Windsor Topics
