Welcome to 945 Maplebrook Drive in the Village East neighborhood. This 2022 ranch-style home offers a spacious open floor plan with vaulted ceilings, creating a bright and inviting atmosphere throughout. Just inside, a thoughtfully designed entryway features a built-in bench and space to hang coats-an ideal spot to welcome you home. The kitchen includes upgraded cabinetry and stainless steel appliances. The primary suite offers a walk-in closet and private bath, and two additional bedrooms provide flexible space for guests, family, or a home office. A second full bathroom adds everyday convenience. A full unfinished basement provides room to expand or extra storage. Outside, enjoy fully fenced backyard-perfect for summer barbecues, pets, or play. Additional highlights include a 2-car garage and main-level laundry. Ideally located just four minutes from both downtown Windsor and Windsor Lake, this home also offers easy access to local parks. Village East Park, just a short walk away, features a ninja-style obstacle course, basketball court, and open green space, while Chimney Park is just minutes away with athletic fields, a playground, and a public pool. Part of the highly rated Weld RE-4 School District, this home blends comfort, convenience, and community living in one desirable package.
For sale
$450,000
945 Maplebrook Dr, Windsor, CO 80550
3beds
2,607sqft
Single Family Residence
Built in 2022
6,600 Square Feet Lot
$447,400 Zestimate®
$173/sqft
$-- HOA
What's special
Fully fenced backyardThoughtfully designed entrywayPrimary suitePrivate bathVaulted ceilingsStainless steel appliancesUpgraded cabinetry
- 92 days |
- 854 |
- 45 |
Likely to sell faster than
Zillow last checked:
Listing updated:
Listed by:
Kendra Bajcar 970-571-0525,
LPT Realty, LLC.,
Christine Gwinnup 303-709-4262,
LPT Realty, LLC.
Source: IRES as distributed by MLS GRID,MLS#: 1059947
Facts & features
Interior
Bedrooms & bathrooms
- Bedrooms: 3
- Bathrooms: 2
- Full bathrooms: 2
- Main level bathrooms: 2
Primary bedroom
- Description: Carpet
- Features: Full Primary Bath
- Level: Main
- Area: 195 Square Feet
- Dimensions: 15 x 13
Bedroom 2
- Level: Main
- Area: 90 Square Feet
- Dimensions: 10 x 9
Bedroom 3
- Level: Main
- Area: 100 Square Feet
- Dimensions: 10 x 10
Dining room
- Level: Main
- Area: 110 Square Feet
- Dimensions: 10 x 11
Kitchen
- Description: Vinyl
- Level: Main
- Area: 110 Square Feet
- Dimensions: 10 x 11
Laundry
- Level: Main
- Area: 35 Square Feet
- Dimensions: 5 x 7
Living room
- Level: Main
- Area: 190 Square Feet
- Dimensions: 19 x 10
Heating
- Forced Air
Cooling
- Central Air
Appliances
- Included: Electric Range, Dishwasher, Refrigerator
- Laundry: Washer/Dryer Hookup
Features
- Eat-in Kitchen, Separate Dining Room, Open Floorplan, Walk-In Closet(s)
- Basement: Full,Unfinished
Interior area
- Total structure area: 1,319
- Total interior livable area: 2,607 sqft
- Finished area above ground: 1,319
Video & virtual tour
Property
Parking
- Total spaces: 2
- Parking features: Attached
- Attached garage spaces: 2
- Details: Attached
Features
- Levels: One
- Stories: 1
- Exterior features: Sprinkler System
- Fencing: Fenced
Lot
- Size: 6,600 Square Feet
- Features: Paved, Curbs, Gutters, Sidewalks
Details
- Parcel number: R8974357
- Zoning: RES
- Special conditions: Private Owner
Construction
Type & style
- Home type: SingleFamily
- Property subtype: Single Family Residence
Materials
- Frame
- Roof: Composition
Condition
- New construction: No
- Year built: 2022
Utilities & green energy
- Sewer: Public Sewer
- Water: City
- Utilities for property: Natural Gas Available, Electricity Available
Community & HOA
Community
- Features: Park
- Subdivision: Village East 8th Fg
HOA
- Has HOA: No
- Services included: Trash
Location
- Region: Windsor
Financial & listing details
- Price per square foot: $173/sqft
- Tax assessed value: $428,420
- Annual tax amount: $4,012
- Date on market: 5/24/2026
- Listing terms: Cash,Conventional,FHA,VA Loan
- Exclusions: Sellers personal property
- Electric utility on property: Yes
Estimated market value
$447,400
$425,000 - $470,000
$2,933/mo
Price history
| Date | Event | Price |
|---|---|---|
| 5/24/2026 | Listed for sale | $450,000-5.3%$173/sqft |
Source:  IRES as distributed by MLS GRID #1059947 Report a problem IRES as distributed by MLS GRID #1059947 Report a problem | ||
| 6/12/2025 | Listing removed | $475,000$182/sqft |
Source: IRES as distributed by MLS GRID #1032985 Report a problem | ||
| 5/3/2025 | Listed for sale | $475,000+12.9%$182/sqft |
Source: IRES as distributed by MLS GRID #1032985 Report a problem | ||
| 4/14/2023 | Sold | $420,830-2.2%$161/sqft |
Source: IRES as distributed by MLS GRID #983859 Report a problem | ||
| 3/30/2023 | Price change | $430,392-2.3%$165/sqft |
Source: IRES as distributed by MLS GRID #983859 Report a problem | ||
| 3/24/2023 | Price change | $440,392-2.2%$169/sqft |
Source: IRES as distributed by MLS GRID #983859 Report a problem | ||
| 3/21/2023 | Listed for sale | $450,392-1.6%$173/sqft |
Source: IRES as distributed by MLS GRID #983859 Report a problem | ||
| 1/28/2023 | Listing removed | -- |
Source: IRES as distributed by MLS GRID #961003 Report a problem | ||
| 3/17/2022 | Listed for sale | $457,840$176/sqft |
Source: IRES as distributed by MLS GRID #961003 Report a problem | ||
Public tax history
| Year | Property taxes | Tax assessment |
|---|---|---|
| 2026 | $4,012 -1.6% | $26,220 -2.1% |
| 2025 | $4,078 +5.7% | $26,780 -15.7% |
| 2024 | $3,858 +398% | $31,770 -1% |
| 2023 | $775 +8971% | $32,080 +488.6% |
| 2022 | $9 | $5,450 |
Find assessor info on the county website
Monthly payment
Est. payment
Payment breakdown
Explore the cost of this home by adjusting the details. Changes won't be saved.Climate risks
Neighborhood: 80550
Nearby schools
GreatSchools rating
- 5/10Hollister Lake ElementaryGrades: PK-5Distance: 0.6 mi
- 6/10Severance Middle SchoolGrades: 6-8Distance: 1.1 mi
- 6/10Severance High SchoolGrades: 9-12Distance: 1.7 mi
Schools provided by the listing agent
- Elementary: Hollister Lake
- Middle: Severance
- High: Severance High School
Source: IRES as distributed by MLS GRID. This data may not be complete. We recommend contacting the local school district to confirm school assignments for this home.
- $500,0004 bd3 ba2.9k sqft952 Greenbrook Dr, Windsor, CO 80550Sold

- $495,0003 bd2 ba2.8k sqft944 Maplebrook Dr, Windsor, CO 80550Sold

- $460,0003 bd3 ba2k sqft956 Maplebrook Dr, Windsor, CO 80550For Sale
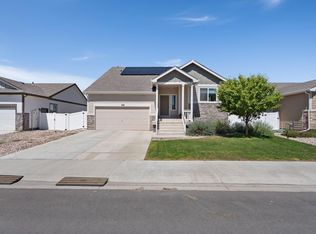
- $440,0003 bd2 ba2.4k sqft970 Greenbrook Dr, Windsor, CO 80550Sold
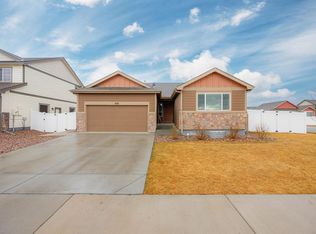
- $436,7003 bd2 ba1.2k sqft916 Greenbrook Dr, Windsor, CO 80550Off Market
- $499,9004 bd3 ba2.1k sqft949 Ashbrook Dr, Windsor, CO 80550For Sale
- $530,0004 bd3 ba3.2k sqft961 Ashbrook Dr, Windsor, CO 80550For Sale
- $541,9005 bd3 ba3k sqft1003 Maplebrook Dr, Windsor, CO 80550Off Market
A local agent can set up tours, give advice and negotiate with sellers.
A local lender can help you make sure your offer is ready when you are.
Similar homes
- $460,0003 bd3 ba2k sqft956 Maplebrook Dr, Windsor, CO 80550For Sale
 MLS ID #1067032, Barbara Imes, Group Harmony. IRES as distributed by MLS GRID
 - $459,9003 bd3 ba2k sqft375 Shadowbrook Dr, Windsor, CO 80550For Sale
 MLS ID #1066995, Barry Long, Group Harmony. IRES as distributed by MLS GRID
 - $--4 bd3 ba2.4k sqft989 Cascade Falls St, Severance, CO 80550Auction
 ServiceLink Auction
 - $--3 bd2 ba1.3k sqft1111 Ibex Dr, Severance, CO 80550Auction
 ServiceLink Auction
 - $545,0004 bd3 ba3.2k sqft1002 Maplebrook Drive, Windsor, CO 80550For Sale
 MLS ID #2710018, John Mosher, Berkshire Hathaway HomeServices Colorado Real Estate, LLC – Erie. REcolorado as distributed by MLS GRID
 - $520,0003 bd2 ba2.5k sqft30 Locust St, Windsor, CO 80550For SaleMLS ID #1066972, Dustin Khaffaji, RE/MAX Alliance-FTC South. IRES as distributed by MLS GRID
- $499,9004 bd3 ba2.1k sqft949 Ashbrook Drive, Windsor, CO 80550For SaleMLS ID #8547727, BreyAnna Garland, Orchard Brokerage LLC. REcolorado as distributed by MLS GRID
- $450,0005 bd2 ba2.4k sqft717 Shipman Mountain Ct, Windsor, CO 80550For SaleMLS ID #1064379, Matthew Purdy, Redfin Corporation. IRES as distributed by MLS GRID
- $460,0005 bd3 ba2.7k sqft742 Lilac Dr, Windsor, CO 80550For SaleMLS ID #1062819, Charles Perry, Berkshire Hathaway HomeServices Rocky Mountain, Realtors-Fort Collins. IRES as distributed by MLS GRID
- $475,0004 bd3 ba2.7k sqft304 Tuckaway Ct, Windsor, CO 80550For SaleMLS ID #1066183, Sophia Besthorn, eXp Realty - Northern CO. IRES as distributed by MLS GRID
- $464,0003 bd2 ba2.5k sqft305 12th St, Windsor, CO 80550For SaleMLS ID #1063278, Stacey Aparicio, TopCO Realty. IRES as distributed by MLS GRID
- $450,0003 bd2 ba1.4k sqft1750 Avery Plaza Street, Severance, CO 80550AuctionMLS ID #7548303, Neven Spralja, Realhome Services & Solutions. REcolorado as distributed by MLS GRID
- $440,0002 bd2 ba2.4k sqft148 Beacon Way, Windsor, CO 80550For SaleMLS ID #1060027, Michele White, Coldwell Banker Realty- Fort Collins. IRES as distributed by MLS GRID
- $484,9005 bd3 ba2.6k sqft629 Ash St, Windsor, CO 80550For SaleMLS ID #1065445, Laurel Kross, Laurel Kross. IRES as distributed by MLS GRID
- $425,0003 bd2 ba2.6k sqft331 Torreys Drive, Windsor, CO 80550For SaleMLS ID #5055234, Kevin Communal, Your Castle Real Estate Inc. REcolorado as distributed by MLS GRID
- $505,0003 bd3 ba2.3k sqft670 Moonglow Dr, Windsor, CO 80550For SaleMLS ID #1055545, Caleb Andersen, eXp Realty - Northern CO. IRES as distributed by MLS GRID
- $535,0004 bd3 ba2.4k sqft428 Wind River Dr, Windsor, CO 80550For SaleMLS ID #1061213, Samantha Kovari, HomeSmart Realty Group FTC. IRES as distributed by MLS GRID
- $415,0003 bd2 ba1.4k sqft1087 Long Meadows St, Severance, CO 80550For SaleMLS ID #1065405, Autumn Mestas, Kentwood RE Northern Prop Llc. IRES as distributed by MLS GRID
- $550,0004 bd3 ba3.3k sqft385 Littlebrook Ct, Windsor, CO 80550For SaleMLS ID #1065235, Gabriela Perez, KW Realty Downtown, LLC. IRES as distributed by MLS GRID
- $475,0002 bd2 ba2.8k sqft651 Hillspire Dr, Windsor, CO 80550For SaleMLS ID #1056811, Erin Brady, C3 Real Estate Solutions, LLC. IRES as distributed by MLS GRID
