Welcome to your dream home! This stunning 2 story home is nestled in the highly desirable Ridge at Harmony Road and offers an unparalleled living experience. With exquisite architectural design, top of the line features and chic finishes this home is sure to impress even the most discerning buyers. As you step inside, you are greeted by a grand foyer that sets the tone for the rest of the home. The open concept floor plan seamlessly connects the family, dining, and kitchen areas creating a perfect space for entertaining friends and family. The gourmet kitchen is a chef's delight featuring premium stainless steel appliances including high-end luxury GE Cafe refrigerator and dishwasher, gas range, custom cabinetry with solid brass hardware, deep pantry, and a spacious wraparound island bar. The family room boasts large windows and a cozy fireplace, providing a warm and inviting atmosphere. The expansive owner's bedroom is the true retreat, complete with a 2 sided fireplace, luxurious ensuite bathroom, a walk-in closet. On the upper level this home also features 3 additional secondary bedrooms, a full hall bath and an upper loft area providing ample space for guests or a growing family. There's also a dedicated home office on the main level off the entry which is perfect for those who work remotely or need a quite place for studying. Step outside to the backyard oasis, where you will find a meticulously landscaped yard. This outdoor space is ideal for hosting summer bbqs, lounging in the sun or simply enjoying the tranquil surroundings. There's an oversized 3-car tandem garage for your boat, toys, and more. Located in a highly sought after neighborhood, this home is within close proximity to top-rated schools, shopping centers, parks and major transportation routes. Don't miss out on the opportunity to own this exceptional home. Come experience luxury living at its finest.
Sold for $600,000
Street View
$600,000
5617 Clarence Dr, Windsor, CO 80550
4beds
3,584sqft
Single Family Residence
Built in 2017
7,754 Square Feet Lot
$602,400 Zestimate®
$167/sqft
$3,272 Estimated rent
Home value
$602,400
$572,000 - $633,000
$3,272/mo
Zestimate® history
Owner options
List your home for rent
$3,272/mo
Rent Zestimate®
Find your next renter with Zillow Rental Manager. Plus, with online applications, you can quickly screen prospective tenants – for free.
$3,272/mo
Rent Zestimate®
Refinance and save
$3,506/mo
Est. payment
Refinancing to a lower rate could help reduce your monthly payments and save thousands over the life of the loan.
$3,506/mo
Est. payment
Explore your selling options
Work with a Zillow partner agent
Leverage their expertise and Zillow's premium Showcase listings to get your home seen by more buyers.
Get startedList with your own agent
Get your home in front of millions of buyers by listing it on Zillow.
Learn how to do itSell it yourself
Take full control of how buyers see your home on Zillow by listing For Sale by Owner (FSBO).
List your homeWhat's special
Zillow last checked:
Listing updated:
Listed by:
TR Smith 970-226-5511,
Berkshire Hathaway HomeServices Rocky Mountain, Realtors-Fort Collins
Bought with:
Non-IRES Agent
Non-IRES
Source: IRES as distributed by MLS GRID,MLS#: 1000680
Facts & features
Interior
Bedrooms & bathrooms
- Bedrooms: 4
- Bathrooms: 3
- Full bathrooms: 2
- 1/2 bathrooms: 1
- Main level bathrooms: 1
Rooms
- Room types: Loft
Primary bedroom
- Description: Carpet
- Features: Full Primary Bath, Luxury Features Primary Bath, 5 Piece Primary Bath
- Level: Upper
- Area: 480 Square Feet
- Dimensions: 20 x 24
Bedroom 2
- Description: Carpet
- Level: Upper
- Area: 132 Square Feet
- Dimensions: 11 x 12
Bedroom 3
- Description: Carpet
- Level: Upper
- Area: 132 Square Feet
- Dimensions: 11 x 12
Bedroom 4
- Description: Carpet
- Level: Upper
- Area: 121 Square Feet
- Dimensions: 11 x 11
Dining room
- Description: Wood
- Level: Main
- Area: 143 Square Feet
- Dimensions: 11 x 13
Family room
- Description: Wood
- Level: Main
- Area: 288 Square Feet
- Dimensions: 16 x 18
Kitchen
- Description: Wood
- Level: Main
- Area: 154 Square Feet
- Dimensions: 11 x 14
Laundry
- Description: Tile
- Level: Upper
- Area: 64 Square Feet
- Dimensions: 8 x 8
Study
- Description: Wood
- Level: Main
- Area: 132 Square Feet
- Dimensions: 11 x 12
Heating
- Forced Air, Humidity Control
Cooling
- Ceiling Fan(s)
Appliances
- Included: Gas Range, Dishwasher, Refrigerator, Microwave, Disposal
- Laundry: Sink, Washer/Dryer Hookup
Features
- Eat-in Kitchen, Separate Dining Room, Cathedral Ceiling(s), Open Floorplan, Walk-In Closet(s), High Ceilings
- Flooring: Wood
- Basement: Full,Unfinished
- Has fireplace: Yes
- Fireplace features: Two or More, Gas, Family Room, Bedroom
Interior area
- Total structure area: 2,537
- Total interior livable area: 3,584 sqft
- Finished area above ground: 2,537
Property
Parking
- Total spaces: 3
- Parking features: Garage Door Opener, Oversized, Tandem
- Attached garage spaces: 3
- Details: Attached
Features
- Levels: Two
- Stories: 2
- Patio & porch: Patio
- Exterior features: Sprinkler System
- Fencing: Fenced
- Has view: Yes
- View description: Mountain(s), Hills
Lot
- Size: 7,754 Square Feet
- Features: Corner Lot, Paved, Curbs, Sidewalks, Street Light, Fire Hydrant within 500 Feet
Details
- Parcel number: R8946103
- Zoning: RES
Construction
Type & style
- Home type: SingleFamily
- Architectural style: Legal Conforming,Contemporary
- Property subtype: Single Family Residence
Materials
- Frame, Stone
- Roof: Composition
Condition
- New construction: No
- Year built: 2017
Details
- Builder model: Jackson
- Builder name: Saint Aubyn Homes
Utilities & green energy
- Electric: XCEL
- Gas: XCEL
- Sewer: Public Sewer
- Water: District
- Utilities for property: Natural Gas Available, Electricity Available, Cable Available, Satellite Avail, High Speed Avail
Green energy
- Energy efficient items: Windows, High Efficiency Furnace, Thermostat
Community & HOA
Community
- Security: Fire Alarm
- Subdivision: The Ridge at Harmony Road
HOA
- Has HOA: No
Location
- Region: Windsor
Financial & listing details
- Price per square foot: $167/sqft
- Tax assessed value: $613,264
- Annual tax amount: $4,135
- Date on market: 12/15/2023
- Listing terms: Cash,Conventional,FHA,VA Loan
- Electric utility on property: Yes
- Road surface type: Asphalt
Price history
| Date | Event | Price |
|---|---|---|
| 2/9/2024 | Sold | $600,000-1.5%$167/sqft |
Source:  IRES as distributed by MLS GRID #1000680 Report a problem IRES as distributed by MLS GRID #1000680 Report a problem | ||
| 1/10/2024 | Pending sale | $609,000$170/sqft |
Source:  REcolorado as distributed by MLS GRID #IR1000680 Report a problem REcolorado as distributed by MLS GRID #IR1000680 Report a problem | ||
| 12/15/2023 | Listed for sale | $609,000-2.5%$170/sqft |
Source: REcolorado as distributed by MLS GRID #IR1000680 Report a problem | ||
| 12/13/2023 | Listing removed | -- |
Source: IRES as distributed by MLS GRID #994947 Report a problem | ||
| 9/20/2023 | Price change | $624,900-0.8%$174/sqft |
Source: IRES as distributed by MLS GRID #994947 Report a problem | ||
| 9/7/2023 | Price change | $629,900-1.6%$176/sqft |
Source: IRES as distributed by MLS GRID #994947 Report a problem | ||
| 8/24/2023 | Listed for sale | $639,900+22.5%$179/sqft |
Source: IRES as distributed by MLS GRID #994947 Report a problem | ||
| 6/30/2021 | Sold | $522,500+4.5%$146/sqft |
Source: IRES as distributed by MLS GRID #940979 Report a problem | ||
| 5/21/2021 | Listed for sale | $500,000+22.6%$140/sqft |
Source: IRES as distributed by MLS GRID #940979 Report a problem | ||
| 5/31/2018 | Sold | $407,978$114/sqft |
Source: Public Record Report a problem | ||
| 4/16/2018 | Listed for sale | $407,978$114/sqft |
Source: Stephen Balliet #841094 Report a problem | ||
Public tax history
| Year | Property taxes | Tax assessment |
|---|---|---|
| 2026 | $5,568 +8% | $37,530 -2.1% |
| 2025 | $5,155 +5.5% | $38,330 -0.5% |
| 2024 | $4,884 +18.1% | $38,540 -1% |
| 2023 | $4,135 +5.7% | $38,910 +34.8% |
| 2022 | $3,912 +5.8% | $28,860 -2.8% |
| 2021 | $3,699 | $29,690 +4.4% |
| 2020 | $3,699 +4.5% | $28,440 |
| 2019 | $3,539 -3.8% | $28,440 +6.4% |
| 2018 | $3,677 +3.9% | $26,720 +445.3% |
| 2017 | $3,539 | $4,900 |
Find assessor info on the county website
Neighborhood: 80550
Nearby homes
- $522,5003 bd3 ba2.8k sqft5621 Clarence Dr, Windsor, CO 80550Off Market
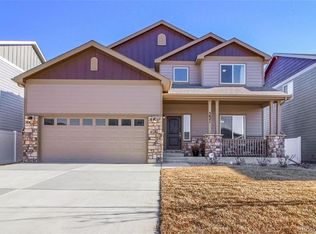
- $552,3004 bd3 ba3k sqft5635 Clarence Dr, Windsor, CO 80550Off Market

- $540,9003 bd3 ba2.7k sqft5632 Bexley Dr, Windsor, CO 80550Off Market
- $635,0005 bd4 ba3.2k sqft5612 Osbourne Dr, Windsor, CO 80550Sold
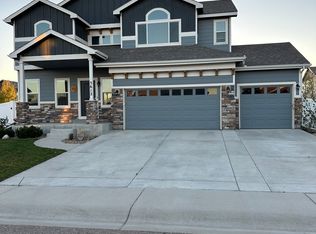
- $508,8004 bd3 ba2.5k sqft5626 Osbourne Dr, Windsor, CO 80550Off Market
- $500,0004 bd3 ba2.3k sqft5599 Clarence Dr, Windsor, CO 80550For Sale
- $596,6004 bd3 ba2.8k sqft5616 Clarence Dr, Windsor, CO 80550Off Market
- $526,6004 bd3 ba1.2k sqft5653 Clarence Dr, Windsor, CO 80550Off Market
Nearby schools
GreatSchools rating
- 6/10Grandview Elementary SchoolGrades: PK-5Distance: 3.5 mi
- 5/10Windsor Middle SchoolGrades: 6-8Distance: 4 mi
- 6/10Windsor High SchoolGrades: 9-12Distance: 3.9 mi
Schools provided by the listing agent
- Elementary: Grandview
- Middle: Windsor
- High: Windsor
Source: IRES as distributed by MLS GRID. This data may not be complete. We recommend contacting the local school district to confirm school assignments for this home.
Get a cash offer in 3 minutes
Find out how much your home could sell for in as little as 3 minutes with a no-obligation cash offer.
Estimated market value
$602,400
Get a cash offer in 3 minutes
Find out how much your home could sell for in as little as 3 minutes with a no-obligation cash offer.
Estimated market value
$602,400
- Colorado
- Weld County
- Windsor
- 80550
- 5617 Clarence Dr
Nearby cities
Nearby zip codes
Other Windsor Topics
