Skip main navigation
Off market
  • $508,800

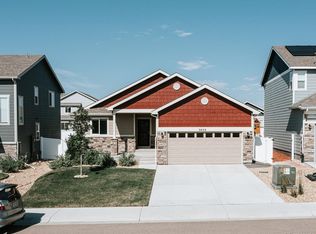
    5626 Osbourne Dr, Windsor, CO 80550

    4beds
    2,500sqft
    Single Family Residence
    Built in ----
    -- sqft lot
    $508,800 Zestimate®
    $204/sqft
    $2,989 Estimated rent

    Home value

    $508,800

    $483,000 - $534,000

    $2,989/mo

    Zestimate® history
    Loading
    Loading...

    Owner options

    List your home for rent

    $2,989/mo

    Rent Zestimate®

    Find your next renter with Zillow Rental Manager. Plus, with online applications, you can quickly screen prospective tenants – for free.

    Learn more

    $2,989/mo

    Rent Zestimate®

    Refinance and save

    $3,026/mo

    Est. payment

    Refinancing to a lower rate could help reduce your monthly payments and save thousands over the life of the loan.

    See today's rates

    $3,026/mo

    Est. payment

    Explore your selling options

    Work with a Zillow partner agent

    Leverage their expertise and Zillow's premium Showcase listings to get your home seen by more buyers.

    Get started

    List with your own agent

    Get your home in front of millions of buyers by listing it on Zillow.

    Learn how to do it

    Sell it yourself

    Take full control of how buyers see your home on Zillow by listing For Sale by Owner (FSBO).

    List your home

    What's special

    Spacious primary suiteVaulted ceilingsStainless steel appliancesGranite countertopsPrivate en suite bathroomWalk-in closetLarge center island

    Spacious and well-maintained 4-bedroom, 3-bath home with an unfinished basement offering ample storage or flex space. Up to two pets welcomed with NO pet deposit, just a monthly pet rent. Pets must be up to date on vaccinations and trained. The main level features a bright, open floor plan with hard-surface flooring, perfect for everyday living and entertaining. The kitchen is a standout with granite countertops, a large center island, and stainless steel appliances, seamlessly connecting to the living and dining areas. Upstairs, the spacious primary suite offers vaulted ceilings, a private en suite bathroom, and a walk-in closet. Additional bedrooms are well-sized, and brand new carpet will be installed on the stairs, hallway, and throughout all bedrooms prior to tenant move-in. All vents will also be professionally cleaned before possession, ensuring a fresh start. Washer and dryer are included for added convenience. The backyard is a true highlight, featuring a producing apple tree, blooming perennials throughout the seasons, and a large two-tiered garden bed with fertile soil ideal for gardening enthusiasts. Please note: hot tub is not included and will be removed prior to occupancy. Owner is a licensed real estate agent in the state of Colorado. One year lease starting July 1, 2026. ll utilities must be put in the tenant's name including electric, gas, water, sewer, trash and internet. A maximum of two pets are welcome with a $40 monthly pet rent TOTAL, no pet deposit. Min credit score of 650 or above for each adult living in the home. Renters insurance is required and will need to be provided prior to final lease signing. Landlord offers online applications and rent payment.

    This property is not currently displayed as for sale or rent on Zillow. This may be different from what's on other websites or public sources.
    Zillow last checked:

    Listing updated:

    Source: Zillow Rentals

    Facts & features

    Interior

    Bedrooms & bathrooms
    • Bedrooms: 4
    • Bathrooms: 3
    • Full bathrooms: 3
    Heating
    • Forced Air
    Cooling
    • Central Air
    Appliances
    • Included: Dishwasher, Dryer, Microwave, Oven, Refrigerator, Washer
    • Laundry: In Unit
    Features
    • Walk In Closet
    • Flooring: Carpet, Hardwood, Tile
    Interior area
    • Total interior livable area: 2,500 sqft

    Property

    Parking
    • Parking features: Attached
    • Has attached garage: Yes
    • Details: Contact manager
    Features
    • Exterior features: Fully fenced backyard, Heating system: Forced Air, Walk In Closet
    Details
    • Parcel number: 070531213029

    Construction

    Type & style
    • Home type: SingleFamily
    • Property subtype: Single Family Residence

    Community & HOA

    Community
    • Deposit fee: $2,900
    • Application fee: $35
    Location
    • Region: Windsor

    Financial & listing details

    • Price per square foot: $204/sqft
    • Tax assessed value: $516,688
    • Annual tax amount: $4,690
    • Date on market: 4/30/2026
    • Date available: 07/01/2026
    • Lease term: 1 Year

    Price history

    DateEventPrice
    5/12/2026Listing removed$2,900$1/sqft
    Source: Zillow Rentals Report a problem
    5/1/2026Price change$2,900-1.7%$1/sqft
    Source: Zillow Rentals Report a problem
    4/30/2026Listed for rent$2,950$1/sqft
    Source: Zillow Rentals Report a problem
    7/18/2018Sold$349,850$140/sqft
    Source: Public Record Report a problem

    Public tax history

    YearProperty taxesTax assessment
    2026$4,690 +7.1%$31,620 -2.1%
    2025$4,379 +5.5%$32,290 -3%
    2024$4,149 +15.6%$33,300 -0.9%
    2023$3,591 +5.7%$33,610 +34.1%
    2022$3,398 +6%$25,060 -2.8%
    2021$3,205 $25,790 +4.7%
    2020$3,205 +379.1%$24,640
    2019$669 -79%$24,640 +387.9%
    2018$3,186 +376.3%$5,050 +3.1%
    2017$669 $4,900
    Find assessor info on the county website

    Neighborhood: 80550

    Nearby schools

    GreatSchools rating
    Get a cash offer in 3 minutes
    Find out how much your home could sell for in as little as 3 minutes with a no-obligation cash offer.
    Estimated market value
    $508,800
    Get a cash offer in 3 minutes
    Find out how much your home could sell for in as little as 3 minutes with a no-obligation cash offer.
    Estimated market value
    $508,800