Discover a rare gem that combines incredible value with thoughtful upgrades and modern amenities. Boasting 3,900 total square feet, this home offers like-new construction enhanced by the charm of mature landscaping, including a fully installed sprinkler system.The custom-finished walkout basement is a standout feature, offering a spacious rec room, additional living space, a 5th bedroom, and a 3/4 bath-perfect for hosting guests or creating a private retreat. Enjoy unobstructed views from the back deck, providing a peaceful and scenic backdrop.The main floor is designed for both functionality and style, featuring a private study, a spacious kitchen with a large walk-in pantry, and an open family living area that seamlessly blends comfort and sophistication. Upstairs, a bonus loft adds versatility, offering plenty of room for everyone to spread out and enjoy. Situated just minutes from downtown Windsor and local schools, this home delivers a simplified lifestyle with a serene, country-living feel in the heart of Northern Colorado. Don't miss the opportunity to make this exceptional property your forever home at an incredible price!
Sold for $544,000
Zillow last checked:
Listing updated:
Bought with:
Christina Koder, 40046240
RE/MAX Alliance-Greeley
Source: IRES as distributed by MLS GRID,MLS#: 1024962
Price history
| Date | Event | Price |
|---|---|---|
| 2/27/2025 | Sold | $544,000$139/sqft |
Source:  IRES as distributed by MLS GRID #1024962 Report a problem IRES as distributed by MLS GRID #1024962 Report a problem | ||
| 1/31/2025 | Pending sale | $544,000$139/sqft |
Source:  REcolorado as distributed by MLS GRID #IR1024962 Report a problem REcolorado as distributed by MLS GRID #IR1024962 Report a problem | ||
| 1/22/2025 | Listed for sale | $544,000-2.7%$139/sqft |
Source: IRES as distributed by MLS GRID #1024962 Report a problem | ||
| 1/21/2025 | Listing removed | $559,000$143/sqft |
Source: IRES as distributed by MLS GRID #1017818 Report a problem | ||
| 11/19/2024 | Price change | $559,000-1.8%$143/sqft |
Source: IRES as distributed by MLS GRID #1017818 Report a problem | ||
| 9/4/2024 | Listed for sale | $569,000-1.9%$146/sqft |
Source: IRES as distributed by MLS GRID #1017818 Report a problem | ||
| 4/21/2024 | Listing removed | -- |
Source: IRES as distributed by MLS GRID #1006240 Report a problem | ||
| 4/6/2024 | Listed for sale | $580,000+29.8%$149/sqft |
Source: IRES as distributed by MLS GRID #1006240 Report a problem | ||
| 7/14/2021 | Sold | $446,820$115/sqft |
Source: Public Record Report a problem | ||
Nearby homes
- $534,5004 bd4 ba2.2k sqft1351 Copeland Falls Rd, Severance, CO 80550Off Market
- $519,9994 bd3 ba3.4k sqft1347 Copeland Falls Rd, Severance, CO 80550For Sale

- $517,5004 bd2 ba3.3k sqft1353 Copeland Falls Rd, Severance, CO 80546Off Market
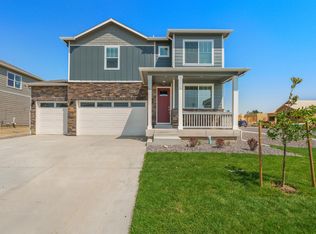
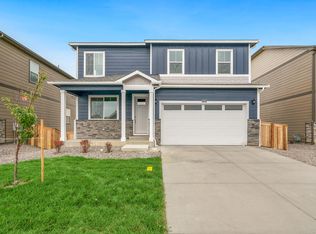
- $501,3003 bd2 ba3k sqft1345 Copeland Falls Rd, Severance, CO 80550Off Market
Get a cash offer in 3 minutes
Find out how much your home could sell for in as little as 3 minutes with a no-obligation cash offer.
Estimated market value
$545,800
