Step into timeless style with this mid-century modern charmer that perfectly blends classic design with thoughtful updates. This all-brick ranch offers 5 spacious bedrooms, 3 beautifully updated bathrooms, and a 2-car garage, with extra parking for either an RV or recreational toys. Set on a generous lot with no HOA or metro district, you'll enjoy the freedom and flexibility that's increasingly hard to find. The fully fenced backyard is ready for your vision, complete with a chicken coop and gardening beds for those seeking a touch of homestead living. Inside, the home has been meticulously maintained and refreshed with neutral paint, refinished original wood floors, and an abundance of natural light. The double chimney provides two cozy wood-burning fireplaces creating inviting spaces to gather. Additionally, the major systems are all less than 10 years old, including a new roof in 2024 with a Class IV shingle. A bonus feature is the newer main-level windows with high argon ratings to provide exceptional insulation to effectively eliminate road noise, creating a peaceful indoor environment. The layout offers versatility with a separate basement entrance, ideal for multi-generational living or potential rental income. With high walkability for shopping and dining, this home offers the perfect balance of convenience, character, and opportunity.
Sold for $485,000
$485,000
1607 N Taft Ave, Loveland, CO 80538
5beds
2,552sqft
Single Family Residence
Built in 1962
8,426 Square Feet Lot
$482,000 Zestimate®
$190/sqft
$3,031 Estimated rent
Home value
$482,000
$458,000 - $506,000
$3,031/mo
Zestimate® history
Owner options
List your home for rent
$3,031/mo
Rent Zestimate®
Find your next renter with Zillow Rental Manager. Plus, with online applications, you can quickly screen prospective tenants – for free.
$3,031/mo
Rent Zestimate®
Refinance and save
$2,825/mo
Est. payment
Refinancing to a lower rate could help reduce your monthly payments and save thousands over the life of the loan.
$2,825/mo
Est. payment
Explore your selling options
Work with a Zillow partner agent
Leverage their expertise and Zillow's premium Showcase listings to get your home seen by more buyers.
Get startedList with your own agent
Get your home in front of millions of buyers by listing it on Zillow.
Learn how to do itSell it yourself
Take full control of how buyers see your home on Zillow by listing For Sale by Owner (FSBO).
List your homeWhat's special
Mid-century modern charmerFully fenced backyardAll-brick ranchGardening bedsChicken coopGenerous lotSeparate basement entrance
Zillow last checked:
Listing updated:
Listed by:
Vicky Rath 970-481-4160,
Coldwell Banker Realty-NOCO
Bought with:
David Timm, 100017305
Coldwell Banker Realty- Fort Collins
Source: IRES as distributed by MLS GRID,MLS#: 1056286
Facts & features
Interior
Bedrooms & bathrooms
- Bedrooms: 5
- Bathrooms: 3
- Full bathrooms: 1
- 3/4 bathrooms: 2
- Main level bathrooms: 2
Primary bedroom
- Description: Wood
- Level: Main
- Area: 169 Square Feet
- Dimensions: 13 x 13
Bedroom 2
- Description: Wood
- Level: Main
- Area: 169 Square Feet
- Dimensions: 13 x 13
Bedroom 3
- Description: Wood
- Level: Main
- Area: 154 Square Feet
- Dimensions: 11 x 14
Bedroom 4
- Description: Carpet
- Level: Basement
- Area: 135 Square Feet
- Dimensions: 9 x 15
Bedroom 5
- Description: Carpet
- Level: Basement
- Area: 210 Square Feet
- Dimensions: 10 x 21
Dining room
- Description: Wood
- Level: Main
- Area: 100 Square Feet
- Dimensions: 10 x 10
Family room
- Description: Carpet
- Level: Basement
- Area: 135 Square Feet
- Dimensions: 9 x 15
Kitchen
- Description: Luxury Vinyl
- Level: Main
- Area: 135 Square Feet
- Dimensions: 9 x 15
Laundry
- Description: Luxury Vinyl
- Level: Main
- Area: 30 Square Feet
- Dimensions: 5 x 6
Living room
- Description: Wood
- Level: Main
- Area: 357 Square Feet
- Dimensions: 17 x 21
Heating
- Forced Air
Cooling
- Central Air, Ceiling Fan(s)
Appliances
- Included: Electric Range, Self Cleaning Oven, Dishwasher, Refrigerator, Microwave, Disposal
- Laundry: Washer/Dryer Hookup
Features
- Eat-in Kitchen, Separate Dining Room
- Windows: Window Coverings
- Basement: Partial,Partially Finished,Crawl Space
- Has fireplace: Yes
- Fireplace features: Two or More, Living Room, Basement
Interior area
- Total structure area: 1,705
- Total interior livable area: 2,552 sqft
- Finished area above ground: 1,705
Property
Parking
- Total spaces: 2
- Parking features: Garage Door Opener, RV Access/Parking, Attached, Oversized
- Attached garage spaces: 2
- Details: Attached
Accessibility
- Accessibility features: Level Lot, Level Drive, Main Floor Bath, Accessible Bedroom, Stall Shower, Main Level Laundry
Features
- Levels: One
- Stories: 1
- Patio & porch: Deck
- Exterior features: Sprinkler System
- Fencing: Fenced,Wood
Lot
- Size: 8,426 Square Feet
- Features: Evergreen Trees, Deciduous Trees, Level, Paved, Curbs, Gutters, Sidewalks, Fire Hydrant within 500 Feet
Details
- Parcel number: R0367435
- Zoning: R1E
- Special conditions: Private Owner
Construction
Type & style
- Home type: SingleFamily
- Architectural style: Contemporary
- Property subtype: Single Family Residence
Materials
- Brick
- Roof: Composition
Condition
- New construction: No
- Year built: 1962
Utilities & green energy
- Electric: City
- Gas: Xcel
- Sewer: Public Sewer
- Water: City
- Utilities for property: Natural Gas Available, Electricity Available, Cable Available, Satellite Avail, High Speed Avail
Green energy
- Energy efficient items: Windows, High Efficiency Furnace, Thermostat
Community & HOA
Community
- Security: Fire Alarm
- Subdivision: Lakeview
HOA
- Has HOA: No
Location
- Region: Loveland
Financial & listing details
- Price per square foot: $190/sqft
- Tax assessed value: $489,800
- Annual tax amount: $2,618
- Date on market: 4/11/2026
- Listing terms: Cash,Conventional,FHA,VA Loan
- Exclusions: Staging Furniture and Decor Items
- Electric utility on property: Yes
- Road surface type: Asphalt
Price history
| Date | Event | Price |
|---|---|---|
| 5/14/2026 | Sold | $485,000$190/sqft |
Source:  IRES as distributed by MLS GRID #1056286 Report a problem IRES as distributed by MLS GRID #1056286 Report a problem | ||
| 4/14/2026 | Pending sale | $485,000$190/sqft |
Source:  REcolorado as distributed by MLS GRID #IR1056286 Report a problem REcolorado as distributed by MLS GRID #IR1056286 Report a problem | ||
| 4/11/2026 | Listed for sale | $485,000+180.3%$190/sqft |
Source: IRES as distributed by MLS GRID #1056286 Report a problem | ||
| 9/17/2013 | Sold | $173,000+1.8%$68/sqft |
Source: Public Record Report a problem | ||
| 8/6/2013 | Listed for sale | $170,000$67/sqft |
Source: RE/MAX Alliance #694636 Report a problem | ||
| 3/24/2013 | Listing removed | $170,000$67/sqft |
Source: RE/MAX ALLIANCE #694636 Report a problem | ||
| 3/3/2013 | Price change | $170,000-5.5%$67/sqft |
Source: RE/MAX ALLIANCE #694636 Report a problem | ||
| 12/12/2012 | Price change | $179,850-7.3%$70/sqft |
Source: RE/MAX Alliance #694636 Report a problem | ||
| 11/10/2012 | Listed for sale | $194,000+21.3%$76/sqft |
Source: RE/MAX Alliance #694636 Report a problem | ||
| 9/7/1999 | Sold | $159,950+36.7%$63/sqft |
Source: Public Record Report a problem | ||
| 10/8/1996 | Sold | $117,000$46/sqft |
Source: Public Record Report a problem | ||
Public tax history
| Year | Property taxes | Tax assessment |
|---|---|---|
| 2025 | $2,618 +12.5% | $30,613 -6.8% |
| 2024 | $2,328 +13.3% | $32,857 -1% |
| 2023 | $2,056 -2.7% | $33,176 +28.4% |
| 2022 | $2,112 +7% | $25,834 -2.8% |
| 2021 | $1,973 +1.7% | $26,577 +7.1% |
| 2020 | $1,940 +11.6% | $24,818 -0.7% |
| 2019 | $1,739 | $24,991 +18.3% |
| 2018 | $1,739 | $21,125 |
| 2017 | $1,739 +16.1% | $21,125 +16.4% |
| 2016 | $1,497 +13.4% | $18,156 0% |
| 2015 | $1,321 +6.3% | $18,160 +9.9% |
| 2014 | $1,242 | $16,520 |
| 2013 | -- | $16,520 +3.8% |
| 2012 | -- | $15,920 |
| 2011 | -- | $15,920 +0.7% |
| 2010 | -- | $15,810 |
| 2009 | -- | $15,810 -3.8% |
| 2008 | -- | $16,430 |
| 2007 | -- | $16,430 -5.5% |
| 2006 | -- | $17,380 |
| 2005 | -- | $17,380 +3.9% |
| 2004 | -- | $16,730 -3.2% |
| 2002 | -- | $17,280 |
| 2001 | -- | $17,280 |
Find assessor info on the county website
Neighborhood: 80538
Nearby homes
- $482,0003 bd2 ba2.4k sqft1607 Taft Ave, Loveland, CO 80538Off Market
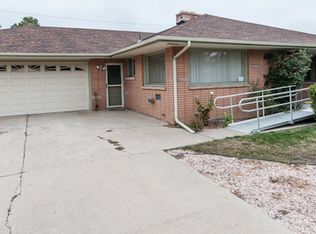
- $412,5003 bd2 ba1.3k sqft1611 Taft Ave, Loveland, CO 80538Off Market

- $461,1003 bd2 ba1.6k sqft1606 Abeyta Ct, Loveland, CO 80538Off Market

- $402,4003 bd1 ba1.6k sqft1603 Taft Ave, Loveland, CO 80538Off Market
- $456,2003 bd1 ba1.7k sqft1610 Abeyta Ct, Loveland, CO 80538Off Market
- $406,0002 bd1 ba1.3k sqft1602 Abeyta Ct, Loveland, CO 80538Off Market
- $375,6003 bd1 ba1.2k sqft1615 Taft Ave, Loveland, CO 80538Off Market
- $480,0003 bd2 ba1.8k sqft1539 W Shore Dr, Loveland, CO 80538For Sale
Nearby schools
GreatSchools rating
- 6/10Namaqua Elementary SchoolGrades: K-5Distance: 1.9 mi
- 3/10Bill Reed Middle SchoolGrades: 6-8Distance: 1.4 mi
- 5/10Loveland High SchoolGrades: 9-12Distance: 0.8 mi
Schools provided by the listing agent
- Elementary: Namaqua
- Middle: Bill Reed
- High: Loveland
Source: IRES as distributed by MLS GRID. This data may not be complete. We recommend contacting the local school district to confirm school assignments for this home.
Get a cash offer in 3 minutes
Find out how much your home could sell for in as little as 3 minutes with a no-obligation cash offer.
Estimated market value
$482,000
Get a cash offer in 3 minutes
Find out how much your home could sell for in as little as 3 minutes with a no-obligation cash offer.
Estimated market value
$482,000
- Colorado
- Larimer County
- Loveland
- 80538
- 1607 N Taft Ave
Nearby cities
Nearby zip codes
Other Loveland Topics
