Experience the perfect harmony of natural beauty and urban accessibility in this inviting South Loveland residence. Ideally situated just minutes from the vibrant energy of Downtown Loveland, this property offers a lifestyle defined by both connection and tranquility. Backing to expansive open farmland, the home provides a private sanctuary where you can enjoy breathtaking sunrises and peaceful views of mature trees.Elegant Living Spaces: The vaulted entry creates an immediate sense of space and light. The heart of the home is a sun-drenched living room featuring a cozy gas fireplace-the perfect anchor for crisp Colorado evenings. Large windows frame views of the beautifully landscaped backyard, seamlessly blending the indoors with the natural surroundings. The floor plan flows effortlessly into a spacious kitchen and dining area, designed for both daily life and entertaining.A Private Outdoor Oasis: Step outside to discover a masterfully designed backyard retreat. Multiple patio areas offer versatile spaces for al fresco dining, surrounded by professional plantings and the soothing sound of a calming fountain. The yard is a true extension of the home, offering a quiet escape with a backdrop of open space and frequent sightings of local osprey and herons.Sophisticated Upper Level: Upstairs, the home features three well-appointed bedrooms, including a serene primary suite. This retreat includes a private bath and a unique en-suite loft, providing a flexible space perfectly suited for a home office, creative studio, or quiet reading nook.Location & Lifestyle: The location is unparalleled for those seeking proximity to local amenities. Situated near the neighborhood elementary school and just a block from scenic nature trails, recreation is at your doorstep.Growth: An unfinished basement offers expansive storage or future equity.Recreation: Immediate access to bike paths and mountain vistas.Connectivity: Quick access to the boutiques and dining of Downtown.
Sold for $475,000
$475,000
614 Magpie Dr, Loveland, CO 80537
3beds
2,261sqft
Single Family Residence
Built in 2001
5,600 Square Feet Lot
$474,400 Zestimate®
$210/sqft
$2,579 Estimated rent
Home value
$474,400
$451,000 - $498,000
$2,579/mo
Zestimate® history
Owner options
List your home for rent
$2,579/mo
Rent Zestimate®
Find your next renter with Zillow Rental Manager. Plus, with online applications, you can quickly screen prospective tenants – for free.
$2,579/mo
Rent Zestimate®
Refinance and save
$2,954/mo
Est. payment
Refinancing to a lower rate could help reduce your monthly payments and save thousands over the life of the loan.
$2,954/mo
Est. payment
Explore your selling options
Work with a Zillow partner agent
Leverage their expertise and Zillow's premium Showcase listings to get your home seen by more buyers.
Get startedList with your own agent
Get your home in front of millions of buyers by listing it on Zillow.
Learn how to do itSell it yourself
Take full control of how buyers see your home on Zillow by listing For Sale by Owner (FSBO).
List your homeWhat's special
Zillow last checked:
Listing updated:
Listed by:
Sheri Brown 720-217-2188,
Compass - Boulder
Bought with:
Carolyn Anders, 100006485
Resident Realty
Source: IRES as distributed by MLS GRID,MLS#: 1049252
Facts & features
Interior
Bedrooms & bathrooms
- Bedrooms: 3
- Bathrooms: 3
- Full bathrooms: 1
- 3/4 bathrooms: 1
- 1/2 bathrooms: 1
- Main level bathrooms: 1
Primary bedroom
- Description: Carpet
- Features: 3/4 Primary Bath
- Level: Upper
- Area: 442 Square Feet
- Dimensions: 17 x 26
Bedroom 2
- Description: Carpet
- Level: Upper
- Area: 110 Square Feet
- Dimensions: 10 x 11
Bedroom 3
- Description: Carpet
- Level: Upper
- Area: 143 Square Feet
- Dimensions: 11 x 13
Dining room
- Description: Tile
- Level: Main
- Area: 140 Square Feet
- Dimensions: 10 x 14
Kitchen
- Description: Tile
- Level: Main
- Area: 120 Square Feet
- Dimensions: 10 x 12
Laundry
- Description: Tile
- Level: Basement
Living room
- Description: Tile
- Level: Main
- Area: 210 Square Feet
- Dimensions: 15 x 14
Study
- Description: Carpet
- Level: Upper
Heating
- Forced Air
Cooling
- Central Air
Appliances
- Included: Electric Range, Dishwasher, Refrigerator, Washer, Dryer, Microwave, Disposal
- Laundry: Washer/Dryer Hookup
Features
- Eat-in Kitchen, Cathedral Ceiling(s), Walk-In Closet(s)
- Windows: Window Coverings
- Basement: Unfinished
- Has fireplace: Yes
- Fireplace features: Gas
Interior area
- Total structure area: 1,572
- Total interior livable area: 2,261 sqft
- Finished area above ground: 1,572
Property
Parking
- Total spaces: 2
- Parking features: Garage Door Opener, Attached
- Attached garage spaces: 2
- Details: Attached
Features
- Levels: Two
- Stories: 2
- Patio & porch: Patio
- Exterior features: Sprinkler System
- Fencing: Fenced
Lot
- Size: 5,600 Square Feet
- Features: Deciduous Trees, Level, Abuts Farm Land, City Limits, Paved
Details
- Parcel number: R1595339
- Zoning: P-42
- Special conditions: Private Owner
Construction
Type & style
- Home type: SingleFamily
- Property subtype: Single Family Residence
Materials
- Frame, Brick
- Roof: Composition
Condition
- New construction: No
- Year built: 2001
Utilities & green energy
- Sewer: Public Sewer
- Water: City
- Utilities for property: Natural Gas Available, Electricity Available, Cable Available, Satellite Avail
Green energy
- Energy efficient items: Windows
Community & HOA
Community
- Security: Fire Alarm
- Subdivision: Arbor Meadows 2nd Sub
HOA
- Has HOA: Yes
- HOA fee: $165 quarterly
- HOA name: Madison Street Arbor Meadows
- HOA phone: 970-377-1626
Location
- Region: Loveland
Financial & listing details
- Price per square foot: $210/sqft
- Tax assessed value: $459,400
- Annual tax amount: $2,210
- Date on market: 1/9/2026
- Listing terms: Cash,Conventional,FHA,VA Loan
- Exclusions: Seller's personal property & staging furniture
- Electric utility on property: Yes
- Road surface type: Asphalt
Price history
| Date | Event | Price |
|---|---|---|
| 3/6/2026 | Sold | $475,000$210/sqft |
Source:  IRES as distributed by MLS GRID #1049252 Report a problem IRES as distributed by MLS GRID #1049252 Report a problem | ||
| 2/10/2026 | Pending sale | $475,000$210/sqft |
Source: IRES as distributed by MLS GRID #1049252 Report a problem | ||
| 1/28/2026 | Listed for sale | $475,000$210/sqft |
Source: IRES as distributed by MLS GRID #1049252 Report a problem | ||
| 1/13/2026 | Pending sale | $475,000$210/sqft |
Source: IRES as distributed by MLS GRID #1049252 Report a problem | ||
| 1/9/2026 | Listed for sale | $475,000+4.4%$210/sqft |
Source: IRES as distributed by MLS GRID #1049252 Report a problem | ||
| 1/26/2023 | Sold | $455,000$201/sqft |
Source: IRES as distributed by MLS GRID #979775 Report a problem | ||
| 12/16/2022 | Listed for sale | $455,000+127.6%$201/sqft |
Source: IRES as distributed by MLS GRID #979775 Report a problem | ||
| 6/26/2009 | Sold | $199,900+2.4%$88/sqft |
Source: Public Record Report a problem | ||
| 12/17/2001 | Sold | $195,190$86/sqft |
Source: Public Record Report a problem | ||
Public tax history
| Year | Property taxes | Tax assessment |
|---|---|---|
| 2025 | $2,456 +11.1% | $28,713 -8.5% |
| 2024 | $2,210 +15.3% | $31,383 -1% |
| 2023 | $1,918 -2.7% | $31,688 +31.5% |
| 2022 | $1,971 +7% | $24,103 -2.8% |
| 2021 | $1,843 +1.7% | $24,796 +7% |
| 2020 | $1,811 +16.6% | $23,173 -0.7% |
| 2019 | $1,553 | $23,335 +23.7% |
| 2018 | $1,553 | $18,871 |
| 2017 | $1,553 +16.1% | $18,871 +8.5% |
| 2016 | $1,337 +5.8% | $17,385 +0% |
| 2015 | $1,265 +10.5% | $17,380 +14.2% |
| 2014 | $1,144 | $15,220 |
| 2013 | -- | $15,220 +3% |
| 2012 | -- | $14,770 |
| 2011 | -- | $14,770 -2.8% |
| 2010 | -- | $15,200 |
| 2009 | -- | $15,200 -10% |
| 2008 | -- | $16,880 |
| 2007 | -- | $16,880 +5.2% |
| 2006 | -- | $16,040 |
| 2005 | -- | $16,040 +4.2% |
| 2004 | -- | $15,400 -4.2% |
| 2002 | -- | $16,070 +123.5% |
| 2001 | -- | $7,190 |
Find assessor info on the county website
Neighborhood: 80537
Nearby homes
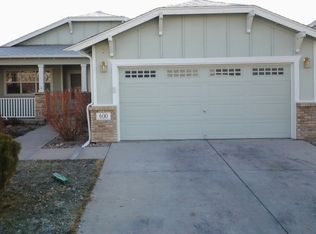
- $447,0002 bd2 ba1.3k sqft600 Magpie Dr, Loveland, CO 80537Off Market
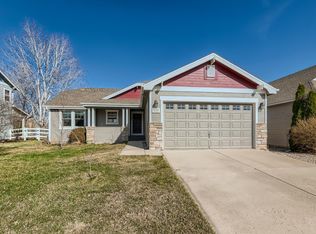
- $485,8005 bd3 ba2.7k sqft628 Magpie Dr, Loveland, CO 80537Off Market
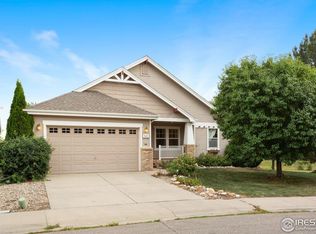
- $480,0005 bd3 ba2.6k sqft642 Magpie Dr, Loveland, CO 80537Sold
- $484,4004 bd4 ba2.1k sqft1398 6th St SE, Loveland, CO 80537Off Market

- $510,0004 bd4 ba2.2k sqft1389 Finch St, Loveland, CO 80537Sold
- $438,0003 bd2 ba2.1k sqft586 Magpie Dr, Loveland, CO 80537For Sale
- $456,2004 bd3 ba1.1k sqft1382 6th St SE, Loveland, CO 80537Off Market
- $477,9003 bd2 ba1.3k sqft1375 Finch St, Loveland, CO 80537Off Market
Nearby schools
GreatSchools rating
- 5/10Winona Elementary SchoolGrades: PK-5Distance: 0.3 mi
- 4/10Bill Reed Middle SchoolGrades: 6-8Distance: 1.3 mi
- 7/10Mountain View High SchoolGrades: 9-12Distance: 2 mi
Schools provided by the listing agent
- Elementary: Winona
- Middle: Bill Reed
- High: Mountain View
Source: IRES as distributed by MLS GRID. This data may not be complete. We recommend contacting the local school district to confirm school assignments for this home.
Get a cash offer in 3 minutes
Find out how much your home could sell for in as little as 3 minutes with a no-obligation cash offer.
Estimated market value
$474,400
Get a cash offer in 3 minutes
Find out how much your home could sell for in as little as 3 minutes with a no-obligation cash offer.
Estimated market value
$474,400
- Colorado
- Larimer County
- Loveland
- 80537
- 614 Magpie Dr
Nearby cities
Nearby zip codes
Other Loveland Topics
