Nestled on a quiet cul-de-sac, this beautiful home offers exceptional privacy with no rear neighbors, adjacent to the greenbelt trail system, and additional parking in the cul-de-sac. Situated on a spacious 0.29-acre lot, you'll enjoy breathtaking mountain views, a peaceful setting filled with birdsong, and the occasional visit from grazing elk. The backyard is designed for relaxing and entertaining, featuring a large deck, patio, hot tub, and newer vinyl fencing. Inside, you'll find new luxury vinyl flooring, fresh paint, and soaring ceilings that create a bright, open feel. The inviting living room is anchored by a lovely three-sided fireplace that connects seamlessly to the dining area and adjoining kitchen. The kitchen offers a large pantry and newer appliances, making it both functional and stylish. The thoughtfully designed floor plan includes an upstairs laundry room for added convenience and a spacious primary suite featuring a rustic barnwood accent wall, a luxurious five-piece ensuite bath, and a generous walk-in closet. The lower level provides additional living space with a comfortable family room and a bedroom with an egress window, offering flexibility for guests, a home office, or multi-generational living A spacious 3 car garage with access to a dog-run on the side of the house with additional storage shed(s) adds functionality for every lifestyle. Located in one of the most desirable settings within Garden Gate. SELLER IS OFFERING A $10,000 CAROET ALLOWANCE to help make this rare gem your very own! Don't miss out on this special home!
For sale
$575,000
453 Wrybill Court, Loveland, CO 80537
4beds
2,807sqft
:
Get pre-qualified$3,603/mo
Single Family Residence
Built in 2007
0.29 Acres Lot
$-- Zestimate®
$205/sqft
$65/mo HOA
What's special
- 14 days |
- 1,376 |
- 152 |
Zillow last checked:
Listing updated:
Listed by:
Erin Stieve 720-495-0090,
HomeSmart Realty
Source: REcolorado as distributed by MLS GRID,MLS#: 3030412
Facts & features
Interior
Bedrooms & bathrooms
- Bedrooms: 4
- Bathrooms: 4
- Full bathrooms: 3
- 1/2 bathrooms: 1
- Main level bathrooms: 1
Bedroom
- Description: Very Spacious Primary With En Suite Bathroom And Huge Closet Off Bathroom
- Features: Primary Suite
- Level: Upper
Bedroom
- Level: Upper
Bedroom
- Level: Upper
Bedroom
- Description: Private Bedroom With Egress Window Next To Full Bathroom
- Level: Basement
Bathroom
- Description: Half Powder Bath As You Walk In From Garage
- Level: Main
Bathroom
- Description: Guest Bathroom Upstairs
- Level: Upper
Bathroom
- Description: 5 Piece Master Bathroom
- Features: En Suite Bathroom, Primary Suite
- Level: Upper
Bathroom
- Description: Right Nect To The Basement Bedroom - Perfect Setup For Multi-Generation Living
- Level: Basement
Dining room
- Level: Main
Family room
- Level: Basement
Laundry
- Description: Large Private Laundry Room On Upper Floor For Added Convenience
- Level: Upper
Living room
- Level: Main
Heating
- Forced Air
Cooling
- Central Air
Appliances
- Included: Dishwasher, Microwave, Refrigerator
Features
- Ceiling Fan(s), Five Piece Bath, High Ceilings, Kitchen Island, Pantry, Primary Suite, Smart Thermostat, Vaulted Ceiling(s)
- Flooring: Carpet, Laminate
- Windows: Window Coverings
- Basement: Finished
- Number of fireplaces: 1
- Fireplace features: Living Room
Interior area
- Total structure area: 2,807
- Total interior livable area: 2,807 sqft
- Finished area above ground: 1,910
- Finished area below ground: 897
Property
Parking
- Total spaces: 3
- Parking features: Garage - Attached
- Attached garage spaces: 3
Features
- Levels: Two
- Stories: 2
- Patio & porch: Deck, Front Porch, Patio
- Exterior features: Dog Run, Private Yard
- Has spa: Yes
- Spa features: Spa/Hot Tub, Heated
- Fencing: Full
Lot
- Size: 0.29 Acres
- Features: Cul-De-Sac, Greenbelt, Open Space, Sprinklers In Front, Sprinklers In Rear
Details
- Parcel number: R1632967
- Zoning: P-86
- Special conditions: Standard
Construction
Type & style
- Home type: SingleFamily
- Architectural style: Contemporary,Traditional
- Property subtype: Single Family Residence
Materials
- Brick, Cement Siding
- Foundation: Slab
- Roof: Composition
Condition
- Year built: 2007
Utilities & green energy
- Sewer: Public Sewer
- Water: Public
Community & HOA
Community
- Subdivision: Garden Gate
HOA
- Has HOA: Yes
- Amenities included: Park, Playground
- HOA fee: $65 monthly
- HOA name: Garden Gate HOA
- HOA phone: 970-420-0111
Location
- Region: Loveland
Financial & listing details
- Price per square foot: $205/sqft
- Tax assessed value: $571,200
- Annual tax amount: $3,053
- Date on market: 7/17/2026
- Listing terms: Cash,Conventional,FHA,VA Loan
- Exclusions: Washer And Dryer, Freezers, And Personal Property. Rooster And Cow Yard-Art In Front Yard.
- Ownership: Individual
- Road surface type: Paved
Estimated market value
Not available
Estimated sales range
Not available
Not available
Price history
| Date | Event | Price |
|---|---|---|
| 7/17/2026 | Listed for sale | $575,000+55.4%$205/sqft |
Source:  REcolorado as distributed by MLS GRID #3030412 Report a problem REcolorado as distributed by MLS GRID #3030412 Report a problem | ||
| 8/1/2017 | Sold | $370,000+1.4%$132/sqft |
Source:  IRES as distributed by MLS GRID #818336 Report a problem IRES as distributed by MLS GRID #818336 Report a problem | ||
| 8/1/2017 | Pending sale | $365,000$130/sqft |
Source: RE/MAX ALLIANCE #818336 Report a problem | ||
| 7/2/2017 | Price change | $365,000-2.7%$130/sqft |
Source: RE/MAX Alliance-Loveland #818336 Report a problem | ||
| 6/5/2017 | Price change | $375,000-2.6%$134/sqft |
Source: RE/MAX Alliance-Loveland #818336 Report a problem | ||
| 5/30/2017 | Price change | $385,000-3.5%$137/sqft |
Source: RE/MAX Alliance-Loveland #818336 Report a problem | ||
| 5/5/2017 | Price change | $399,000-3.9%$142/sqft |
Source: RE/MAX Alliance-Loveland #818336 Report a problem | ||
| 4/28/2017 | Listed for sale | $415,000+50.9%$148/sqft |
Source: RE/MAX Alliance-Loveland #818336 Report a problem | ||
| 5/15/2014 | Sold | $275,000$98/sqft |
Source: IRES as distributed by MLS GRID #730936 Report a problem | ||
| 3/28/2014 | Listed for sale | $275,000+5.8%$98/sqft |
Source: Elevations Real Estate, LLC #730936 Report a problem | ||
| 3/25/2013 | Sold | $260,000+8.3%$93/sqft |
Source: IRES as distributed by MLS GRID #699864 Report a problem | ||
| 2/16/2013 | Listed for sale | $240,000+0.7%$86/sqft |
Source: The Group;, Inc. Real Estate #699864 Report a problem | ||
| 11/2/2007 | Sold | $238,445$85/sqft |
Source: Public Record Report a problem | ||
Public tax history
| Year | Property taxes | Tax assessment |
|---|---|---|
| 2025 | $3,053 +7.5% | $35,700 -9.1% |
| 2024 | $2,840 +16.4% | $39,275 -1% |
| 2023 | $2,440 -2.7% | $39,657 +29.3% |
| 2022 | $2,507 +12% | $30,664 -2.8% |
| 2021 | $2,239 +1.7% | $31,546 +12% |
| 2020 | $2,201 +9.9% | $28,157 -0.7% |
| 2019 | $2,002 | $28,354 +16.5% |
| 2018 | $2,002 | $24,329 |
| 2017 | $2,002 +16.1% | $24,329 +4.9% |
| 2016 | $1,724 +2.2% | $23,187 0% |
| 2015 | $1,687 +9.9% | $23,190 +13.6% |
| 2014 | $1,535 | $20,410 |
| 2013 | -- | $20,410 -2.3% |
| 2012 | -- | $20,900 |
| 2011 | -- | $20,900 +4.1% |
| 2010 | -- | $20,070 +10.5% |
| 2009 | -- | $18,170 -12.6% |
| 2008 | -- | $20,790 +55.1% |
| 2007 | -- | $13,400 +53.5% |
| 2006 | -- | $8,730 +106.4% |
| 2005 | -- | $4,230 |
Find assessor info on the county website
Monthly payment
Est. payment
Payment breakdown
Explore the cost of this home by adjusting the details. Changes won't be saved.Climate risks
Neighborhood: 80537
Nearby schools
GreatSchools rating
- 5/10Winona Elementary SchoolGrades: PK-5Distance: 0.3 mi
- 4/10Bill Reed Middle SchoolGrades: 6-8Distance: 1.6 mi
- 7/10Mountain View High SchoolGrades: 9-12Distance: 1.7 mi
Schools provided by the listing agent
- Elementary: Winona
- Middle: Conrad Ball
- High: Mountain View
- District: Thompson R2-J
Source: REcolorado as distributed by MLS GRID. This data may not be complete. We recommend contacting the local school district to confirm school assignments for this home.
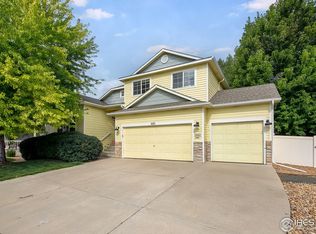
- $563,9004 bd4 ba2.5k sqft445 Wrybill Ct, Loveland, CO 80537Sold
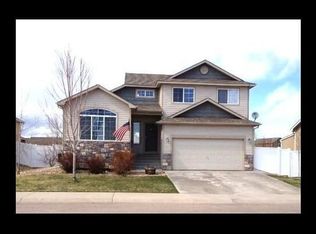
- $472,8003 bd2 ba2.4k sqft456 Wrybill Ct, Loveland, CO 80537Off Market

- $550,0004 bd4 ba2.7k sqft437 Wrybill Ct, Loveland, CO 80537Sold

- $486,3003 bd2 ba2.5k sqft429 Wrybill Ct, Loveland, CO 80537Off Market
- $491,3003 bd2 ba1.5k sqft378 Green Teal Ct, Loveland, CO 80537Off Market
- $534,5004 bd4 ba2.5k sqft368 Green Teal Dr, Loveland, CO 80537Off Market
- $499,4003 bd2 ba2.6k sqft388 Green Teal Ct, Loveland, CO 80537Off Market
- $519,0004 bd3 ba2.4k sqft360 Green Teal Dr, Loveland, CO 80537Off Market
A local agent can set up tours, give advice and negotiate with sellers.
Similar homes
- $490,0004 bd3 ba2.5k sqft372 Cardinal Ave, Loveland, CO 80537For Sale

 MLS ID #1065437, Desarey Fajardo, KW Top of the Rockies - Elevate. IRES as distributed by MLS GRID
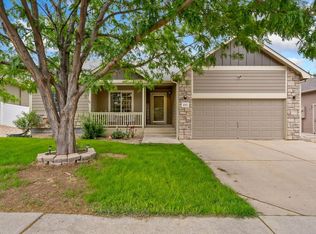
 - $515,0005 bd3 ba2.9k sqft213 Sand Grouse Dr, Loveland, CO 80537For Sale
 MLS ID #1061037, Brianna Cunningham, Group Centerra. IRES as distributed by MLS GRID
 - $--5 bd4 ba3.4k sqft335 E 11th St, Loveland, CO 80537Auction
 Auction.com 2
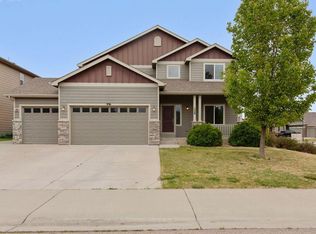
 - $569,5004 bd4 ba2.7k sqft896 Antila Ave, Loveland, CO 80537For Sale
 MLS ID #1057687, Amanda Sanchez, Berkshire Hathaway HomeServices Rocky Mountain, Realtors-Fort Collins. IRES as distributed by MLS GRID
 - $615,0004 bd3 ba3.3k sqft2984 Ariel Dr, Loveland, CO 80537For SaleMLS ID #1064485, Joshua Sturgis, Group Centerra. IRES as distributed by MLS GRID
- $654,0004 bd2 ba1.7k sqft1246 E 4th St, Loveland, CO 80537For SaleMLS ID #1065091, Lucinda Matheson, Premier Lifestyle Realty. IRES as distributed by MLS GRID
- $--5 bd3 ba1.8k sqft1004 Heather Dr, Loveland, CO 80537AuctionAuction.com 2
- $570,0005 bd4 ba3.3k sqft959 Antila Ave, Loveland, CO 80537For SaleMLS ID #1056320, Steve Hilde, Brokerage Professionals, LLC. IRES as distributed by MLS GRID
- $500,0004 bd3 ba2.4k sqft1805 Axial Dr, Loveland, CO 80538For SaleMLS ID #1065448, Marie Warren, Coldwell Banker Realty-NOCO. IRES as distributed by MLS GRID
- $595,0004 bd3 ba2.5k sqft2488 Anemonie Ct, Loveland, CO 80537For SaleMLS ID #1061123, Autumn Mestas, Kentwood RE Northern Prop Llc. IRES as distributed by MLS GRID
- $575,0003 bd3 ba2.6k sqft343 22nd St SE, Loveland, CO 80537For SaleMLS ID #1062381, Thomas Precourt, The Agency - Boulder. IRES as distributed by MLS GRID
- $465,0003 bd2 ba2.6k sqft399 Lark Bunting Ave, Loveland, CO 80537For SaleMLS ID #1063282, Adrian Severson, C3 Real Estate Solutions, LLC. IRES as distributed by MLS GRID
- $600,0004 bd2 ba1.5k sqft1329 E 7th St, Loveland, CO 80537For SaleMLS ID #1060578, Rob Kittle, Kittle Real Estate. IRES as distributed by MLS GRID
- $585,0005 bd3 ba2.6k sqft1115 Jennifer Dr, Loveland, CO 80537For SaleMLS ID #1063890, Kyle Seaser, Group Centerra. IRES as distributed by MLS GRID
- $630,0003 bd2 ba1.5k sqft545 E 5th St, Loveland, CO 80537For SaleMLS ID #1065386, Robin Strong, Group Harmony. IRES as distributed by MLS GRID
- $439,0003 bd2 ba2k sqft2458 Calcite St, Loveland, CO 80537For SaleMLS ID #1065291, Ryan Magnus, C3 Real Estate Solutions, LLC. IRES as distributed by MLS GRID
- $589,0004 bd2 ba1.5k sqft525 W 9th St, Loveland, CO 80537For SaleMLS ID #1063417, Mary Ann Ozmina, RE/MAX Alliance-Loveland. IRES as distributed by MLS GRID
- $569,5004 bd3 ba2.5k sqft2563 Red River Ct, Loveland, CO 80538For SaleMLS ID #1064873, Dalton Sybrant, Keller Williams Realty NoCo. IRES as distributed by MLS GRID
- $600,0005 bd3 ba2.2k sqft3485 Janus Dr, Loveland, CO 80537For Sale By Owner
- $558,0004 bd3 ba2.6k sqft1601 14th St SW, Loveland, CO 80537For SaleMLS ID #1058096, Adam Snow, The Real Estate Workshop LLC. IRES as distributed by MLS GRID
