Skip main navigation
Sold for $407,000
  • $407,000

    5104 Silverwood Dr, Johnstown, CO 80534

    2beds
    2,041sqft
    Single Family Residence
    Built in 2014
    5,350 Square Feet Lot
    $424,600 Zestimate®
    $199/sqft
    $2,625 Estimated rent

    Home value

    $424,600

    $399,000 - $450,000

    $2,625/mo

    Zestimate® history
    Loading
    Loading...

    Owner options

    List your home for rent

    $2,625/mo

    Rent Zestimate®

    Find your next renter with Zillow Rental Manager. Plus, with online applications, you can quickly screen prospective tenants – for free.

    Learn more

    $2,625/mo

    Rent Zestimate®

    Refinance and save

    $2,389/mo

    Est. payment

    Refinancing to a lower rate could help reduce your monthly payments and save thousands over the life of the loan.

    See today's rates

    $2,389/mo

    Est. payment

    Explore your selling options

    Work with a Zillow partner agent

    Leverage their expertise and Zillow's premium Showcase listings to get your home seen by more buyers.

    Get started

    List with your own agent

    Get your home in front of millions of buyers by listing it on Zillow.

    Learn how to do it

    Sell it yourself

    Take full control of how buyers see your home on Zillow by listing For Sale by Owner (FSBO).

    List your home

    What's special

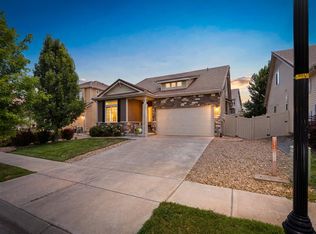
    Estate Blow-Out Sale: NEW Seller added Incentive; $5,000.00 towards buyers closing cost. Incredible value & opportunity awaits on this 2 bedroom, 2 bath ranch with an upper floor loft that could be a third bedroom or additional family room. Located in the sought after Thompson Valley Ranch community and backing to a green tract. The home lives like a ranch style home with 2 bedrooms on the main floor. Large primary bedroom has walk-in closet and large bath area. Open floor plan and loads of natural light make this one feel roomy as does the beautiful wood floors. There's plenty of storage and large 2 car attached garage and a covered backyard patio. Fully fenced backyard. Minutes from shopping, I-25, hospitals. Community has a clubhouse , Rec Center and Pool. At this price, I don't think there's a better value in Thompson valley Ranch.

    Zillow last checked:

    Listing updated:

    Listed by:

    Cory Dudley 303-776-4004,

    Old Town Real Estate Co

    Bought with:

    Siduri Taylor, 100054303

    C3 Real Estate Solutions, LLC

    Source: IRES as distributed by MLS GRID,MLS#: 1036893MLS Logo

    Facts & features

    Interior

    Bedrooms & bathrooms
    • Bedrooms: 2
    • Bathrooms: 2
    • Full bathrooms: 1
    • 3/4 bathrooms: 1
    • Main level bathrooms: 2
    Primary bedroom
    • Description: Carpet
    • Features: Full Primary Bath
    • Level: Main
    • Area: 182 Square Feet
    • Dimensions: 13 x 14
    Bedroom 2
    • Description: Carpet
    • Level: Main
    • Area: 143 Square Feet
    • Dimensions: 13 x 11
    Dining room
    • Description: Wood
    • Level: Main
    • Area: 84 Square Feet
    • Dimensions: 12 x 7
    Family room
    • Description: Carpet
    • Level: Upper
    • Area: 360 Square Feet
    • Dimensions: 18 x 20
    Kitchen
    • Description: Wood
    • Level: Main
    • Area: 120 Square Feet
    • Dimensions: 10 x 12
    Laundry
    • Description: Tile
    • Level: Main
    • Area: 36 Square Feet
    • Dimensions: 6 x 6
    Living room
    • Description: Carpet
    • Level: Main
    • Area: 192 Square Feet
    • Dimensions: 16 x 12
    Heating
    • Forced Air
    Cooling
    • Central Air
    Appliances
    • Included: Electric Range, Dishwasher, Refrigerator, Washer, Dryer, Microwave, Disposal
    • Laundry: Washer/Dryer Hookup
    Features
    • Open Floorplan, Pantry, Walk-In Closet(s)
    • Flooring: Wood
    • Windows: Window Coverings
    • Basement: None
    Interior area
    • Total structure area: 2,041
    • Total interior livable area: 2,041 sqft
    • Finished area above ground: 2,041

    Property

    Parking
    • Total spaces: 2
    • Parking features: Attached
    • Attached garage spaces: 2
    • Details: Attached
    Accessibility
    • Accessibility features: Main Floor Bath, Accessible Bedroom, Main Level Laundry
    Features
    • Levels: One
    • Stories: 1
    • Patio & porch: Patio
    • Exterior features: Sprinkler System
    • Fencing: Fenced
    Lot
    • Size: 5,350 Square Feet
    • Features: Deciduous Trees, Abuts Public Open Space, Paved, Curbs, Gutters, Sidewalks
    Details
    • Parcel number: R1637152
    • Zoning: RES
    • Special conditions: Other Owner

    Construction

    Type & style
    • Home type: SingleFamily
    • Architectural style: Contemporary
    • Property subtype: Single Family Residence
    Materials
    • Frame
    • Roof: Composition
    Condition
    • New construction: No
    • Year built: 2014
    Details
    • Builder name: Oakwood Homes

    Utilities & green energy

    • Sewer: Public Sewer
    • Water: City
    • Utilities for property: Natural Gas Available, Electricity Available, Cable Available, Satellite Avail, High Speed Avail

    Community & HOA

    Community
    • Features: Clubhouse, Pool, Playground, Park
    • Security: Fire Alarm
    • Subdivision: Thompson River Ranch Amd Jstn
    HOA
    • Has HOA: No
    Location
    • Region: Johnstown

    Financial & listing details

    • Price per square foot: $199/sqft
    • Tax assessed value: $498,400
    • Annual tax amount: $6,044
    • Date on market: 6/15/2025
    • Listing terms: Cash,Conventional,FHA,VA Loan
    • Exclusions: None
    • Electric utility on property: Yes
    • Road surface type: Asphalt

    Price history

    DateEventPrice
    8/6/2025Sold$407,000-1%$199/sqft
    Source: IRES as distributed by MLS GRID #1036893 Report a problem
    7/16/2025Pending sale$411,000$201/sqft
    Source: REcolorado as distributed by MLS GRID #IR1036893 Report a problem
    7/11/2025Price change$411,000-3.7%$201/sqft
    Source: IRES as distributed by MLS GRID #1036893 Report a problem
    6/15/2025Listed for sale$427,000+44.7%$209/sqft
    Source: IRES as distributed by MLS GRID #1036893 Report a problem
    9/29/2016Sold$295,000-1.6%$145/sqft
    Source: IRES as distributed by MLS GRID #798805 Report a problem
    8/10/2016Pending sale$299,900$147/sqft
    Source: Keller Williams - Denver North #4374735 Report a problem
    7/30/2016Listed for sale$299,900+23.7%$147/sqft
    Source: Keller Williams-Preferred Rlty #798805 Report a problem
    10/2/2014Sold$242,500$119/sqft
    Source: Public Record Report a problem

    Public tax history

    YearProperty taxesTax assessment
    2025$6,350 +5.1%$31,150 -5.8%
    2024$6,044 +33.7%$33,078 -1%
    2023$4,520 -1.6%$33,399 +38.3%
    2022$4,594 +4%$24,158 -2.8%
    2021$4,416 +0.7%$24,853 +4%
    2020$4,384 +5.6%$23,888 -3.6%
    2019$4,152 $24,790 +16.7%
    2018$4,152 $21,240
    2017$4,152 +6.2%$21,240 +1.7%
    2016$3,911 +8.1%$20,879 0%
    2015$3,619 +339.8%$20,880 +335.9%
    2014$823 $4,790
    2013-- $4,790 -17.8%
    2012-- $5,830 -15.5%
    2011-- $6,900 -18.5%
    2010-- $8,470
    2009-- $8,470 -34.9%
    2008-- $13,020 +62.1%
    2007-- $8,030 +558.2%
    2006-- $1,220
    Find assessor info on the county website

    Neighborhood: 80534

    Nearby schools

    GreatSchools rating
    Schools provided by the listing agent
    • Elementary: Winona
    • Middle: Ball (Conrad)
    • High: Mountain View

    Source: IRES as distributed by MLS GRID. This data may not be complete. We recommend contacting the local school district to confirm school assignments for this home.

    Get a cash offer in 3 minutes
    Find out how much your home could sell for in as little as 3 minutes with a no-obligation cash offer.
    Estimated market value
    $424,600
    Get a cash offer in 3 minutes
    Find out how much your home could sell for in as little as 3 minutes with a no-obligation cash offer.
    Estimated market value
    $424,600