Skip main navigation
Sold for $529,000
  • $529,000

    5038 Silverwood Dr, Johnstown, CO 80534

    3beds
    3,306sqft
    Single Family Residence
    Built in 2013
    5,227 Square Feet Lot
    $-- Zestimate®
    $160/sqft
    $2,604 Estimated rent

    Home value

    Not available

    Estimated sales range

    Not available

    $2,604/mo

    Zestimate® history
    Loading
    Loading...

    Owner options

    List your home for rent

    $2,604/mo

    Rent Zestimate®

    Find your next renter with Zillow Rental Manager. Plus, with online applications, you can quickly screen prospective tenants – for free.

    Learn more

    $2,604/mo

    Rent Zestimate®

    Refinance and save

    $3,089/mo

    Est. payment

    Refinancing to a lower rate could help reduce your monthly payments and save thousands over the life of the loan.

    See today's rates

    $3,089/mo

    Est. payment

    Explore your selling options

    Work with a Zillow partner agent

    Leverage their expertise and Zillow's premium Showcase listings to get your home seen by more buyers.

    Get started

    List with your own agent

    Get your home in front of millions of buyers by listing it on Zillow.

    Learn how to do it

    Sell it yourself

    Take full control of how buyers see your home on Zillow by listing For Sale by Owner (FSBO).

    List your home

    What's special

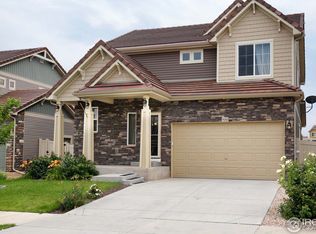
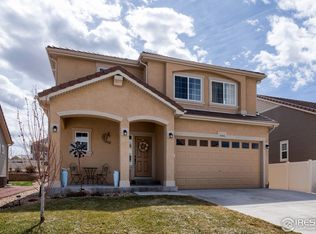
    This isn't just a home, its a lifestyle!!Bright open concept with stylish laminate flooring, designer carpet, and a beautifully updated kitchen with marble backsplash that flows perfectly for everyday living and entertaining.Upstairs features a spa like primary suite with a stunning Mediterranean style walk in shower, two additional bedrooms, laundry and secondary bath.Private backyard backing to open space with stamped concrete patio and sand fire pit perfect for relaxing or hosting.Major upgrades include tankless water heater, whole house humidifier, HALO air purifier, radon mitigation, sprinkler system, and a durable concrete tile roof built to last and often eligible for insurance discounts.Located in a highly desirable community with trails, parks, two pools, clubhouse, fitness center, and a K through 8 school nearby. Easy I 25 access with shopping and dining just minutes away.Pre inspected and comes with a home warranty for added peace of mind.Assumable VA loan at 2.75 percent for qualified Veterans.

    Zillow last checked:

    Listing updated:

    Listed by:

    Debbie Gonzalez 720-220-6125,

    LPT Realty, LLC.

    Bought with:

    EmpowerHome Team-Colorado Front Range

    Keller Williams-DTC

    Source: IRES as distributed by MLS GRID,MLS#: 1055146MLS Logo

    Facts & features

    Interior

    Bedrooms & bathrooms
    • Bedrooms: 3
    • Bathrooms: 3
    • Full bathrooms: 2
    • 1/2 bathrooms: 1
    Primary bedroom
    • Description: Carpet
    • Level: Upper
    • Area: 224 Square Feet
    • Dimensions: 16 x 14
    Bedroom 2
    • Description: Carpet
    • Level: Upper
    • Area: 130 Square Feet
    • Dimensions: 10 x 13
    Bedroom 3
    • Description: Carpet
    • Level: Upper
    • Area: 120 Square Feet
    • Dimensions: 10 x 12
    Kitchen
    • Description: Laminate
    • Level: Main
    • Area: 288 Square Feet
    • Dimensions: 18 x 16
    Heating
    • Forced Air
    Cooling
    • Central Air
    Appliances
    • Included: Electric Range, Gas Range, Dishwasher, Refrigerator, Washer, Dryer
    Features
    • Separate Dining Room
    • Basement: Unfinished
    • Has fireplace: Yes
    • Fireplace features: Gas
    Interior area
    • Total structure area: 2,274
    • Total interior livable area: 3,306 sqft
    • Finished area above ground: 2,274

    Property

    Parking
    • Total spaces: 2
    • Parking features: Attached
    • Attached garage spaces: 2
    • Details: Attached
    Features
    • Levels: Two
    • Stories: 2
    • Exterior features: Sprinkler System
    • Fencing: Fenced
    Lot
    • Size: 5,227 Square Feet
    • Features: Paved
    Details
    • Parcel number: 8522118041
    • Zoning: res
    • Special conditions: Private Owner

    Construction

    Type & style
    • Home type: SingleFamily
    • Property subtype: Single Family Residence
    Materials
    • Frame, Stucco
    • Roof: Tile
    Condition
    • New construction: No
    • Year built: 2013

    Utilities & green energy

    • Electric: PVRE
    • Gas: excel energy
    • Water: City
    • Utilities for property: Natural Gas Available, Electricity Available

    Community & HOA

    Community
    • Features: Pool, Playground
    • Subdivision: Thompson River Ranch
    HOA
    • Has HOA: No
    Location
    • Region: Johnstown

    Financial & listing details

    • Price per square foot: $160/sqft
    • Tax assessed value: $398,900
    • Annual tax amount: $6,682
    • Date on market: 3/31/2026
    • Listing terms: Cash,Conventional,FHA,VA Loan
    • Exclusions: Sellers Personal property, and Vivint security System
    • Electric utility on property: Yes

    Price history

    DateEventPrice
    6/10/2026Sold$529,000$160/sqft
    Source: IRES as distributed by MLS GRID #1055146 Report a problem
    5/6/2026Pending sale$529,000$160/sqft
    Source: IRES as distributed by MLS GRID #1055146 Report a problem
    5/5/2026Price change$529,000-1.1%$160/sqft
    Source: IRES as distributed by MLS GRID #1055146 Report a problem
    4/24/2026Price change$534,900-0.8%$162/sqft
    Source: IRES as distributed by MLS GRID #1055146 Report a problem
    4/1/2026Listed for sale$539,000-7.9%$163/sqft
    Source: IRES as distributed by MLS GRID #1055146 Report a problem
    4/7/2023Listing removed--
    Source: IRES as distributed by MLS GRID #983908 Report a problem
    3/23/2023Listed for sale$585,000+118.6%$177/sqft
    Source: IRES as distributed by MLS GRID #983908 Report a problem
    2/12/2014Listing removed$267,620-6.1%$81/sqft
    Source: The Group Inc. #714973 Report a problem
    2/7/2014Sold$285,000+6.5%$86/sqft
    Source: IRES as distributed by MLS GRID #714973 Report a problem
    7/24/2013Listed for sale$267,620$81/sqft
    Source: The Group;, Inc. Real Estate #714973 Report a problem

    Public tax history

    YearProperty taxesTax assessment
    2019$5,099 $28,721 +10.1%
    2018$5,099 $26,079
    2017$5,099 +6.2%$26,079 +9.6%
    2016$4,802 +16.4%$23,800 0%
    2015$4,125 +21.5%$23,810 +20.5%
    2014$3,394 $19,760 +312.5%
    2013-- $4,790 -17.8%
    2012-- $5,830 -15.5%
    2011-- $6,900 -18.5%
    2010-- $8,470
    2009-- $8,470 -34.9%
    2008-- $13,020 +62.1%
    2007-- $8,030 +558.2%
    2006-- $1,220
    Find assessor info on the county website

    Neighborhood: 80534

    Nearby schools

    GreatSchools rating
    Schools provided by the listing agent
    • Elementary: Winona
    • Middle: Ball (Conrad)
    • High: Mountain View

    Source: IRES as distributed by MLS GRID. This data may not be complete. We recommend contacting the local school district to confirm school assignments for this home.

    Get pre-qualified for a loan
    At Zillow Home Loans, we can pre-qualify you in as little as 5 minutes with no impact to your credit score.

    An equal housing lender. NMLS #10287.