Skip main navigation
Off market
  • $558,400

    5026 Silverwood Dr, Johnstown, CO 80534

    4beds
    4baths
    2,950sqft
    SingleFamily
    Built in 2014
    6,534 Square Feet Lot
    $558,400 Zestimate®
    $189/sqft
    $3,237 Estimated rent

    Home value

    $558,400

    $530,000 - $586,000

    $3,237/mo

    Zestimate® history
    Loading
    Loading...

    Owner options

    List your home for rent

    $3,237/mo

    Rent Zestimate®

    Find your next renter with Zillow Rental Manager. Plus, with online applications, you can quickly screen prospective tenants – for free.

    Learn more

    $3,237/mo

    Rent Zestimate®

    Refinance and save

    $3,304/mo

    Est. payment

    Refinancing to a lower rate could help reduce your monthly payments and save thousands over the life of the loan.

    See today's rates

    $3,304/mo

    Est. payment

    Explore your selling options

    Work with a Zillow partner agent

    Leverage their expertise and Zillow's premium Showcase listings to get your home seen by more buyers.

    Get started

    List with your own agent

    Get your home in front of millions of buyers by listing it on Zillow.

    Learn how to do it

    Sell it yourself

    Take full control of how buyers see your home on Zillow by listing For Sale by Owner (FSBO).

    List your home

    What's special

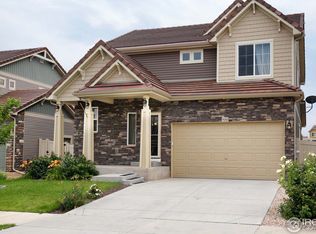
    Pride of Ownership! Beautiful 2-Story, 4 Bedroom, 4 Bath, 3 Car Garage with Fully Finished Basement Backing to Open Space. Home features: Gorgeous kitchen with white cabinets, crown molding, quartz counter-tops, kitchen island, huge pantry and a double oven. Beautiful white plantation shutters and custom Roman shades throughout. Upstairs features 3 bedrooms with flex / loft area that can be used as an office or exercise room. Primary bedroom with large walk-in closet, double sink and beautiful tiled walk-in shower. Finished basement includes large great room, finished nook under the stairs, bedroom with large closet, a full bathroom and storage. The windows are coated with Specialized Film said to provide the best performing solar control. The 3 car garage includes a service door and epoxied floors for concrete protection and easy clean ups. Professionally landscaped and fenced yard with sprinklers in front and back. You'll enjoy spending time outdoors relaxing and entertaining on the beautiful large custom deck featuring a remote controlled louvered pergola that allows you to control the amount of sun and shade on the deck. A second deck platform is engineered for a hot tub. Thompson River Ranch Community offers many amenities including miles of walking trails, a disc golf course, covered picnic areas for large gatherings, pool and club house, and more. The home is located on a desirable corner lot and backs to open space. Great Home! Great Location! Great Price! Don't wait, its not going to get any better than this!

    This property is not currently displayed as for sale or rent on Zillow. This may be different from what's on other websites or public sources.

    Facts & features

    Interior

    Bedrooms & bathrooms
    • Bedrooms: 4
    • Bathrooms: 4
    Heating
    • Forced air
    Cooling
    • Central
    Features
    • Flooring: Other
    • Basement: Finished
    • Has fireplace: Yes
    Interior area
    • Total interior livable area: 2,950 sqft

    Property

    Parking
    • Total spaces: 3
    • Parking features: Garage - Attached
    Features
    • Exterior features: Other
    Lot
    • Size: 6,534 Square Feet
    Details
    • Parcel number: 8522125003

    Construction

    Type & style
    • Home type: SingleFamily
    Materials
    • Stone
    • Foundation: Concrete
    • Roof: Tile
    Condition
    • Year built: 2014

    Community & HOA

    HOA
    • Has HOA: Yes
    • HOA fee: $4 monthly
    Location
    • Region: Johnstown

    Financial & listing details

    • Price per square foot: $189/sqft
    • Tax assessed value: $520,200
    • Annual tax amount: $6,628

    Price history

    DateEventPrice
    6/3/2022Sold$585,000+1.7%$198/sqft
    Source: Public Record Report a problem
    5/12/2022Pending sale$575,000$195/sqft
    Source: HomeSmart #4498923 Report a problem
    5/11/2022Listing removed--
    Source: HomeSmart Report a problem
    5/5/2022Listed for sale$575,000+71.2%$195/sqft
    Source: HomeSmart #4498923 Report a problem
    10/22/2014Sold$335,900$114/sqft
    Source: IRES as distributed by MLS GRID #727453 Report a problem

    Public tax history

    YearProperty taxesTax assessment
    2025$6,628 -4.3%$32,513 -13%
    2024$6,926 +19.8%$37,366 -1%
    2023$5,780 -1.6%$37,728 +22.1%
    2022$5,875 $30,893
    Find assessor info on the county website

    Neighborhood: 80534

    Nearby schools

    GreatSchools rating
    Get a cash offer in 3 minutes
    Find out how much your home could sell for in as little as 3 minutes with a no-obligation cash offer.
    Estimated market value
    $558,400
    Get a cash offer in 3 minutes
    Find out how much your home could sell for in as little as 3 minutes with a no-obligation cash offer.
    Estimated market value
    $558,400