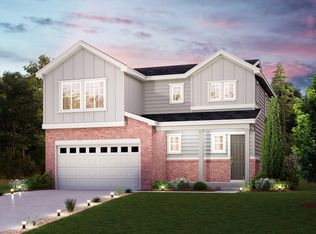
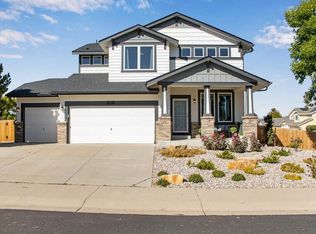
Model home now for sale! Walkout basement, gas fireplace, backs to open space. An entertainer's dream, the Ontario plan is anchored by an open-concept great room and dining area, flowing into a well-appointed kitchen with a center island and backyard access. Additional main-floor highlights include a powder room and a study directly off the foyer. Upstairs, you will enjoy more hangout space in a generous loft with extra storage space. Two spacious secondary bedrooms-each with walk-in closets-are located on one side of the loft. And secluded on the other side, a lavish primary suite boasts an attached bath and a roomy walk-in closet. Front yard landscaping included. Nestled in Northern Colorado, The Overlook at Johnstown Farms is located in the heart of Johnstown and offers residents ample open space and small-town charm. The neighboring communities of Loveland, Berthoud, Milliken and Fort Collins are nearby with easy access to I-25 and also to the Denver metro area. Live within reach of an abundance of community parks, local restaurants and shops. Residents can also take advantage of nearby community events, attractions and the community recreation center. Self-guided tour available. Contact for more details. Ask about Builder's current incentives!
Pending
Price cut: $45K (10/3)
$599,990
594 Crestone St, Johnstown, CO 80534
3beds
2,837sqft
Single Family Residence
Built in 2022
8,070 Square Feet Lot
$598,800 Zestimate®
$211/sqft
$-- HOA
What's special
Gas fireplaceWalkout basementFront yard landscaping includedBackyard accessBacks to open spacePowder room
- 170 days
- 322
- 14
Zillow last checked:
Listing updated:
Listed by:
Dianne Wayne 970-226-3990,
RE/MAX Alliance-FTC South
Source: IRES as distributed by MLS GRID,MLS#: 1058271
Facts & features
Interior
Bedrooms & bathrooms
- Bedrooms: 3
- Bathrooms: 3
- Full bathrooms: 1
- 3/4 bathrooms: 1
- 1/2 bathrooms: 1
- Main level bathrooms: 1
Rooms
- Room types: Loft
Primary bedroom
- Description: Carpet
- Features: 3/4 Primary Bath
- Level: Upper
- Area: 225 Square Feet
- Dimensions: 15 x 15
Bedroom 2
- Description: Carpet
- Level: Upper
- Area: 143 Square Feet
- Dimensions: 13 x 11
Bedroom 3
- Description: Carpet
- Level: Upper
- Area: 110 Square Feet
- Dimensions: 10 x 11
Dining room
- Description: Luxury Vinyl
- Level: Main
- Area: 120 Square Feet
- Dimensions: 15 x 8
Great room
- Description: Luxury Vinyl
- Level: Main
- Area: 266 Square Feet
- Dimensions: 14 x 19
Kitchen
- Description: Luxury Vinyl
- Level: Main
- Area: 156 Square Feet
- Dimensions: 13 x 12
Laundry
- Description: Luxury Vinyl
- Level: Upper
- Area: 42 Square Feet
- Dimensions: 6 x 7
Study
- Description: Carpet
- Level: Main
- Area: 143 Square Feet
- Dimensions: 13 x 11
Heating
- Forced Air
Cooling
- Central Air
Appliances
- Included: Gas Range, Dishwasher, Microwave, Disposal
- Laundry: Washer/Dryer Hookup
Features
- Eat-in Kitchen, Open Floorplan, Pantry, Walk-In Closet(s), Kitchen Island, High Ceilings
- Basement: Partial,Unfinished,Walk-Out Access
- Has fireplace: Yes
- Fireplace features: Gas
Interior area
- Total structure area: 1,994
- Total interior livable area: 2,837 sqft
- Finished area above ground: 1,994
Video & virtual tour
Property
Parking
- Total spaces: 3
- Parking features: Attached
- Attached garage spaces: 3
- Details: Attached
Features
- Levels: Two
- Stories: 2
- Patio & porch: Deck
- Exterior features: Sprinkler System
- Fencing: Partial,Wood
Lot
- Size: 8,070 Square Feet
- Features: Paved, Curbs, Gutters, Sidewalks, Street Light
Details
- Parcel number: R8965336
- Zoning: Res
- Special conditions: Builder
Construction
Type & style
- Home type: SingleFamily
- Architectural style: Contemporary
- Property subtype: Single Family Residence
Materials
- Frame, Stone
- Roof: Composition
Condition
- New construction: Yes
- Year built: 2022
Details
- Builder model: Ontario
- Builder name: Century Communities
Utilities & green energy
- Electric: Xcel Energy
- Gas: Xcel Energy
- Sewer: Public Sewer
- Utilities for property: Natural Gas Available, Electricity Available, Cable Available, Satellite Avail, High Speed Avail
Green energy
- Energy efficient items: Windows, High Efficiency Furnace, Thermostat
Community & HOA
Community
- Features: Park, Trail(s)
- Security: Fire Alarm
- Subdivision: Johnstown Farms
HOA
- Has HOA: No
- Services included: Common Amenities, Management
Location
- Region: Johnstown
Financial & listing details
- Price per square foot: $211/sqft
- Tax assessed value: $499,656
- Annual tax amount: $4,988
- Date on market: 5/5/2026
- Listing terms: Cash,Conventional,FHA,VA Loan
- Electric utility on property: Yes
- Road surface type: Asphalt
Estimated market value
$598,800
$569,000 - $629,000
$3,023/mo
Price history
| Date | Event | Price |
|---|---|---|
| 10/21/2026 | Pending sale | $599,990$211/sqft |
Source:  IRES as distributed by MLS GRID #1058271 Report a problem | ||
| 10/3/2026 | Price change | $599,990-7%$211/sqft |
Source:  Century Communities Report a problem | ||
| 9/16/2026 | Price change | $644,990-3.7%$227/sqft |
Source: Century Communities Report a problem | ||
| 7/22/2026 | Price change | $669,990-1.5%$236/sqft |
Source: Century Communities Report a problem | ||
| 6/3/2026 | Price change | $679,990-2.9%$240/sqft |
Source: Century Communities Report a problem | ||
| 5/2/2026 | Listed for sale | $699,990$247/sqft |
Source: Century Communities Report a problem | ||
Public tax history
| Year | Property taxes | Tax assessment |
|---|---|---|
| 2026 | $4,988 -0.5% | $30,580 -2.1% |
| 2025 | $5,015 +1.6% | $31,230 -12% |
| 2024 | $4,939 +1710.4% | $35,470 -0.9% |
| 2023 | $273 +4033% | $35,810 +1969.9% |
| 2022 | $7 | $1,730 +17200% |
| 2021 | -- | $10 |
Find assessor info on the county website
Monthly payment
Est. payment
Payment breakdown
Explore the cost of this home by adjusting the details. Changes won't be saved.Climate risks
Neighborhood: 80534
Nearby schools
Schools provided by the listing agent
- Elementary: Pioneer Ridge
- Middle: Roosevelt
- High: Roosevelt
Source: IRES as distributed by MLS GRID. This data may not be complete. We recommend contacting the local school district to confirm school assignments for this home.

Similar homes
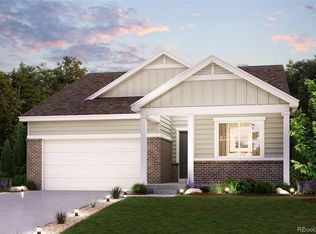
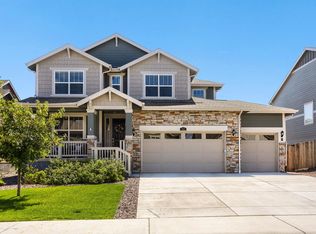
- $599,9003 bd4 ba3.8k sqft763 Columbia St, Johnstown, CO 80534For Sale
 MLS ID #20263898, CRYSTAL RICHARDSON, UNITED COUNTRY REAL COLORADO PROPERTIES. GJARA
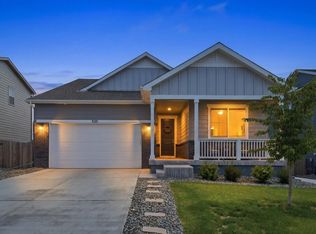
- $545,0003 bd2 ba3.7k sqft320 Elbert St, Johnstown, CO 80534For Sale
 MLS ID #1069330, Tanya Kensley, eXp Realty - Hub. IRES as distributed by MLS GRID
- $680,0004 bd4 ba3.7k sqft51 White Wing Ct, Johnstown, CO 80534For Sale
 MLS ID #1070112, Andrea Stull, C3 Real Estate Solutions, LLC. IRES as distributed by MLS GRID
- $499,0005 bd3 ba2.7k sqft225 Swallow Rd, Johnstown, CO 80534For Sale
 MLS ID #1065542, Annette Hayes, House2Home, LLC. IRES as distributed by MLS GRID
- $500,0004 bd3 ba2.5k sqft439 Bluebird Rd, Johnstown, CO 80534For SaleMLS ID #1066671, Christy Gallegos, HomeSmart Westminster. IRES as distributed by MLS GRID
- $545,0003 bd3 ba3.2k sqft4348 Alderwood Dr, Johnstown, CO 80534For SaleMLS ID #1060426, Stephen Foster, Group Centerra. IRES as distributed by MLS GRID
- $695,0004 bd4 ba3.6k sqft307 Mcgregor Ln, Johnstown, CO 80534For SaleMLS ID #1066569, Cheryl Melichar, Coldwell Banker Realty-NOCO. IRES as distributed by MLS GRID
- $430,0003 bd3 ba2k sqft3559 Maplewood Ln, Johnstown, CO 80534For SaleMLS ID #1070820, Levi Friedrich, RE/MAX Alliance-FTC South. IRES as distributed by MLS GRID
- $400,0003 bd3 ba1.4k sqft740 Ayrshire Rd, Johnstown, CO 80534New ConstructionMLS ID #1070815, Erich Menzel, Coldwell Banker Realty-NOCO. IRES as distributed by MLS GRID
- $530,0003 bd2 ba2.9k sqft1510 S Sunfield Dr, Milliken, CO 80543For SaleMLS ID #1070241, Alejandro Garcia, Group Centerra. IRES as distributed by MLS GRID
- $600,0005 bd3 ba2.7k sqft2124 Longfin Ct, Windsor, CO 80550For SaleMLS ID #1066716, Kathy Beck, Group Harmony. IRES as distributed by MLS GRID
- $715,0004 bd4 ba3.3k sqft174 Halibut Dr, Windsor, CO 80550For SaleMLS ID #1071063, Jennifer Moody-Steyer, RE/MAX Alliance-FTC South. IRES as distributed by MLS GRID
- $595,0004 bd3 ba3.1k sqft4988 Priors Dr, Windsor, CO 80550For SaleMLS ID #1070225, Matthew Purdy, Redfin Corporation. IRES as distributed by MLS GRID
- $585,0004 bd3 ba2.5k sqft6776 Morrison Drive, Frederick, CO 80530For Sale
 MLS ID #2117298, Jennifer Singer, RE/MAX Professionals. REcolorado as distributed by MLS GRID
- $630,0003 bd2 ba3.3k sqft326 Bronco Ct, Berthoud, CO 80513For SaleMLS ID #1068943, Kristine Van Buskirk, Live West Realty. IRES as distributed by MLS GRID
- $605,0004 bd3 ba3k sqft5415 Inland Avenue, Firestone, CO 80504For SaleMLS ID #4958265, Chanel Slayton, eXp Realty, LLC. REcolorado as distributed by MLS GRID
- $569,9904 bd3 ba2.4k sqft7332 Arkansas St, Frederick, CO 80530New ConstructionIRES as distributed by MLS GRID
- $659,0005 bd3 ba3.2k sqft2177 Beehive Ct, Windsor, CO 80550For SaleMLS ID #1064380, Scott Phebus, Resident Realty. IRES as distributed by MLS GRID
- $564,9993 bd3 ba3k sqft5842 Red Barn Avenue, Mead, CO 80504For SaleMLS ID #2901424, Dwayne Montoya, Serhant Colorado LLC. REcolorado as distributed by MLS GRID
- $559,9904 bd3 ba2.4k sqft7331 Swan River St, Frederick, CO 80530New ConstructionIRES as distributed by MLS GRID
