Complete now! 3 car garage, walk-out basement, gas range, covered back deck, 42" upper cabinets. The Fraser at The Overlook at Johnstown Farms boasts a versatile two-story layout with an abundance of flexible living and entertaining spaces. As you enter the foyer from the ample front porch, you will be impressed by a wide-open great room and a well-appointed kitchen-boasting a charming dining area with direct yard access, a generous island and a corner walk-in pantry. You will also appreciate the functional valet entry off the garage. Upstairs, you will find two gracious secondary bedrooms, a full hall bath, an expansive loft and a convenient laundry room. The lavish primary suite showcases a sizable walk-in closet and a private bath with dual vanities and a walk-in shower. Front yard landscaping included. Nestled in Northern Colorado, The Overlook at Johnstown Farms is located in the heart of Johnstown and offers residents ample open space and small-town charm. The neighboring communities of Loveland, Berthoud, Milliken and Fort Collins are nearby with easy access to I-25 and also to the Denver metro area. Live within reach of an abundance of community parks, local restaurants and shops. Residents can also take advantage of nearby community events, attractions and the community recreation center. Ask about Builder's current incentives!
Pending
Price cut: $30K (9/16)
$544,990
608 Crestone St, Johnstown, CO 80534
3beds
2,569sqft
Single Family Residence
Built in 2026
7,963 Square Feet Lot
$544,400 Zestimate®
$212/sqft
$-- HOA
What's special
Walk-out basementFront yard landscaping includedCovered back deckAmple front porchLavish primary suiteCorner walk-in pantryGenerous island
- 93 days
- 34
- 0
Zillow last checked:
Listing updated:
Listed by:
Dianne Wayne 970-226-3990,
RE/MAX Alliance-FTC South
Source: IRES as distributed by MLS GRID,MLS#: 1064719
Facts & features
Interior
Bedrooms & bathrooms
- Bedrooms: 3
- Bathrooms: 3
- Full bathrooms: 1
- 3/4 bathrooms: 1
- 1/2 bathrooms: 1
- Main level bathrooms: 1
Rooms
- Room types: Loft
Primary bedroom
- Description: Carpet
- Features: 3/4 Primary Bath
- Level: Upper
- Area: 225 Square Feet
- Dimensions: 15 x 15
Bedroom 2
- Description: Carpet
- Level: Upper
- Area: 110 Square Feet
- Dimensions: 11 x 10
Bedroom 3
- Description: Carpet
- Level: Upper
- Area: 110 Square Feet
- Dimensions: 11 x 10
Dining room
- Description: Luxury Vinyl
- Level: Main
- Area: 96 Square Feet
- Dimensions: 8 x 12
Great room
- Description: Luxury Vinyl
- Level: Main
- Area: 192 Square Feet
- Dimensions: 16 x 12
Kitchen
- Description: Luxury Vinyl
- Level: Main
- Area: 144 Square Feet
- Dimensions: 12 x 12
Laundry
- Description: Luxury Vinyl
- Level: Upper
- Area: 49 Square Feet
- Dimensions: 7 x 7
Heating
- Forced Air
Cooling
- Central Air
Appliances
- Included: Gas Range, Dishwasher, Microwave, Disposal
- Laundry: Washer/Dryer Hookup
Features
- Eat-in Kitchen, Pantry, Walk-In Closet(s), Kitchen Island, High Ceilings
- Basement: Partial,Unfinished,Walk-Out Access
- Has fireplace: No
- Fireplace features: None
Interior area
- Total structure area: 1,913
- Total interior livable area: 2,569 sqft
- Finished area above ground: 1,913
Video & virtual tour
Property
Parking
- Total spaces: 3
- Parking features: Attached
- Attached garage spaces: 3
- Details: Attached
Features
- Levels: Two
- Stories: 2
- Patio & porch: Deck
- Exterior features: Sprinkler System
- Fencing: Partial,Wood
Lot
- Size: 7,963 Square Feet
- Features: Paved, Curbs, Gutters, Sidewalks, Street Light
Details
- Parcel number: R8965335
- Zoning: Res
- Special conditions: Builder
Construction
Type & style
- Home type: SingleFamily
- Architectural style: Contemporary
- Property subtype: Single Family Residence
Materials
- Frame, Brick
- Roof: Composition
Condition
- New construction: Yes
- Year built: 2026
Details
- Builder model: Fraser
- Builder name: Century Communities
Utilities & green energy
- Electric: Xcel Energy
- Gas: Xcel Energy
- Sewer: Public Sewer
- Utilities for property: Natural Gas Available, Electricity Available, Cable Available, Satellite Avail, High Speed Avail
Green energy
- Energy efficient items: Windows, Thermostat
Community & HOA
Community
- Features: Park, Trail(s)
- Security: Fire Alarm
- Subdivision: Johnstown Farms
HOA
- Has HOA: No
- Services included: Common Amenities, Management
Location
- Region: Johnstown
Financial & listing details
- Price per square foot: $212/sqft
- Tax assessed value: $118,000
- Annual tax amount: $4,941
- Date on market: 7/21/2026
- Listing terms: Cash,Conventional,FHA,VA Loan
- Electric utility on property: Yes
- Road surface type: Asphalt
Estimated market value
$544,400
$517,000 - $572,000
$2,919/mo
Price history
| Date | Event | Price |
|---|---|---|
| 9/30/2026 | Pending sale | $544,990$212/sqft |
Source:  IRES as distributed by MLS GRID #1064719 Report a problem | ||
| 9/16/2026 | Price change | $544,990-5.2%$212/sqft |
Source:  Century Communities Report a problem | ||
| 8/28/2026 | Price change | $574,990-4.2%$224/sqft |
Source: Century Communities Report a problem | ||
| 8/7/2026 | Price change | $599,990-2.4%$234/sqft |
Source: Century Communities Report a problem | ||
| 7/22/2026 | Price change | $614,990-1.6%$239/sqft |
Source: Century Communities Report a problem | ||
| 7/17/2026 | Listed for sale | $624,990$243/sqft |
Source: Century Communities Report a problem | ||
Public tax history
| Year | Property taxes | Tax assessment |
|---|---|---|
| 2026 | $4,941 +412.4% | $30,680 -3.7% |
| 2025 | $964 +4.6% | $31,860 +421.4% |
| 2024 | $922 +237.8% | $6,110 +3% |
| 2023 | $273 +4033% | $5,930 +242.8% |
| 2022 | $7 | $1,730 +17200% |
| 2021 | -- | $10 |
Find assessor info on the county website
Monthly payment
Est. payment
Payment breakdown
Explore the cost of this home by adjusting the details. Changes won't be saved.Climate risks
Neighborhood: 80534
Nearby schools
Schools provided by the listing agent
- Elementary: Pioneer Ridge
- Middle: Roosevelt
- High: Roosevelt
Source: IRES as distributed by MLS GRID. This data may not be complete. We recommend contacting the local school district to confirm school assignments for this home.

Similar homes
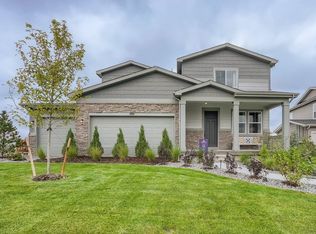
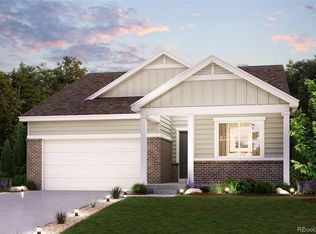
- from $537,9903 bd3 ba2.2k sqftPowell | Residence 39206 Plan, The Overlook at Johnstown Farms, Johnstown, CO 80534New Construction
 Century Communities
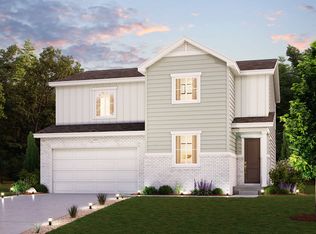
- $574,9904 bd3 ba2.4k sqft613 Crestone St, Johnstown, CO 80534New Construction

 IRES as distributed by MLS GRID
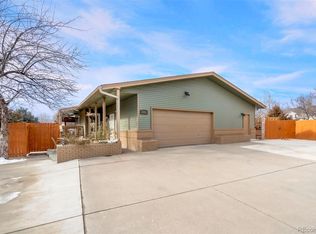
- $535,0003 bd3 ba2.3k sqft1118 Chester Court, Johnstown, CO 80534For Sale
 MLS ID #5671063, Rodolfo Alcaraz, Keller Williams Advantage Realty LLC. REcolorado as distributed by MLS GRID
- $539,9003 bd3 ba1.9k sqft913 Huron St, Johnstown, CO 80534For Sale
 MLS ID #1068549, Tamara Suppes, Group Harmony. IRES as distributed by MLS GRID
- $540,0005 bd3 ba3.1k sqft1826 Chesapeake Cir, Johnstown, CO 80534For SaleMLS ID #1070887, Dianne Morris, LPT Realty, LLC.. IRES as distributed by MLS GRID
- $540,0003 bd3 ba2.9k sqft2211 Black Duck Ave, Johnstown, CO 80534For SaleMLS ID #1069912, Robert Johnson, Johnson & Assoc. Real Estate. IRES as distributed by MLS GRID
- $549,9004 bd4 ba3.1k sqft418 Expedition Ln, Johnstown, CO 80534For SaleMLS ID #1064854, Tammy Woods, NoCo Property Connections. IRES as distributed by MLS GRID
- $545,0003 bd2 ba3.7k sqft320 Elbert St, Johnstown, CO 80534For SaleMLS ID #1069330, Tanya Kensley, eXp Realty - Hub. IRES as distributed by MLS GRID
- $450,5003 bd3 ba2.1k sqft451 Heritage Ln, Johnstown, CO 80534For SaleMLS ID #1069748, Elliot Roffman, eXp Realty - Hub. IRES as distributed by MLS GRID
- $570,0003 bd3 ba2.9k sqft230 Saxony Rd, Johnstown, CO 80534For SaleMLS ID #1064611, Jamie Eklund, P23 Realty LLC. IRES as distributed by MLS GRID
- $559,9903 bd2 ba3.2k sqft814 Harvard St, Johnstown, CO 80534New ConstructionIRES as distributed by MLS GRID
- $547,5004 bd4 ba3.4k sqft684 Piedmontese Street, Johnstown, CO 80534For SaleMLS ID #4654399, Kate Smith, KHS Real Estate. REcolorado as distributed by MLS GRID
- $549,9003 bd3 ba3.5k sqft213 Bittern Dr, Johnstown, CO 80534For SaleMLS ID #1064408, Whitney Barnett, RE/MAX Elevate. IRES as distributed by MLS GRID
- $474,9903 bd2 ba1.6k sqft591 Crestone St, Johnstown, CO 80534New ConstructionIRES as distributed by MLS GRID
