Fresh price and incentive! Discover the perfect blend of comfort, space, and Colorado living in this beautiful home located in the highly desirable Pioneer Ridge neighborhood of Johnstown. Thoughtfully designed with both everyday living and entertaining in mind, this inviting residence features 3 spacious bedrooms, 3 bathrooms, and an expansive loft that offers endless possibilities. Whether you envision a home office, media room, playroom, fitness area, or a fourth bedroom, this additional space adapts to your lifestyle. This functional floor plan creates a warm and welcoming atmosphere, while generous living spaces provide plenty of room for family gatherings and making lasting memories. Step outside and enjoy everything Pioneer Ridge has to offer. Miles of scenic walking and biking trails wind throughout the community, showcasing our famous Colorado sunsets, peaceful open spaces, and picturesque mountain views. Neighborhood parks, playgrounds, and greenbelts make it easy to enjoy an active outdoor lifestyle right outside your front door. Ideally situated in the heart of Johnstown, you'll love the convenience of being just minutes from local shopping, restaurants, schools, and everyday amenities. Enjoy easy access to I-25, making commuting to Fort Collins, Loveland, Greeley, or the Denver metro area simple and convenient. With year-round events and easy access to both city conveniences and Colorado's incredible outdoor recreation, it's easy to see why so many people are proud to call Johnstown home. Whether you're searching for your first home, looking for more space, or simply ready to enjoy everything this thriving community has to offer, this exceptional Pioneer Ridge property is one you won't want to miss. Schedule your showing today and experience the lifestyle that makes this home truly special!
For sale
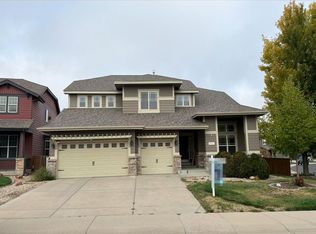
Price cut: $10K (9/11)
$555,000
213 Bittern Dr, Johnstown, CO 80534
3beds
3,512sqft
Single Family Residence
Built in 2007
7,750 Square Feet Lot
$-- Zestimate®
$158/sqft
$48/mo HOA
What's special
Picturesque mountain viewsExpansive loftPeaceful open spacesFunctional floor planGenerous living spaces
- 91 days
- 268
- 20
Zillow last checked:
Listing updated:
Listed by:
Whitney Barnett 720-353-7670,
RE/MAX Elevate,
Keith Kanemoto 303-772-2222,
RE/MAX Elevate
Source: IRES as distributed by MLS GRID,MLS#: 1064408
Facts & features
Interior
Bedrooms & bathrooms
- Bedrooms: 3
- Bathrooms: 3
- Full bathrooms: 2
- 1/2 bathrooms: 1
- Main level bathrooms: 1
Primary bedroom
- Description: Carpet
- Features: 5 Piece Primary Bath
- Level: Upper
- Area: 260 Square Feet
- Dimensions: 13 x 20
Bedroom 2
- Description: Carpet
- Level: Upper
- Area: 156 Square Feet
- Dimensions: 13 x 12
Bedroom 3
- Description: Carpet
- Level: Upper
- Area: 156 Square Feet
- Dimensions: 13 x 12
Dining room
- Description: Carpet
- Level: Main
- Area: 110 Square Feet
- Dimensions: 10 x 11
Family room
- Area: 280 Square Feet
- Dimensions: 20 x 14
Great room
- Description: Carpet
- Level: Main
- Area: 154 Square Feet
- Dimensions: 14 x 11
Kitchen
- Description: Hardwood
- Level: Main
- Area: 247 Square Feet
- Dimensions: 13 x 19
Laundry
- Area: 25 Square Feet
- Dimensions: 5 x 5
Living room
- Description: Carpet
- Level: Main
- Area: 294 Square Feet
- Dimensions: 21 x 14
Heating
- Forced Air
Cooling
- Attic Fan
Appliances
- Included: Electric Range, Dishwasher, Refrigerator, Washer, Dryer, Microwave
- Laundry: Washer/Dryer Hookup
Features
- Jack & Jill Bathroom, Kitchen Island
- Flooring: Wood
- Windows: Window Coverings
- Basement: Unfinished
- Has fireplace: Yes
- Fireplace features: Gas
Interior area
- Total structure area: 2,447
- Total interior livable area: 3,512 sqft
- Finished area above ground: 2,447
Video & virtual tour
Property
Parking
- Total spaces: 4
- Parking features: Attached, Oversized
- Attached garage spaces: 4
- Details: Attached
Features
- Levels: Two
- Stories: 2
- Patio & porch: Patio, Deck
- Exterior features: Sprinkler System
- Fencing: Fenced,Wood
Lot
- Size: 7,750 Square Feet
- Features: Evergreen Trees, Deciduous Trees, Level, Paved, Curbs, Gutters, Sidewalks, Street Light
Details
- Additional structures: Storage
- Parcel number: R4380606
- Zoning: SFR
- Special conditions: Private Owner
Construction
Type & style
- Home type: SingleFamily
- Property subtype: Single Family Residence
Materials
- Frame
- Roof: Composition
Condition
- New construction: No
- Year built: 2007
Details
- Builder name: Ryland
Utilities & green energy
- Electric: United Power
- Gas: Xcel Energy
- Sewer: Public Sewer
- Utilities for property: Natural Gas Available, Electricity Available, Cable Available
Community & HOA
Community
- Features: Park, Trail(s)
- Security: Fire Alarm
- Subdivision: Stroh Farm Fg#4
HOA
- Has HOA: Yes
- HOA fee: $580 annually
- HOA name: Pioneer Ridge
Location
- Region: Johnstown
Financial & listing details
- Price per square foot: $158/sqft
- Tax assessed value: $574,785
- Annual tax amount: $3,708
- Date on market: 7/16/2026
- Listing terms: Cash,Conventional,FHA,VA Loan
- Exclusions: Seller's personal items, staging items
- Electric utility on property: Yes
- Road surface type: Asphalt
Estimated market value
Not available
Estimated sales range
Not available
Not available
Price history
| Date | Event | Price |
|---|---|---|
| 9/11/2026 | Price change | $555,000-1.8%$158/sqft |
Source:  IRES as distributed by MLS GRID #1064408 Report a problem IRES as distributed by MLS GRID #1064408 Report a problem | ||
| 8/21/2026 | Price change | $565,000-1.7%$161/sqft |
Source: IRES as distributed by MLS GRID #1064408 Report a problem | ||
| 7/16/2026 | Listed for sale | $575,000-10%$164/sqft |
Source: IRES as distributed by MLS GRID #1064408 Report a problem | ||
| 11/15/2022 | Listed for rent | $2,400$1/sqft |
Source: Zillow Rental Network Premium Report a problem | ||
| 8/3/2022 | Listing removed | -- |
Source:  RE/MAX International Report a problem RE/MAX International Report a problem | ||
| 6/1/2022 | Price change | $639,000-4.6%$182/sqft |
Source: RE/MAX International #7003409 Report a problem | ||
| 4/29/2022 | Listed for sale | $670,000+67.5%$191/sqft |
Source: RE/MAX International #7003409 Report a problem | ||
| 6/7/2018 | Sold | $399,900$114/sqft |
Source: IRES as distributed by MLS GRID #848752 Report a problem | ||
| 5/9/2018 | Pending sale | $399,900$114/sqft |
Source: Berkshire Hathaway-FTC JFK #8611529 Report a problem | ||
| 5/2/2018 | Listed for sale | $399,900+58.8%$114/sqft |
Source: Berkshire Hathaway-FTC JFK #848752 Report a problem | ||
| 1/22/2008 | Sold | $251,782$72/sqft |
Source: Public Record Report a problem | ||
Public tax history
| Year | Property taxes | Tax assessment |
|---|---|---|
| 2026 | $3,708 +9.8% | $35,180 -2.1% |
| 2025 | $3,376 +6.5% | $35,930 -5.3% |
| 2024 | $3,171 +7.7% | $37,950 -0.9% |
| 2023 | $2,945 -7.2% | $38,310 +39.5% |
| 2022 | $3,174 +4.2% | $27,460 -2.8% |
| 2021 | $3,046 | $28,250 +1.3% |
| 2020 | $3,046 +34% | $27,890 |
| 2019 | $2,273 -4.6% | $27,890 +4.9% |
| 2018 | $2,382 +4.8% | $26,590 |
| 2017 | $2,273 -1.6% | $26,590 +9.5% |
| 2016 | $2,311 +8% | $24,290 |
| 2015 | $2,141 +21.4% | $24,290 +17.6% |
| 2014 | $1,763 | $20,650 |
| 2013 | -- | $20,650 -0.9% |
| 2012 | -- | $20,840 |
| 2011 | -- | $20,840 -2.3% |
| 2010 | -- | $21,340 |
| 2009 | -- | $21,340 +121.6% |
| 2008 | -- | $9,630 |
| 2007 | -- | $9,630 |
Find assessor info on the county website
Monthly payment
Est. payment
Payment breakdown
Explore the cost of this home by adjusting the details. Changes won't be saved.Climate risks
Neighborhood: 80534
Nearby schools
Schools provided by the listing agent
- Elementary: Pioneer Ridge
- Middle: Milliken
- High: Roosevelt
Source: IRES as distributed by MLS GRID. This data may not be complete. We recommend contacting the local school district to confirm school assignments for this home.


Similar homes
- $--4 bd5 ba4.1k sqft2412 White Wing Rd, Johnstown, CO 80534Auction
 Auction.com 2
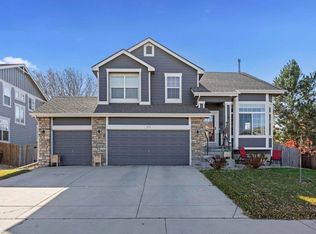
 - $570,0003 bd3 ba2.9k sqft230 Saxony Rd, Johnstown, CO 80534For Sale
 MLS ID #1064611, Jamie Eklund, P23 Realty LLC. IRES as distributed by MLS GRID
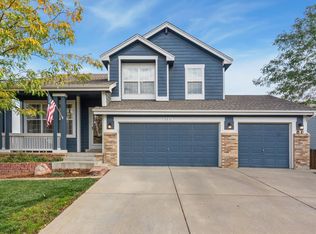
 - $540,0003 bd3 ba2.9k sqft2211 Black Duck Ave, Johnstown, CO 80534For Sale
 MLS ID #1069912, Robert Johnson, Johnson & Assoc. Real Estate. IRES as distributed by MLS GRID
 - $530,0003 bd3 ba3k sqft2713 Aylesbury Way, Johnstown, CO 80534For Sale
 MLS ID #1063760, Jay Roup, Group Centerra. IRES as distributed by MLS GRID
 - $600,8804 bd3 ba4.1k sqft309 Merganser Ln, Johnstown, CO 80534For SaleMLS ID #1068449, Suzi Espinoza, Sears Real Estate. IRES as distributed by MLS GRID
- $680,0004 bd4 ba3.7k sqft51 White Wing Ct, Johnstown, CO 80534For SaleMLS ID #1070112, Andrea Stull, C3 Real Estate Solutions, LLC. IRES as distributed by MLS GRID
- $639,0005 bd4 ba3.9k sqft2774 Blue Acona Way, Johnstown, CO 80534For SaleMLS ID #1069415, Stephen Jensen, Yellow Dog Group Real Estate. IRES as distributed by MLS GRID
- $645,0004 bd3 ba4.2k sqft2750 S Muscovey Ln, Johnstown, CO 80534For SaleMLS ID #1060209, Amy Tallent, Tallent Co. Real Estate. IRES as distributed by MLS GRID
- $549,9004 bd4 ba3.1k sqft418 Expedition Ln, Johnstown, CO 80534For SaleMLS ID #1064854, Tammy Woods, NoCo Property Connections. IRES as distributed by MLS GRID
- $589,9003 bd2 ba3.5k sqft1211 N 4th St, Johnstown, CO 80534For SaleMLS ID #1062548, Elizabeth Buman, Group Centerra. IRES as distributed by MLS GRID
- $600,0005 bd3 ba2.9k sqft1101 N 3rd St, Johnstown, CO 80534For SaleMLS ID #1063782, Brianna Cunningham, Group Centerra. IRES as distributed by MLS GRID
- $499,0005 bd3 ba3.9k sqft910 N 7th Pl, Johnstown, CO 80534For SaleMLS ID #1068711, Steve Baker, Sears Real Estate. IRES as distributed by MLS GRID
- $450,0003 bd3 ba2.1k sqft2122 Redhead Dr, Johnstown, CO 80534For SaleMLS ID #1058716, Rachel Vesta, Rachel Vesta Homes. IRES as distributed by MLS GRID
- $500,0003 bd4 ba3.3k sqft180 Darlington Ln, Johnstown, CO 80534For SaleMLS ID #1069485, Jimmy Stewart, Real. IRES as distributed by MLS GRID
- $695,0003 bd3 ba3.2k sqft620 Lippitt Ave, Johnstown, CO 80534For SaleMLS ID #1070384, Brad Clarkson, RE/MAX of Boulder, Inc. IRES as distributed by MLS GRID
- $499,9004 bd3 ba3.2k sqft3240 Silverbell Dr, Johnstown, CO 80534For SaleMLS ID #1069283, Craig Cowley, WK Real Estate Longmont. IRES as distributed by MLS GRID
- $547,5004 bd4 ba3.4k sqft684 Piedmontese Street, Johnstown, CO 80534For Sale
 MLS ID #4654399, Kate Smith, KHS Real Estate. REcolorado as distributed by MLS GRID
 - $469,9004 bd4 ba2k sqft2134 Blue Wing Dr, Johnstown, CO 80534For SaleMLS ID #1066621, Kyle MacAlmon, eXp Realty LLC. IRES as distributed by MLS GRID
