Skip main navigation
Sold for $720,000
  • $720,000

    116 Muscovey Ln, Johnstown, CO 80534

    6beds
    5,153sqft
    Single Family Residence
    Built in 2007
    7,500 Square Feet Lot
    $720,000 Zestimate®
    $140/sqft
    $3,748 Estimated rent

    Home value

    $720,000

    $684,000 - $756,000

    $3,748/mo

    Zestimate® history
    Loading
    Loading...

    Owner options

    List your home for rent

    $3,748/mo

    Rent Zestimate®

    Find your next renter with Zillow Rental Manager. Plus, with online applications, you can quickly screen prospective tenants – for free.

    Learn more

    $3,748/mo

    Rent Zestimate®

    Refinance and save

    $4,646/mo

    Est. payment

    Refinancing to a lower rate could help reduce your monthly payments and save thousands over the life of the loan.

    See today's rates

    $4,646/mo

    Est. payment

    Explore your selling options

    Work with a Zillow partner agent

    Leverage their expertise and Zillow's premium Showcase listings to get your home seen by more buyers.

    Get started

    List with your own agent

    Get your home in front of millions of buyers by listing it on Zillow.

    Learn how to do it

    Sell it yourself

    Take full control of how buyers see your home on Zillow by listing For Sale by Owner (FSBO).

    List your home

    What's special

    Storage shedAbundant storageLuxurious primary suiteExpansive main levelInviting oversize front porchFully finished basementDouble oven
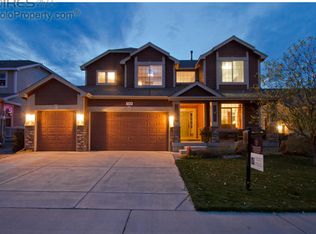
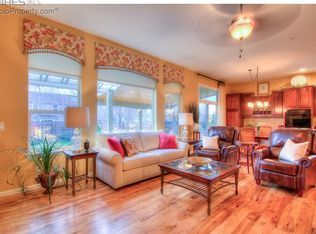
    Welcome to this exceptional Ryland Homes Champagne model, offering an impressive 5153 square feet of beautifully designed living space with 6 bedrooms, 5 bathrooms, and a 3 car garage. Built in 2006, this spacious and thoughtfully updated home combines elegance, comfort, and functionality throughout..The inviting oversize front porch sets the tone as you enter the expansive main level featuring hickory hardwood floors, new carpet, a formal living room, warm and welcoming family room, formal dining area, private office with French doors, and an open concept kitchen designed for both everyday living and entertaining. The chef's kitchen boasts dark cherry cabinetry, granite countertops, double oven, gas cooktop,abundant storage, a built in desk area, and a generous eat in space.Upstairs, you'll find 4 spacious bedrooms plus a sundrenched loft with beautiful hickory flooring. The luxurious primary suite is a true retreat featuring a cozy fireplace and a spa-inspired 5-piece bath.The fully finished basement adds incredible flexibility with 2 additional bedrooms, a brand-new 3/4 bath, wet bar, TV/media room and expansive recreation/entertainment space.Step outside to enjoy the fully fenced and irrigated backyard complete with a 55 foot patio and storage shed-perfect for outdoor entertaining, relaxing or play.Additional highlights include dual-zone HVAC systems for year-round comfort and a 2020 Class 4 impact resistant roof.This remarkable home offers the space, upgrades, and layout today's buyers are looking for-all in one stunning package.

    Zillow last checked:

    Listing updated:

    Listed by:

    Kristine Leoffler 970-443-4913,

    Realty One Group Fourpoints

    Bought with:

    Sean Nealon, 100071706

    Your Castle Real Estate Inc

    Source: IRES as distributed by MLS GRID,MLS#: 1058311MLS Logo

    Facts & features

    Interior

    Bedrooms & bathrooms
    • Bedrooms: 6
    • Bathrooms: 5
    • Full bathrooms: 3
    • 3/4 bathrooms: 1
    • 1/2 bathrooms: 1
    • Main level bathrooms: 1
    Rooms
    • Room types: Loft
    Primary bedroom
    • Description: Carpet
    • Features: 5 Piece Primary Bath
    • Level: Upper
    • Area: 408 Square Feet
    • Dimensions: 17 x 24
    Bedroom 2
    • Description: Carpet
    • Level: Upper
    • Area: 168 Square Feet
    • Dimensions: 12 x 14
    Bedroom 3
    • Description: Carpet
    • Level: Upper
    • Area: 182 Square Feet
    • Dimensions: 13 x 14
    Bedroom 4
    • Description: Carpet
    • Level: Upper
    • Area: 165 Square Feet
    • Dimensions: 11 x 15
    Bedroom 5
    • Level: Basement
    Bedroom 6
    • Level: Basement
    Dining room
    • Description: Carpet
    • Level: Main
    • Area: 154 Square Feet
    • Dimensions: 11 x 14
    Family room
    • Description: Carpet
    • Level: Main
    • Area: 224 Square Feet
    • Dimensions: 14 x 16
    Kitchen
    • Description: Wood
    • Level: Main
    • Area: 180 Square Feet
    • Dimensions: 12 x 15
    Laundry
    • Description: Tile
    • Level: Main
    • Area: 54 Square Feet
    • Dimensions: 6 x 9
    Living room
    • Description: Carpet
    • Level: Main
    • Area: 144 Square Feet
    • Dimensions: 12 x 12
    Recreation room
    • Level: Basement
    Study
    • Description: Carpet
    • Level: Main
    • Area: 176 Square Feet
    • Dimensions: 11 x 16
    Heating
    • Forced Air
    Cooling
    • Central Air, Ceiling Fan(s)
    Appliances
    • Included: Gas Range, Double Oven, Dishwasher, Refrigerator, Washer, Dryer, Microwave, Disposal
    • Laundry: Washer/Dryer Hookup
    Features
    • Eat-in Kitchen, Separate Dining Room, Open Floorplan, Walk-In Closet(s), Wet Bar, Jack & Jill Bathroom, Kitchen Island, High Ceilings
    • Flooring: Wood
    • Basement: Full,Partially Finished,Retrofit for Radon
    • Has fireplace: Yes
    • Fireplace features: Gas, Gas Log, Multi-Sided, Family Room, Bedroom
    Interior area
    • Total structure area: 3,594
    • Total interior livable area: 5,153 sqft
    • Finished area above ground: 3,594

    Property

    Parking
    • Total spaces: 3
    • Parking features: Garage Door Opener, Attached, Oversized
    • Attached garage spaces: 3
    • Details: Attached
    Features
    • Levels: Two
    • Stories: 2
    • Patio & porch: Patio
    • Exterior features: Sprinkler System
    • Fencing: Fenced,Wood
    Lot
    • Size: 7,500 Square Feet
    • Features: Level, Paved, Curbs, Gutters, Sidewalks
    Details
    • Additional structures: Storage
    • Parcel number: R4383706
    • Zoning: Res
    • Special conditions: Private Owner

    Construction

    Type & style
    • Home type: SingleFamily
    • Architectural style: Contemporary
    • Property subtype: Single Family Residence
    Materials
    • Frame, Stone
    • Roof: Composition
    Condition
    • New construction: No
    • Year built: 2007
    Details
    • Builder model: Champagne
    • Builder name: Ryland

    Utilities & green energy

    • Electric: United Power
    • Gas: Xcel
    • Sewer: Public Sewer
    • Water: City
    • Utilities for property: Natural Gas Available, Electricity Available, Cable Available, Satellite Avail, High Speed Avail
    Green energy
    • Energy efficient items: Windows

    Community & HOA

    Community
    • Features: Park, Trail(s)
    • Subdivision: Stroh Farm Fg#4
    HOA
    • Has HOA: Yes
    • Services included: Common Amenities, Management
    • HOA fee: $480 annually
    • HOA name: Pioneer Ridge HOA
    • HOA phone: 970-235-0607
    Location
    • Region: Johnstown

    Financial & listing details

    • Price per square foot: $140/sqft
    • Tax assessed value: $741,436
    • Annual tax amount: $4,783
    • Date on market: 5/6/2026
    • Listing terms: Cash,Conventional,FHA,VA Loan
    • Exclusions: Sellers Personal Property
    • Electric utility on property: Yes
    • Road surface type: Asphalt

    Price history

    DateEventPrice
    6/10/2026Sold$720,000+2.9%$140/sqft
    Source: IRES as distributed by MLS GRID #1058311 Report a problem
    5/9/2026Pending sale$700,000$136/sqft
    Source: REcolorado as distributed by MLS GRID #IR1058311 Report a problem
    5/6/2026Listed for sale$700,000+24.8%$136/sqft
    Source: IRES as distributed by MLS GRID #1058311 Report a problem
    1/27/2021Sold$561,000+3.9%$109/sqft
    Source: IRES as distributed by MLS GRID #929656 Report a problem
    12/9/2020Pending sale$539,900$105/sqft
    Source: C3 Real Estate Solutions, LLC #929656 Report a problem
    12/4/2020Listed for sale$539,900+66.1%$105/sqft
    Source: C3 Real Estate Solutions, LLC #929656 Report a problem
    9/18/2009Sold$325,000-4.4%$63/sqft
    Source: Public Record Report a problem
    7/3/2009Price change$340,000-2.9%$66/sqft
    Source: NRT Denver #593703 Report a problem
    5/4/2009Price change$350,000-2.8%$68/sqft
    Source: NRT Denver #593703 Report a problem
    4/23/2009Price change$360,000-2.7%$70/sqft
    Source: NRT Denver #593703 Report a problem
    3/19/2009Listed for sale$370,000+4.3%$72/sqft
    Source: NRT Denver #593703 Report a problem
    2/4/2008Sold$354,845$69/sqft
    Source: Public Record Report a problem

    Public tax history

    YearProperty taxesTax assessment
    2026$4,783 +3.3%$45,660 -1.5%
    2025$4,632 +6.5%$46,340 -8.6%
    2024$4,350 +14.1%$50,690 -1%
    2023$3,813 -7.2%$51,180 +44%
    2022$4,110 +7.1%$35,550 -2.8%
    2021$3,837 $36,580 +4.1%
    2020$3,837 +34.9%$35,130
    2019$2,845 -5.2%$35,130 +5.6%
    2018$3,001 +5.5%$33,280
    2017$2,845 -1.6%$33,280 +7.8%
    2016$2,892 +6.3%$30,860
    2015$2,719 +14.2%$30,860 +10.6%
    2014$2,381 $27,890
    2013-- $27,890 +8.3%
    2012-- $25,750 -13.5%
    2011-- $29,770 +18.1%
    2010-- $25,200
    2009-- $25,200 +161.7%
    2008-- $9,630
    2007-- $9,630
    Find assessor info on the county website

    Neighborhood: 80534

    Nearby schools

    GreatSchools rating
    Schools provided by the listing agent
    • Elementary: Pioneer Ridge
    • Middle: Milliken
    • High: Roosevelt

    Source: IRES as distributed by MLS GRID. This data may not be complete. We recommend contacting the local school district to confirm school assignments for this home.

    Get a cash offer in 3 minutes
    Find out how much your home could sell for in as little as 3 minutes with a no-obligation cash offer.
    Estimated market value
    $720,000
    Get a cash offer in 3 minutes
    Find out how much your home could sell for in as little as 3 minutes with a no-obligation cash offer.
    Estimated market value
    $720,000