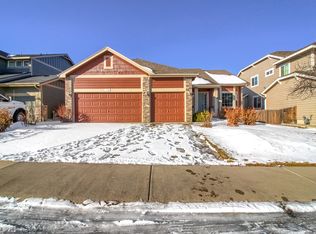
Welcome to this beautifully upgraded 4-bed, 3.5-bath home in the highly sought-after Pioneer Ridge neighborhood of Johnstown. With over $60,000 in upgrades, this home offers modern living and thoughtful design throughout. The finished basement is a true highlight, complete with custom finishes including a wet bar, gym area, luxurious bathroom, bedroom, and spacious family room, perfect for entertaining or hosting guests. Upstairs, the large primary retreat features stunning mountain views, a spa-like bathroom with a relaxing soaking tub, and a generous walk-in closet. Multiple family rooms across every level provide versatile spaces for gathering or quiet relaxation. Step outside to enjoy the gorgeous backyard, designed with mature trees, towering lilac bushes, raised garden beds, and a stamped concrete patio-an ideal setting for outdoor dining or unwinding in your private oasis. The oversized 3-car garage provides plenty of room for vehicles, storage, or hobbies, and the paid-off solar system offers the added benefit of energy efficiency and savings. Nestled in a fantastic neighborhood, you'll appreciate being within walking distance to Pioneer Ridge Elementary and multiple parks, including Pioneer Ridge Park with playgrounds, picnic shelters, and a disc golf course. The community is known for its tree-lined streets and welcoming atmosphere, all while being just a short drive to charming downtown Johnstown with shops, dining, and local conveniences. This home combines luxury finishes, functional living spaces, mountain views, a paid-off solar system, and a vibrant neighborhood, making it the perfect place to put down roots.
Sold for $567,500
Zillow last checked:
Listing updated:
Bought with:
Jamie Collins, 100087283
Redfin Corporation
Source: IRES as distributed by MLS GRID,MLS#: 1042820
Price history
| Date | Event | Price |
|---|---|---|
| 11/25/2025 | Sold | $567,500-3%$160/sqft |
Source:  IRES as distributed by MLS GRID #1042820 Report a problem IRES as distributed by MLS GRID #1042820 Report a problem | ||
| 10/30/2025 | Pending sale | $585,000$165/sqft |
Source:  REcolorado as distributed by MLS GRID #5460994 Report a problem REcolorado as distributed by MLS GRID #5460994 Report a problem | ||
| 10/9/2025 | Price change | $585,000-2.5%$165/sqft |
Source: REcolorado as distributed by MLS GRID #5460994 Report a problem | ||
| 9/25/2025 | Price change | $600,000-2.4%$169/sqft |
Source: IRES as distributed by MLS GRID #1042820 Report a problem | ||
| 9/4/2025 | Listed for sale | $615,000+5.1%$173/sqft |
Source: IRES as distributed by MLS GRID #1042820 Report a problem | ||
| 8/23/2022 | Sold | $585,000-0.8%$165/sqft |
Source: Public Record Report a problem | ||
| 6/16/2022 | Listed for sale | $590,000+32.6%$166/sqft |
Source: IRES as distributed by MLS GRID #968559 Report a problem | ||
| 9/8/2020 | Sold | $445,000-1.1%$125/sqft |
Source: Public Record Report a problem | ||
| 7/24/2020 | Pending sale | $450,000$127/sqft |
Source: Coldwell Banker Res-CanyonBlvd #918434 Report a problem | ||
| 7/21/2020 | Price change | $450,000-4.1%$127/sqft |
Source: Coldwell Banker Res-CanyonBlvd #918434 Report a problem | ||
| 7/17/2020 | Listed for sale | $469,000+43%$132/sqft |
Source: Coldwell Banker Res-CanyonBlvd #918434 Report a problem | ||
| 4/2/2015 | Sold | $327,900$92/sqft |
Source: Public Record Report a problem | ||
| 2/20/2015 | Listed for sale | $327,900+16.2%$92/sqft |
Source: Berkshire Hathaway HomeServices RMR Report a problem | ||
| 6/30/2008 | Sold | $282,146$80/sqft |
Source: Public Record Report a problem | ||


Get a cash offer in 3 minutes
Find out how much your home could sell for in as little as 3 minutes with a no-obligation cash offer.
Estimated market value
$568,000
