Welcome to this stunning 5-bedroom, 3-bath home, where comfort, style, and functionality come together. Designed to impress from the moment you walk in. Be sure to look for the hidden room! A unique space you won't want to miss! Thi sought-after ranch floor plan features a spacious primary suite featuring an oversized walk-in closet, ensuite bath with dual sinks and a soaking tub. Finished walk-out basement, creating the perfect space for entertaining, multi-generational living, or enjoying seamless indoor-outdoor activities. Car enthusiasts will love the heated and insulated oversized 3-car garage, plus an additional pad for RV/Campers or boat parking. Outside you have a beautifully fenced backyard complete with a built-in gas grill, ideal for summer BBQs, gatherings, or relaxing. Homes like this don't come along often!
For sale
$600,000
1101 N 3rd St, Johnstown, CO 80534
5beds
2,932sqft
Single Family Residence
Built in 1995
0.27 Acres Lot
$594,800 Zestimate®
$205/sqft
$-- HOA
What's special
- 61 days
- 1,373
- 80
Zillow last checked:
Listing updated:
Listed by:
Brianna Cunningham 303-907-3617,
Group Centerra,
Younie Real Estate Team 970-795-0083,
Group Centerra
Source: IRES as distributed by MLS GRID,MLS#: 1063782
Facts & features
Interior
Bedrooms & bathrooms
- Bedrooms: 5
- Bathrooms: 3
- Full bathrooms: 3
- Main level bathrooms: 2
Primary bedroom
- Description: Carpet
- Features: 5 Piece Primary Bath
- Level: Main
- Area: 196 Square Feet
- Dimensions: 14 x 14
Bedroom 2
- Description: Carpet
- Level: Main
- Area: 120 Square Feet
- Dimensions: 12 x 10
Bedroom 3
- Description: Carpet
- Level: Main
- Area: 121 Square Feet
- Dimensions: 11 x 11
Bedroom 4
- Description: Carpet
- Level: Basement
- Area: 195 Square Feet
- Dimensions: 15 x 13
Bedroom 5
- Level: Basement
- Area: 168 Square Feet
- Dimensions: 14 x 12
Dining room
- Description: Wood
- Level: Main
- Area: 132 Square Feet
- Dimensions: 12 x 11
Family room
- Description: Carpet
- Level: Basement
- Area: 720 Square Feet
- Dimensions: 36 x 20
Kitchen
- Description: Wood
- Level: Main
- Area: 156 Square Feet
- Dimensions: 13 x 12
Laundry
- Description: Vinyl
- Level: Basement
- Area: 88 Square Feet
- Dimensions: 11 x 8
Living room
- Description: Carpet
- Level: Main
- Area: 289 Square Feet
- Dimensions: 17 x 17
Heating
- Forced Air, 2 or more Heat Sources
Cooling
- Central Air
Appliances
- Included: Electric Range, Self Cleaning Oven, Dishwasher, Refrigerator, Washer, Dryer, Microwave, Gas Bar-B-Q, Disposal
- Laundry: Washer/Dryer Hookup
Features
- Separate Dining Room, Cathedral Ceiling(s), Open Floorplan, Pantry, Walk-In Closet(s)
- Windows: Window Coverings, Bay or Bow Window
- Basement: Full,Partially Finished,Walk-Out Access
Interior area
- Total structure area: 1,476
- Total interior livable area: 2,932 sqft
- Finished area above ground: 1,476
Video & virtual tour
Property
Parking
- Total spaces: 3
- Parking features: Garage Door Opener, RV Access/Parking, Attached, Heated Garage, Oversized
- Attached garage spaces: 3
- Details: Attached
Accessibility
- Accessibility features: Main Floor Bath, Accessible Bedroom
Features
- Levels: One
- Stories: 1
- Patio & porch: Patio, Deck
- Exterior features: Sprinkler System
- Fencing: Fenced,Wood
Lot
- Size: 0.27 Acres
- Features: Evergreen Trees, Deciduous Trees, Paved, Curbs, Gutters, Sidewalks, Street Light, Fire Hydrant within 500 Feet
Details
- Additional structures: Storage
- Parcel number: R0220595
- Zoning: RES
- Special conditions: Private Owner
Construction
Type & style
- Home type: SingleFamily
- Architectural style: Contemporary
- Property subtype: Single Family Residence
Materials
- Frame, Composition
- Roof: Composition
Condition
- New construction: No
- Year built: 1995
Utilities & green energy
- Electric: Xcel Energy, Photovoltaics Third-Party Owned
- Gas: Xcel Energy
- Sewer: Public Sewer
- Water: City
- Utilities for property: Natural Gas Available, Electricity Available, Cable Available, Satellite Avail, High Speed Avail
Green energy
- Energy efficient items: Southern Exposure, Windows, Doors
Community & HOA
Community
- Security: Fire Alarm
- Subdivision: Knolls
HOA
- Has HOA: No
Location
- Region: Johnstown
Financial & listing details
- Price per square foot: $205/sqft
- Tax assessed value: $532,716
- Annual tax amount: $3,437
- Date on market: 7/9/2026
- Listing terms: Cash,Conventional,FHA,VA Loan
- Exclusions: Seller's Personal Property
- Electric utility on property: Yes
- Road surface type: Asphalt
Estimated market value
$594,800
$565,000 - $625,000
$3,118/mo
Price history
| Date | Event | Price |
|---|---|---|
| 7/15/2026 | Listed for sale | $600,000+96.7%$205/sqft |
Source:  IRES as distributed by MLS GRID #1063782 Report a problem IRES as distributed by MLS GRID #1063782 Report a problem | ||
| 11/4/2015 | Sold | $305,000+13.2%$104/sqft |
Source: Public Record Report a problem | ||
| 6/27/2001 | Sold | $269,500$92/sqft |
Source: Public Record Report a problem | ||
Public tax history
| Year | Property taxes | Tax assessment |
|---|---|---|
| 2026 | $3,437 +18.2% | $32,600 -2.1% |
| 2025 | $2,907 +6.5% | $33,300 +0.3% |
| 2024 | $2,730 -0.1% | $33,190 -1% |
| 2023 | $2,734 -7.2% | $33,520 +31.5% |
| 2022 | $2,946 +7.7% | $25,490 -2.8% |
| 2021 | $2,736 | $26,220 +4.7% |
| 2020 | $2,736 +42.7% | $25,050 |
| 2019 | $1,917 -10.4% | $25,050 +11.7% |
| 2018 | $2,140 +11.6% | $22,430 |
| 2017 | $1,917 -1.6% | $22,430 +0.9% |
| 2016 | $1,949 +55% | $22,230 |
| 2015 | $1,258 +63.6% | $22,230 +147% |
| 2014 | $768 | $9,000 |
| 2013 | -- | $9,000 -52.1% |
| 2012 | -- | $18,780 |
| 2011 | -- | $18,780 +10.9% |
| 2010 | -- | $16,930 |
| 2009 | -- | $16,930 -7% |
| 2008 | -- | $18,210 |
| 2007 | -- | $18,210 +1.2% |
| 2006 | -- | $17,990 |
| 2005 | -- | $17,990 +1.9% |
| 2004 | -- | $17,660 -1% |
| 2003 | -- | $17,840 +2% |
| 2002 | -- | $17,490 +8.1% |
| 2001 | -- | $16,180 |
Find assessor info on the county website
Monthly payment
Est. payment
Payment breakdown
Explore the cost of this home by adjusting the details. Changes won't be saved.Climate risks
Neighborhood: 80534
Nearby schools
Schools provided by the listing agent
- Elementary: Elwell,Pioneer Ridge
- Middle: Roosevelt
- High: Roosevelt
Source: IRES as distributed by MLS GRID. This data may not be complete. We recommend contacting the local school district to confirm school assignments for this home.
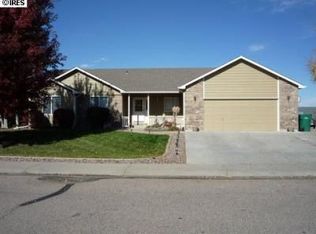

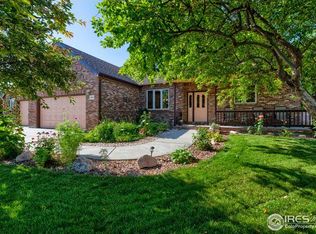
Similar homes
- $559,9505 bd3 ba2.6k sqft4638 Goldflower Drive, Johnstown, CO 80534New Construction

 REcolorado as distributed by MLS GRID
 - $599,9903 bd2 ba3.2k sqft814 Harvard St, Johnstown, CO 80534New Construction
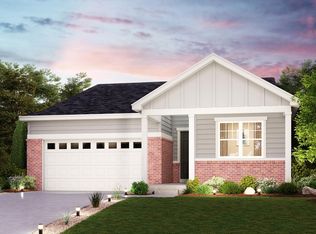
 IRES as distributed by MLS GRID
 - $740,0003 bd2 ba3.5k sqft1128 N 5th Street, Johnstown, CO 80534New Construction
 MLS ID #7531214, Jessica Morrell, Brick and Ivy LLC. REcolorado as distributed by MLS GRID
 - $589,9903 bd2 ba3.2k sqft864 Harvard St, Johnstown, CO 80534New Construction
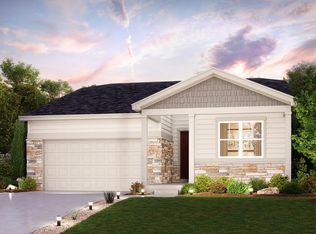 IRES as distributed by MLS GRID
 - $532,4704 bd3 ba2.3k sqft4634 Sugarcane Street, Johnstown, CO 80534New ConstructionMLS ID #4732714, Kerrie Young, Kerrie A. Young (Independent). REcolorado as distributed by MLS GRID
- $549,9504 bd3 ba2.4k sqft4141 Orangewood Drive, Johnstown, CO 80534New ConstructionREcolorado as distributed by MLS GRID
- $534,9903 bd3 ba2.8k sqft834 Harvard St, Johnstown, CO 80534New ConstructionIRES as distributed by MLS GRID
- $504,9904 bd3 ba2.3k sqft4644 Rabbitbrush Street, Johnstown, CO 80534New ConstructionREcolorado as distributed by MLS GRID
- $569,9005 bd4 ba2.5k sqft6131 Drum Pl, Loveland, CO 80538New ConstructionIRES as distributed by MLS GRID
- $474,9504 bd2 ba1.7k sqft4179 Orangewood Drive, Johnstown, CO 80534New ConstructionREcolorado as distributed by MLS GRID
- $572,9904 bd3 ba3.2k sqft1660 Yampa River Drive, Windsor, CO 80550New ConstructionREcolorado as distributed by MLS GRID
- $619,9904 bd3 ba2.7k sqft5536 Ranch Street, Mead, CO 80504New ConstructionREcolorado as distributed by MLS GRID
