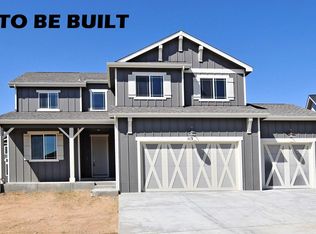
Construction is beginning soon on this beautifully designed ranch-style home by T-3, offering the perfect blend of comfort, functionality, and modern living. Thoughtfully laid out for today’s lifestyle, the open-concept floor plan seamlessly connects the kitchen, dining, and great room, creating an inviting space ideal for both everyday living and entertaining. The main level features 3 spacious bedrooms, 2bathrooms, and a convenient laundry area, all designed with ease and efficiency in mind. Downstairs, a full unfinished basement with rough-in plumbing provides incredible potential for future expansion, or to customize additional living space to match the quality of the main level (basement can be finished for an additional cost). Car enthusiasts and hobbyists will appreciate the oversized three-car garage, fully insulated, drywalled, and textured, complete with hot and cold water spigots for added convenience. Situated on a generous 1/4-acre lot, the property already includes a privacy fence on three sides, offering both space and seclusion. Located in an established neighborhood with NO HOA and NO METRO DISTRICT taxes. T-3 sets this home apart by including many features that are considered upgrades in other new construction homes (already included in the price). Don’t miss your opportunity to own a high-quality new home with room to grow. Reach out today for additional info and be sure to review the attached documents highlighting all of T-3’s standard inclusions. *Base price reflects the Breckenridge model - ranch home on a full unfinished basement with a 3 car garage. Final purchase price will vary based on the
buyers selected modifications, upgrades, and finishes*
Accepting backups
$740,000
1128 N 5th Street, Johnstown, CO 80534
3beds
3,532sqft
:
Get pre-qualified$4,752/mo
Single Family Residence
Built in 2026
10,018 Square Feet Lot
$-- Zestimate®
$210/sqft
$-- HOA
What's special
Ranch-style homeOversized three-car garageConvenient laundry areaOpen-concept floor plan
- 137 days |
- 12 |
- 1 |
Zillow last checked:
Listing updated:
Listed by:
Jessica Morrell 720-261-1244,
Brick and Ivy LLC
Source: REcolorado as distributed by MLS GRID,MLS#: 7531214
Facts & features
Interior
Bedrooms & bathrooms
- Bedrooms: 3
- Bathrooms: 2
- Full bathrooms: 2
- Main level bathrooms: 2
- Main level bedrooms: 3
Bedroom
- Features: Primary Suite
- Level: Main
- Area: 208 Square Feet
- Dimensions: 16 x 13
Bedroom
- Level: Main
- Area: 130 Square Feet
- Dimensions: 13 x 10
Bedroom
- Level: Main
- Area: 130 Square Feet
- Dimensions: 13 x 10
Bathroom
- Features: En Suite Bathroom
- Level: Main
Bathroom
- Level: Main
Dining room
- Level: Main
- Area: 208 Square Feet
- Dimensions: 13 x 16
Great room
- Level: Main
- Area: 323 Square Feet
- Dimensions: 19 x 17
Kitchen
- Level: Main
- Area: 192 Square Feet
- Dimensions: 12 x 16
Laundry
- Level: Main
- Area: 77 Square Feet
- Dimensions: 11 x 7
Heating
- Forced Air
Cooling
- Central Air
Appliances
- Included: Dishwasher, Disposal, Microwave, Oven, Refrigerator, Tankless Water Heater
- Laundry: In Unit
Features
- Eat-in Kitchen, Five Piece Bath, High Ceilings, Kitchen Island, Open Floorplan, Pantry, Smart Thermostat, Smoke Free, Walk-In Closet(s)
- Windows: Double Pane Windows
- Basement: Bath/Stubbed,Full,Unfinished
- Number of fireplaces: 1
- Fireplace features: Gas
Interior area
- Total structure area: 3,532
- Total interior livable area: 3,532 sqft
- Finished area above ground: 1,766
- Finished area below ground: 0
Property
Parking
- Total spaces: 3
- Parking features: Oversized
- Attached garage spaces: 3
Features
- Levels: One
- Stories: 1
- Patio & porch: Front Porch, Patio
Lot
- Size: 10,018 Square Feet
Details
- Parcel number: R1184402
- Special conditions: Standard
Construction
Type & style
- Home type: SingleFamily
- Property subtype: Single Family Residence
Materials
- Frame, Stone
- Roof: Composition
Condition
- New Construction
- New construction: Yes
- Year built: 2026
Details
- Builder model: Breckenridge
Utilities & green energy
- Sewer: Public Sewer
- Water: Public
Community & HOA
Community
- Security: Carbon Monoxide Detector(s), Smoke Detector(s)
- Subdivision: Redstone Hills Add
HOA
- Has HOA: No
Location
- Region: Johnstown
Financial & listing details
- Price per square foot: $210/sqft
- Tax assessed value: $150,000
- Annual tax amount: $3,992
- Date on market: 3/19/2026
- Listing terms: Cash,Conventional,FHA,VA Loan
- Exclusions: None.
- Ownership: Corporation/Trust
- Road surface type: Paved
Estimated market value
Not available
Estimated sales range
Not available
Not available
Price history
| Date | Event | Price |
|---|---|---|
| 4/29/2026 | Pending sale | $740,000+1.4%$210/sqft |
Source:  REcolorado as distributed by MLS GRID #7531214 Report a problem REcolorado as distributed by MLS GRID #7531214 Report a problem | ||
| 5/29/2025 | Listed for sale | $730,000-8.5%$207/sqft |
Source:  IRES as distributed by MLS GRID #1035175 Report a problem IRES as distributed by MLS GRID #1035175 Report a problem | ||
| 5/5/2024 | Listing removed | -- |
Source: IRES as distributed by MLS GRID #994488 Report a problem | ||
| 1/23/2024 | Listing removed | $798,000$226/sqft |
Source: IRES as distributed by MLS GRID #994488 Report a problem | ||
| 8/17/2023 | Listed for sale | $798,000+432%$226/sqft |
Source: IRES as distributed by MLS GRID #994488 Report a problem | ||
| 6/1/2023 | Sold | $150,000-18.9%$42/sqft |
Source: IRES as distributed by MLS GRID #971318 Report a problem | ||
| 12/29/2022 | Price change | $185,000-15.9%$52/sqft |
Source: IRES as distributed by MLS GRID #971318 Report a problem | ||
| 10/14/2022 | Price change | $220,000-12%$62/sqft |
Source: IRES as distributed by MLS GRID #971318 Report a problem | ||
| 7/18/2022 | Listed for sale | $250,000$71/sqft |
Source: IRES as distributed by MLS GRID #971318 Report a problem | ||
Public tax history
| Year | Property taxes | Tax assessment |
|---|---|---|
| 2026 | $3,992 +34.4% | $39,000 -3.7% |
| 2025 | $2,969 +6.5% | $40,500 +34.4% |
| 2024 | $2,789 -17% | $30,130 |
| 2023 | $3,359 -4.5% | $30,130 -3.8% |
| 2022 | $3,519 +30.7% | $31,320 |
| 2021 | $2,692 | $31,320 +27.1% |
| 2020 | $2,692 +35.8% | $24,650 |
| 2019 | $1,983 -5.8% | $24,650 +6.3% |
| 2018 | $2,106 +6.2% | $23,200 |
| 2017 | $1,983 -1.6% | $23,200 +141.7% |
| 2016 | $2,016 +138.3% | $9,600 |
| 2015 | $846 +321.6% | $9,600 +321.1% |
| 2014 | $201 | $2,280 |
| 2013 | -- | $2,280 -26.7% |
| 2012 | -- | $3,110 |
| 2011 | -- | $3,110 -47.3% |
| 2010 | -- | $5,900 |
| 2009 | -- | $5,900 -40.5% |
| 2008 | -- | $9,910 |
| 2007 | -- | $9,910 +46.4% |
| 2006 | -- | $6,770 |
| 2005 | -- | $6,770 -0.3% |
| 2004 | -- | $6,790 |
Find assessor info on the county website
Monthly payment
Est. payment
Payment breakdown
Explore the cost of this home by adjusting the details. Changes won't be saved.Climate risks
Neighborhood: 80534
Nearby schools
GreatSchools rating
- 5/10Pioneer Ridge Elementary SchoolGrades: K-5Distance: 2.8 mi
- 6/10Milliken Middle SchoolGrades: 6-8Distance: 0.4 mi
- 5/10Roosevelt High SchoolGrades: 9-12Distance: 1.5 mi
Schools provided by the listing agent
- Elementary: Elwell
- Middle: Milliken
- High: Roosevelt
- District: Johnstown-Milliken RE-5J
Source: REcolorado as distributed by MLS GRID. This data may not be complete. We recommend contacting the local school district to confirm school assignments for this home.
- $696,5004 bd4 ba1.8k sqft1124 N 5th St, Johnstown, CO 80534Off Market

- $666,10010,018 Square Feet1120 N 5th St, Johnstown, CO 80534Off Market

- $674,3006 bd3 ba3.4k sqft1123 N 4th St, Johnstown, CO 80534Off Market

- $641,1004 bd3 ba3.6k sqft1125 N 4th St, Johnstown, CO 80534Off Market
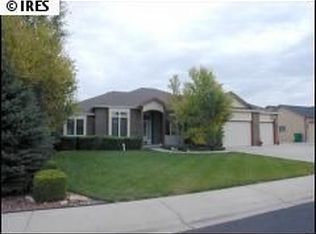
- $724,5004 bd3 ba3.6k sqft1109 N 4th St, Johnstown, CO 80534Sold
- $150,0009,535 Square Feet1132 N 5th St, Johnstown, CO 80534Sold
- $571,5003 bd2 ba1.7k sqft630 Madden Ave, Johnstown, CO 80534Off Market
- $606,8005 bd3 ba1.7k sqft621 Madden Ave, Johnstown, CO 80534Off Market
A local agent can set up tours, give advice and negotiate with sellers.
A local lender can help you make sure your offer is ready when you are.
Similar homes
- $669,9903 bd3 ba2.8k sqft594 Crestone St, Johnstown, CO 80534New Construction
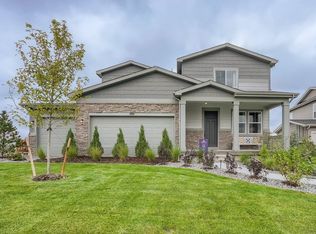
 IRES as distributed by MLS GRID
 - $625,0005 bd4 ba3.6k sqft266 Kirkland Ln, Johnstown, CO 80534For Sale
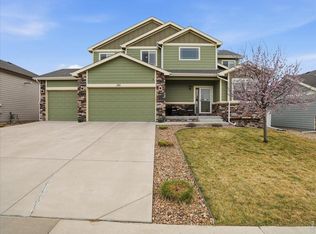 MLS ID #1059943, Kim Tomlinson, RE/MAX Alliance-Loveland. IRES as distributed by MLS GRID
 - $499,8004 bd3 ba2.8k sqft1144 Bitterroot Ct, Johnstown, CO 80534New Construction
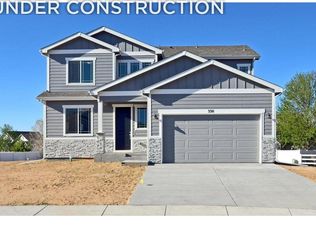 MLS ID #1064966, John DeWitt, RE/MAX Alliance-Greeley. IRES as distributed by MLS GRID
 - $569,8504 bd3 ba3.6k sqft1156 Crown Sparrow St, Johnstown, CO 80534New Construction
 MLS ID #1061240, John DeWitt, RE/MAX Alliance-Greeley. IRES as distributed by MLS GRID
 - $565,6405 bd4 ba3k sqft788 Galloway Dr, Johnstown, CO 80534New ConstructionMLS ID #1062710, Kendall Pashak, RE/MAX Alliance-FTC South. IRES as distributed by MLS GRID
- $545,6754 bd3 ba3.4k sqft1141 Crown Sparrow St, Johnstown, CO 80534New ConstructionMLS ID #1060702, John DeWitt, RE/MAX Alliance-Greeley. IRES as distributed by MLS GRID
- $497,4003 bd2 ba2.9k sqft1189 Crown Sparrow St, Johnstown, CO 80534New ConstructionMLS ID #1063246, John DeWitt, RE/MAX Alliance-Greeley. IRES as distributed by MLS GRID
- $460,0003 bd3 ba3.3k sqft3901 Heatherwood Cir, Johnstown, CO 80534For SaleMLS ID #1065021, Donna Ehnert, eXp Realty LLC. IRES as distributed by MLS GRID
- $492,4003 bd2 ba2.9k sqft1196 Crown Sparrow St, Johnstown, CO 80534New ConstructionMLS ID #1054767, John DeWitt, RE/MAX Alliance-Greeley. IRES as distributed by MLS GRID
- $720,0003 bd3 ba2.8k sqft1768 Barefoot Dr, Windsor, CO 80550For SaleMLS ID #1064338, Erin Brady, C3 Real Estate Solutions, LLC. IRES as distributed by MLS GRID
- $485,0003 bd3 ba1.8k sqft653 Muturu Rd, Johnstown, CO 80534New ConstructionIRES as distributed by MLS GRID
- $514,7004 bd3 ba2.8k sqft1039 Crown Sparrow St, Johnstown, CO 80534New ConstructionMLS ID #1063073, John DeWitt, RE/MAX Alliance-Greeley. IRES as distributed by MLS GRID
- $514,7004 bd3 ba2.8k sqft1197 Crown Sparrow St, Johnstown, CO 80534New ConstructionMLS ID #1055047, John DeWitt, RE/MAX Alliance-Greeley. IRES as distributed by MLS GRID
- $670,0004 bd4 ba3.4k sqft2124 Glean Ct, Windsor, CO 80550For SaleMLS ID #1057182, Dennis Schick, RE/MAX Alliance-FTC South. IRES as distributed by MLS GRID
- $750,0004 bd4 ba3k sqft4941 Oakley Dr, Timnath, CO 80547For SaleMLS ID #1065027, Kyle Christianson, RE/MAX Alliance-FTC South. IRES as distributed by MLS GRID
- $739,9003 bd3 ba3.9k sqft1661 Winter Glow Dr, Windsor, CO 80550New ConstructionIRES as distributed by MLS GRID
- $674,9004 bd4 ba3.3k sqft2104 Gather Ct, Windsor, CO 80550For SaleMLS ID #1064131, Gus Bergs, RE/MAX Alliance-FTC South. IRES as distributed by MLS GRID
- $890,0005 bd4 ba4.2k sqft6780 Crooked Stick Dr, Windsor, CO 80550For SaleMLS ID #1065556, Jill Leichliter, RE/MAX Alliance-Loveland. IRES as distributed by MLS GRID
- $678,9005 bd4 ba3.2k sqft2134 Day Spring Dr, Windsor, CO 80550For SaleMLS ID #1063012, Joey Fisher, RE/MAX Alliance-FTC South. IRES as distributed by MLS GRID
- $800,0005 bd4 ba3.9k sqft5514 Flamboro Dr, Windsor, CO 80550For SaleMLS ID #1063466, Mike Englert, RE/MAX Alliance-FTC South. IRES as distributed by MLS GRID
