Welcome to the Oakley floor plan by Hartford Homes, a thoughtfully designed new-construction home offering comfort, style, and functionality. The spacious kitchen features a large center island, generous walk-in pantry, Chai Latte painted cabinetry (including 42" uppers), upgraded Dekton countertops, and stainless-steel appliances including a refrigerator, range, microwave, and dishwasher. Vinyl plank flooring enhances the kitchen, baths, and laundry room. The main level features a bedroom and bathroom, and upstairs offers four bedrooms (including a spacious primary suite), a spacious loft, two bathrooms in addition to the primary and a conveniently located laundry room with washer and dryer included. Additional highlights include central air conditioning, blinds and full yard landscaping w/ fencing! The community is designed with a community pool, parks with playgrounds, and planned amenities including additional parks, and a scenic expanded trail system in future phases! Ask about current lender incentives! PHOTOS FROM ACTUAL HOME W/ SOME SHOWCASING VIRTUAL STAGING.
Pending
Price cut: $7.5K (7/2)
$565,640
788 Galloway Dr, Johnstown, CO 80534
5beds
3,038sqft
Single Family Residence
Built in 2025
4,950 Square Feet Lot
$565,600 Zestimate®
$186/sqft
$-- HOA
What's special
Spacious primary suiteGenerous walk-in pantrySpacious loftUpgraded dekton countertopsSpacious kitchenLarge center islandCentral air conditioning
- 53 days |
- 209 |
- 10 |
Zillow last checked:
Listing updated:
Listed by:
Kendall Pashak 970-226-3990,
RE/MAX Alliance-FTC South
Source: IRES as distributed by MLS GRID,MLS#: 1062710
Facts & features
Interior
Bedrooms & bathrooms
- Bedrooms: 5
- Bathrooms: 4
- Full bathrooms: 3
- 3/4 bathrooms: 1
- Main level bathrooms: 1
Rooms
- Room types: Loft
Primary bedroom
- Description: Carpet
- Features: 3/4 Primary Bath
- Level: Upper
- Area: 225 Square Feet
- Dimensions: 15 x 15
Bedroom 2
- Description: Carpet
- Level: Upper
- Area: 176 Square Feet
- Dimensions: 11 x 16
Bedroom 3
- Description: Carpet
- Level: Upper
- Area: 154 Square Feet
- Dimensions: 11 x 14
Bedroom 4
- Description: Carpet
- Level: Upper
- Area: 169 Square Feet
- Dimensions: 13 x 13
Bedroom 5
- Description: Vinyl
- Level: Main
- Area: 99 Square Feet
- Dimensions: 11 x 9
Dining room
- Description: Vinyl
- Level: Main
- Area: 176 Square Feet
- Dimensions: 16 x 11
Great room
- Description: Vinyl
- Level: Main
- Area: 340 Square Feet
- Dimensions: 17 x 20
Kitchen
- Description: Vinyl
- Level: Main
- Area: 144 Square Feet
- Dimensions: 16 x 9
Laundry
- Description: Vinyl
- Level: Upper
- Area: 49 Square Feet
- Dimensions: 7 x 7
Heating
- Forced Air
Cooling
- Central Air
Appliances
- Included: Gas Range, Dishwasher, Refrigerator, Washer, Dryer, Microwave
- Laundry: Washer/Dryer Hookup
Features
- Eat-in Kitchen, Open Floorplan, Pantry, Walk-In Closet(s), Kitchen Island
- Windows: Window Coverings
- Basement: None
Interior area
- Total structure area: 3,038
- Total interior livable area: 3,038 sqft
- Finished area above ground: 3,038
Property
Parking
- Total spaces: 2
- Parking features: Garage Door Opener, Attached
- Attached garage spaces: 2
- Details: Attached
Features
- Levels: Two
- Stories: 2
Lot
- Size: 4,950 Square Feet
- Features: Paved, Sidewalks
Details
- Parcel number: R8978583
- Zoning: Res
- Special conditions: Builder
Construction
Type & style
- Home type: SingleFamily
- Property subtype: Single Family Residence
Materials
- Frame
- Roof: Composition
Condition
- New construction: Yes
- Year built: 2025
Details
- Builder model: Oakley
- Builder name: Hartford Homes
Utilities & green energy
- Sewer: Public Sewer
- Water: City
- Utilities for property: Natural Gas Available, Electricity Available
Community & HOA
Community
- Features: Pool, Park, Trail(s)
- Subdivision: Granary
HOA
- Has HOA: No
- Services included: Common Amenities, Management
Location
- Region: Johnstown
Financial & listing details
- Price per square foot: $186/sqft
- Date on market: 6/25/2026
- Listing terms: Cash,Conventional,FHA,VA Loan,1031 Exchange
- Electric utility on property: Yes
Estimated market value
$565,600
$537,000 - $594,000
$3,318/mo
Price history
| Date | Event | Price |
|---|---|---|
| 8/6/2026 | Pending sale | $565,640$186/sqft |
Source:  IRES as distributed by MLS GRID #1062710 Report a problem IRES as distributed by MLS GRID #1062710 Report a problem | ||
| 7/2/2026 | Price change | $565,640-1.3%$186/sqft |
Source: IRES as distributed by MLS GRID #1062710 Report a problem | ||
| 6/29/2026 | Price change | $573,140-1.6%$189/sqft |
Source: IRES as distributed by MLS GRID #1062710 Report a problem | ||
| 6/25/2026 | Price change | $582,540+1.6%$192/sqft |
Source: IRES as distributed by MLS GRID #1062710 Report a problem | ||
| 4/20/2026 | Price change | $573,140-0.9%$189/sqft |
Source: IRES as distributed by MLS GRID #1049581 Report a problem | ||
| 2/13/2026 | Price change | $578,140-4.9%$190/sqft |
Source:  Hartford Homes Report a problem Hartford Homes Report a problem | ||
| 9/24/2025 | Listed for sale | $608,140+7.3%$200/sqft |
Source: Hartford Homes Report a problem | ||
| 7/3/2024 | Listing removed | -- |
Source: IRES as distributed by MLS GRID #1008150 Report a problem | ||
| 4/26/2024 | Listed for sale | $566,900$187/sqft |
Source: IRES as distributed by MLS GRID #1008150 Report a problem | ||
Public tax history
Tax history is unavailable.
Monthly payment
Est. payment
Payment breakdown
Explore the cost of this home by adjusting the details. Changes won't be saved.Climate risks
Neighborhood: 80534
Nearby schools
GreatSchools rating
- 5/10Pioneer Ridge Elementary SchoolGrades: K-5Distance: 2 mi
- 6/10Milliken Middle SchoolGrades: 6-8Distance: 1.3 mi
- 5/10Roosevelt High SchoolGrades: 9-12Distance: 0.6 mi
Schools provided by the listing agent
- Elementary: Pioneer Ridge
- Middle: Roosevelt
- High: Roosevelt
Source: IRES as distributed by MLS GRID. This data may not be complete. We recommend contacting the local school district to confirm school assignments for this home.
- $600,2004 bd3 ba3k sqft788 Galloway Dr, Johnstown, CO 80534Off Market
- $2,9254 bd4 ba3k sqft800 Galloway Dr, Johnstown, CO 80534For Rent
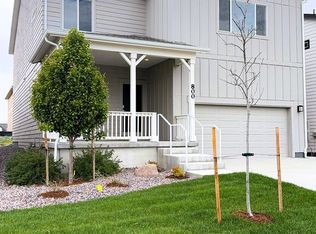
- $622,9004 bd4 ba3k sqft800 Galloway Dr, Johnstown, CO 80534Off Market
- $492,8153 bd3 ba2.2k sqft776 Galloway Dr, Johnstown, CO 80534Sold
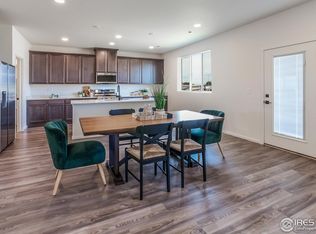
- $590,5654 bd4 ba3k sqft764 Galloway Dr, Johnstown, CO 80534Sold
- $519,9004 bd3 ba2.1k sqft799 Ayrshire Rd, Johnstown, CO 80534Sold
- $462,0003 bd2 ba1.5k sqft811 Ayrshire Rd, Johnstown, CO 80534Sold
- $541,465-- bd-- ba-- sqft824 Galloway Dr, Johnstown, CO 80534Sold
A local agent can set up tours, give advice and negotiate with sellers.
A local lender can help you make sure your offer is ready when you are.
Similar homes
- $510,0004 bd3 ba2.5k sqft683 Piedmontese St, Johnstown, CO 80534For Sale
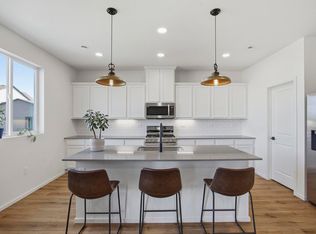
 MLS ID #1065458, Emily Spencer, Group Harmony. IRES as distributed by MLS GRID
 - $519,9995 bd3 ba2.7k sqft225 Swallow Rd, Johnstown, CO 80534For Sale
 MLS ID #1065542, Annette Hayes, House2Home, LLC. IRES as distributed by MLS GRID
 - $549,5004 bd4 ba2.7k sqft768 Harvard St, Johnstown, CO 80534For Sale
 MLS ID #1063945, Jesse Laner, C3 Real Estate Solutions, LLC. IRES as distributed by MLS GRID
 - $499,9004 bd3 ba2.1k sqft244 Ptarmigan Ln, Johnstown, CO 80534For Sale
 MLS ID #1061524, Amy Tallent, Tallent Co. Real Estate. IRES as distributed by MLS GRID
 - $559,9993 bd2 ba3.6k sqft320 Elbert St, Johnstown, CO 80534For SaleMLS ID #1063375, Tanya Kensley, eXp Realty - Hub. IRES as distributed by MLS GRID
- $490,0003 bd3 ba2.1k sqft665 Muturu Rd, Johnstown, CO 80534New ConstructionIRES as distributed by MLS GRID
- $480,0003 bd3 ba1.8k sqft653 Muturu Rd, Johnstown, CO 80534New ConstructionIRES as distributed by MLS GRID
- $555,0003 bd3 ba3.2k sqft4348 Alderwood Dr, Johnstown, CO 80534For SaleMLS ID #1060426, Stephen Foster, Group Centerra. IRES as distributed by MLS GRID
- $474,0003 bd2 ba1.7k sqft588 Piedmontese St, Johnstown, CO 80534New ConstructionIRES as distributed by MLS GRID
- $545,0004 bd3 ba2.7k sqft2122 Pineywoods Street, Mead, CO 80542For Sale
 MLS ID #9591560, John Mosher, Berkshire Hathaway HomeServices Colorado Real Estate, LLC – Erie. REcolorado as distributed by MLS GRID
 - $544,0005 bd4 ba2.9k sqft10215 W 11th St, Greeley, CO 80634For SaleMLS ID #1064215, Sara Horner, Group Mulberry. IRES as distributed by MLS GRID
- $507,8884 bd2 ba1.7k sqft4252 Satinwood Dr, Johnstown, CO 80534For SaleMLS ID #1063741, Landin Gentry, Grey Rock Realty. IRES as distributed by MLS GRID
- $548,0004 bd3 ba2.5k sqft912 Charlton Dr, Windsor, CO 80550For SaleMLS ID #1065776, Kelly Bartunek, C3 Real Estate Solutions, LLC. IRES as distributed by MLS GRID
- $625,0005 bd3 ba3k sqft1410 S Gardenia Dr, Milliken, CO 80543New ConstructionIRES as distributed by MLS GRID
- $585,0004 bd3 ba3.5k sqft6601 Catalpa Court, Frederick, CO 80530For SaleMLS ID #2990581, Cassandra Pelley, Hollermeier Realty. REcolorado as distributed by MLS GRID
- $598,0004 bd3 ba3.1k sqft2410 Pineywoods St, Mead, CO 80542For SaleMLS ID #1060761, Krista Koth, Compass - Boulder. IRES as distributed by MLS GRID
- $490,0005 bd3 ba2.6k sqft8721 19th St Rd, Greeley, CO 80634For SaleMLS ID #1065709, Benjamin Wallace, Rad Real Estate. IRES as distributed by MLS GRID
- $539,9005 bd4 ba2.8k sqft1515 60th Avenue, Greeley, CO 80634For SaleMLS ID #4937490, Luke Raye, NAV Real Estate. REcolorado as distributed by MLS GRID
- $549,9905 bd3 ba2.6k sqft617 Noola St, Windsor, CO 80550New ConstructionIRES as distributed by MLS GRID
- $575,0004 bd3 ba2.5k sqft12882 Crane River Drive, Firestone, CO 80504For SaleMLS ID #2478048, Chanel Slayton, eXp Realty, LLC. REcolorado as distributed by MLS GRID
