FREE TV WITH SIGNED LEASE

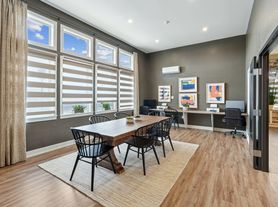
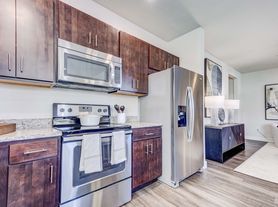

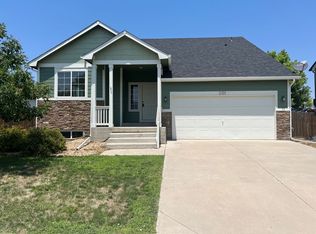
Welcome to this beautiful never-before-lived-in model home in Johnstown, CO! This four-bedroom, four-bath home offers comfortable living across spacious rooms and a versatile loft area. The property includes in-unit washer and dryer, central A/C, and an attached garage for convenience. The large un-fenced backyard provides ample outdoor space for recreation or entertaining. Thoughtfully laid out bedrooms and baths support flexible use of the home.
Don't wait, Apply Today!
Reduce your move-in costs! Ask a leasing agent about our Security Deposit Alternative.
Pet Policy: No Pets Allowed
With or without an animal, all applicants are required to fill out a PetScreening profile online.
Utilities: Tenant is responsible for all utilities.
Cost Breakdown:
- Rental Rate: $2,890/mo.
- Resident Assurance Package: $35/mo.
- Total: $2,925/mo.
**Applicants have a right to provide RPM of the Rockies with a Portable Screening Report (PTSR) that is not more than 30 days old, as defined in section 38-12-902(2.5), Colorado Revised Statutes. If Applicant provides RPM of the Rockies with a PTSR, RPM of the Rockies is prohibited from: a) charging Applicant a rental application fee; or b) charging Applicant a fee for RPM of the Rockies to access or use the PTSR.**
House for rent
$2,925/moFees may apply
800 Galloway Dr, Johnstown, CO 80534
4beds
3,022sqft
Price may not include required fees and charges. Learn more|
Single family residence
Available now
No pets
Air conditioner
In unit laundry
Attached garage parking
Natural gas
What's special
Large un-fenced backyardVersatile loft areaAttached garageIn-unit washer and dryerSpacious roomsFour-bedroom four-bath home
- 104 days |
- -- |
- -- |
Zillow last checked:
Listing updated:
Travel times

Let’s turn your rent into credit progress
Build credit history with every on-time payment and get credit for the payment you’re already making.
Facts & features
Interior
Bedrooms & bathrooms
- Bedrooms: 4
- Bathrooms: 4
- Full bathrooms: 4
Heating
- Natural Gas
Cooling
- Air Conditioner
Appliances
- Included: Dishwasher, Microwave Oven, Range Oven, Refrigerator, dryer, washer
- Laundry: In Unit
Interior area
- Total interior livable area: 3,022 sqft
Property
Parking
- Parking features: Attached, Garage
- Has attached garage: Yes
- Details: Contact manager
Features
- Patio & porch: Contact manager
- Exterior features: Contact manager
Details
- Additional structures: Contact manager
- Parcel number: 105907406013
- Other equipment: Contact manager
Construction
Type & style
- Home type: SingleFamily
- Property subtype: Single Family Residence
Materials
- Frame
Condition
- Year built: 2023
Community & HOA
Community
- Features: Contact manager
HOA
- Amenities included: Contact manager
Location
- Region: Johnstown
Financial & listing details
- Lease term: Contact For Details
Price history
| Date | Event | Price |
|---|---|---|
| 7/25/2026 | Listing removed | $560,000$185/sqft |
Source:  IRES as distributed by MLS GRID #1063447 Report a problem IRES as distributed by MLS GRID #1063447 Report a problem | ||
| 7/13/2026 | Price change | $560,000-1.8%$185/sqft |
Source: IRES as distributed by MLS GRID #1063447 Report a problem | ||
| 7/6/2026 | Listed for sale | $570,000-6.6%$189/sqft |
Source: IRES as distributed by MLS GRID #1063447 Report a problem | ||
| 6/15/2026 | Price change | $2,925-3.5%$1/sqft |
Source: Zillow Rentals Report a problem | ||
| 6/4/2026 | Price change | $3,030-4.9%$1/sqft |
Source: Zillow Rentals Report a problem | ||
| 5/1/2026 | Listed for rent | $3,185$1/sqft |
Source: Zillow Rentals Report a problem | ||
| 7/10/2024 | Sold | $610,000$202/sqft |
Source: Public Record Report a problem | ||
| 5/17/2024 | Listed for sale | $610,000$202/sqft |
Source:  Hartford Homes Report a problem Hartford Homes Report a problem | ||
Neighborhood: 80534
Nearby schools
GreatSchools rating
- 5/10Pioneer Ridge Elementary SchoolGrades: K-5Distance: 2 mi
- 6/10Milliken Middle SchoolGrades: 6-8Distance: 1.3 mi
- 5/10Roosevelt High SchoolGrades: 9-12Distance: 0.6 mi