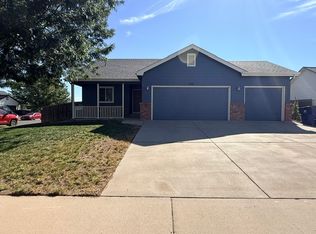
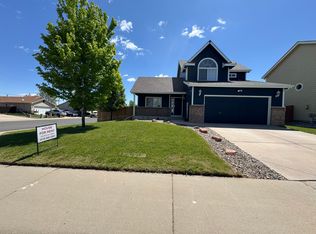
Welcome home! This well-maintained home offers an oversized garage complete with installed ceiling storage racks, providing plenty of room for vehicles, tools, and extra storage.
The spacious primary suite features a private en-suite bathroom and a walk-in closet, while two additional bedrooms offer flexibility for family, guests, or a home office.
Move right in with all major appliances included: refrigerator, oven/range, microwave, dishwasher, washer, and dryer. You'll also enjoy peace of mind with a brand-new A/C unit and furnace for year-round comfort.
Step outside to your own private backyard retreat, perfect for relaxing, entertaining, or enjoying quiet evenings.
Conveniently located near the Thompson River Recreation Center and pool, multiple parks, and schools within walking distance. Plus, the Johnstown YMCA is just a 10-minute drive away, offering even more recreation and fitness opportunities.
This home combines comfort, convenience, and a fantastic location don't miss your chance to make it yours!
*We are a family-owned business that would love to provide a space for your family. Please reach out with any questions.
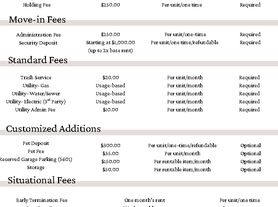
Renter is responsible for the cost of water, trash, electric, gas, internet.
Owner pays for HOA fee.
No smoking.
Pet deposit of $250. No cats.
Yard maintenance - required upkeep by tenant. Weeds, grass, watering (with sprinklers).
Respectful of neighbors and volume levels.
House for rent
Accepts Zillow applications
$2,400/mo
2503 Carriage Dr, Milliken, CO 80543
3beds
1,325sqft
This listing now includes required monthly fees in the total monthly price. Price shown reflects the lease term provided. Learn more|
Single family residence
Available Sat Oct 10 2026
Small dogs OK
Air conditioner, central air
In unit laundry
Attached garage parking
Central, fireplace, forced air
What's special
Spacious primary suitePrivate en-suite bathroomWalk-in closet
- 43 days |
- -- |
- -- |
Zillow last checked:
Listing updated:
Travel times
Facts & features
Interior
Bedrooms & bathrooms
- Bedrooms: 3
- Bathrooms: 2
- Full bathrooms: 2
Heating
- Central, Fireplace, Forced Air
Cooling
- Air Conditioner, Central Air
Appliances
- Included: Dishwasher, Dryer, Freezer, Microwave Oven, Oven, Refrigerator, Washer
- Laundry: In Unit
Features
- Walk In Closet
- Has fireplace: Yes
Interior area
- Total interior livable area: 1,325 sqft
Property
Parking
- Parking features: Attached, Garage
- Has attached garage: Yes
- Details: Contact manager
Features
- Patio & porch: Patio
- Exterior features: Walk In Closet
Details
- Additional structures: Garage(s)
- Parcel number: 10591202302901
Construction
Type & style
- Home type: SingleFamily
- Property subtype: Single Family Residence
Community & HOA
Location
- Region: Milliken
Financial & listing details
- Lease term: 1 Year
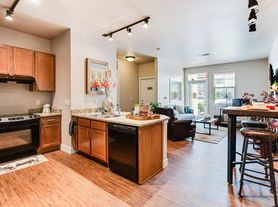
Nearby apartments for rent

Price history
| Date | Event | Price |
|---|---|---|
| 8/9/2026 | Price change | $2,400+1.1%$2/sqft |
Source: Zillow Rentals Report a problem | ||
| 7/13/2026 | Listed for rent | $2,375+3.3%$2/sqft |
Source: Zillow Rentals Report a problem | ||
| 7/27/2024 | Listing removed | -- |
Source: Zillow Rentals Report a problem | ||
| 7/10/2024 | Listed for rent | $2,300$2/sqft |
Source: Zillow Rentals Report a problem | ||
| 9/25/2015 | Sold | $100,000$75/sqft |
Source:  IRES as distributed by MLS GRID #768714 Report a problem IRES as distributed by MLS GRID #768714 Report a problem | ||
Neighborhood: 80543
Nearby schools
GreatSchools rating
- 7/10Milliken Elementary SchoolGrades: PK-5Distance: 1.6 mi
- 7/10Milliken Middle SchoolGrades: 6-8Distance: 4.1 mi
- 3/10Roosevelt High SchoolGrades: 9-12Distance: 5.5 mi