The Pagosa at Farmstead is a two-story home with an open main level and all bedrooms upstairs. The kitchen, dining area, and family room flow together, with an island that adds workspace and casual seating. Upgrades included in LGI Homes' CompleteHome package feature Low-E vinyl windows, programmable thermostats, and LED recessed ENERGY STAR lighting, providing style, efficiency, and functionality throughout. The primary suite offers a spacious glass walk in shower, dual sink vanity, and a linen closet for added storage.
Pending
$619,900
749 E Michigan Ave, Berthoud, CO 80513
4beds
1,906sqft
:
Get pre-qualified$3,855/mo
Single Family Residence
Built in 2026
6,138 Square Feet Lot
$618,200 Zestimate®
$325/sqft
$81/mo HOA
What's special
Open main levelDual sink vanityProgrammable thermostatsLow-e vinyl windows
- 114 days |
- 1 |
- 0 |
Zillow last checked:
Listing updated:
Listed by:
Kevin Wolf 720-822-6841,
LGI Homes Colorado
Source: IRES as distributed by MLS GRID,MLS#: 1055430
Facts & features
Interior
Bedrooms & bathrooms
- Bedrooms: 4
- Bathrooms: 3
- Full bathrooms: 2
- 1/2 bathrooms: 1
- Main level bathrooms: 1
Primary bedroom
- Description: Carpet
- Features: Full Primary Bath
- Level: Upper
- Area: 195 Square Feet
- Dimensions: 13 x 15
Bedroom 2
- Description: Carpet
- Level: Upper
- Area: 110 Square Feet
- Dimensions: 11 x 10
Bedroom 3
- Description: Carpet
- Level: Upper
- Area: 100 Square Feet
- Dimensions: 10 x 10
Bedroom 4
- Description: Carpet
- Level: Upper
- Area: 100 Square Feet
- Dimensions: 10 x 10
Dining room
- Description: Luxury Vinyl
- Level: Main
- Area: 210 Square Feet
- Dimensions: 14 x 15
Kitchen
- Description: Luxury Vinyl
- Level: Main
- Area: 150 Square Feet
- Dimensions: 10 x 15
Laundry
- Area: 35 Square Feet
- Dimensions: 7 x 5
Living room
- Description: Luxury Vinyl
- Level: Main
- Area: 210 Square Feet
- Dimensions: 14 x 15
Heating
- Forced Air
Cooling
- Central Air, Ceiling Fan(s)
Appliances
- Included: Gas Range, Self Cleaning Oven, Dishwasher, Refrigerator, Microwave, Disposal
- Laundry: Washer/Dryer Hookup
Features
- Open Floorplan, Pantry, Walk-In Closet(s)
- Windows: Window Coverings
- Basement: None,Crawl Space,Sump Pump
- Has fireplace: Yes
- Fireplace features: Electric, Living Room
Interior area
- Total structure area: 1,906
- Total interior livable area: 1,906 sqft
- Finished area above ground: 1,906
Property
Parking
- Total spaces: 2
- Parking features: Garage Door Opener, Attached
- Attached garage spaces: 2
- Details: Attached
Features
- Levels: Two
- Stories: 2
- Exterior features: Sprinkler System
- Fencing: Fenced
Lot
- Size: 6,138 Square Feet
- Features: Paved, Curbs, Gutters, Sidewalks
Details
- Parcel number: R1682522
- Zoning: Res
- Special conditions: Builder
Construction
Type & style
- Home type: SingleFamily
- Architectural style: Contemporary
- Property subtype: Single Family Residence
Materials
- Frame, Wood Siding, Concrete
- Roof: Fiberglass
Condition
- New construction: Yes
- Year built: 2026
Details
- Builder model: Pagosa
- Builder name: LGI Homes
Utilities & green energy
- Electric: Poudre Valley Electric
- Gas: Xcel Energy
- Water: City
- Utilities for property: Natural Gas Available, Electricity Available, Cable Available, High Speed Avail
Green energy
- Energy efficient items: Windows
Community & HOA
Community
- Features: Pool
- Security: Fire Alarm
- Subdivision: Farmstead 2nd Filing
HOA
- Has HOA: Yes
- HOA fee: $81 monthly
- HOA name: Farmstead Owners Association
- HOA phone: 303-420-4433
Location
- Region: Berthoud
Financial & listing details
- Price per square foot: $325/sqft
- Annual tax amount: $655
- Date on market: 4/2/2026
- Listing terms: Cash,Conventional,FHA,VA Loan
- Electric utility on property: Yes
Estimated market value
$618,200
$587,000 - $649,000
$2,910/mo
Price history
| Date | Event | Price |
|---|---|---|
| 5/11/2026 | Pending sale | $619,900$325/sqft |
Source:  IRES as distributed by MLS GRID #1055430 Report a problem IRES as distributed by MLS GRID #1055430 Report a problem | ||
| 4/2/2026 | Listed for sale | $619,900$325/sqft |
Source: IRES as distributed by MLS GRID #1055430 Report a problem | ||
Public tax history
Tax history is unavailable.
Monthly payment
Est. payment
Payment breakdown
Explore the cost of this home by adjusting the details. Changes won't be saved.Climate risks
Neighborhood: 80513
Nearby schools
GreatSchools rating
- 6/10Ivy Stockwell Elementary SchoolGrades: K-5Distance: 1.1 mi
- 5/10Turner Middle SchoolGrades: 6-8Distance: 1.4 mi
- 7/10Berthoud High SchoolGrades: 9-12Distance: 1.4 mi
Schools provided by the listing agent
- Elementary: Ivy Stockwell
- Middle: Turner
- High: Berthoud
Source: IRES as distributed by MLS GRID. This data may not be complete. We recommend contacting the local school district to confirm school assignments for this home.
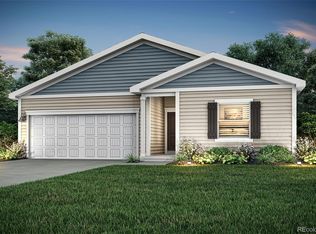
- $579,9002 bd3 ba1.5k sqft735 E Michigan Ave, Berthoud, CO 80513New Construction
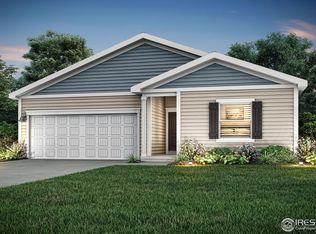
- $545,9003 bd2 ba1.5k sqft151 Equine Rd, Berthoud, CO 80513Pending
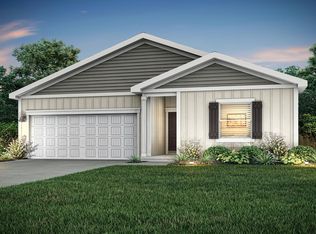
- $641,9003 bd2 ba1.5k sqft731 E Michigan Ave, Berthoud, CO 80513Pending
- $635,1003 bd3 ba3.3k sqft122 Dorothy Dr, Berthoud, CO 80513Off Market
- $609,6004 bd3 ba3.6k sqft116 Dorothy Dr, Berthoud, CO 80513Off Market
- $609,1003 bd3 ba3.1k sqft202 Dorothy Dr, Berthoud, CO 80513Off Market
- $506,9003 bd3 ba1.3k sqft128 Equine Rd, Berthoud, CO 80513New Construction
- $588,1003 bd3 ba3.1k sqft110 Dorothy Dr, Berthoud, CO 80513Off Market
A local agent can set up tours, give advice and negotiate with sellers.
A local lender can help you make sure your offer is ready when you are.
Similar homes
- from $599,9004 bd3 ba1.9k sqftPagosa Plan, Farmstead, Berthoud, CO 80513New Construction
 LGI Homes
 - $599,9004 bd3 ba1.9k sqft321 Dorothy Dr, Berthoud, CO 80513New Construction
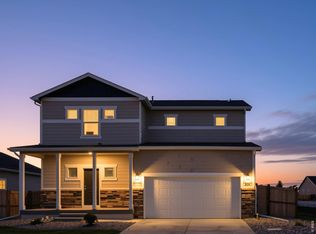
 IRES as distributed by MLS GRID
 - $639,9005 bd3 ba2.1k sqft193 Equine Rd, Berthoud, CO 80513New Construction
 MLS ID #1053134, Kevin Wolf, LGI Homes Colorado. IRES as distributed by MLS GRID
 - $546,9005 bd3 ba1.8k sqft195 Sugar Beet Ln, Berthoud, CO 80513New Construction
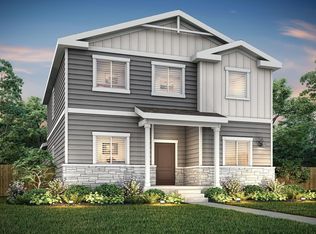 IRES as distributed by MLS GRID
 - $534,9004 bd3 ba1.6k sqft183 Sugar Beet Ln, Berthoud, CO 80513New ConstructionIRES as distributed by MLS GRID
- $579,9002 bd3 ba1.5k sqft735 E Michigan Avenue, Berthoud, CO 80513New Construction
 REcolorado as distributed by MLS GRID
 - $526,9004 bd3 ba1.6k sqft197 Sugar Beet Ln, Berthoud, CO 80513New ConstructionIRES as distributed by MLS GRID
- from $494,9004 bd3 ba1.6k sqftDaisy Plan, Farmstead, Berthoud, CO 80513New ConstructionLGI Homes
- $506,9003 bd3 ba1.3k sqft128 Equine Rd, Berthoud, CO 80513New ConstructionIRES as distributed by MLS GRID
- $476,9003 bd3 ba1.3k sqft202 Equine Rd, Berthoud, CO 80513New ConstructionIRES as distributed by MLS GRID
- from $564,9905 bd3 ba2.7k sqftHENNESSY Plan, Vantage, Berthoud, CO 80513New ConstructionDR Horton
- $544,9003 bd3 ba2.7k sqft1748 Mount Meeker Ave, Berthoud, CO 80513New ConstructionIRES as distributed by MLS GRID
- $439,9003 bd3 ba1.7k sqft1744 Glacier Avenue, Berthoud, CO 80513New ConstructionREcolorado as distributed by MLS GRID
- from $521,9003 bd3 ba2.3k sqftStanza Plan, Granary, Johnstown, CO 80534New ConstructionDRB Homes
- from $614,9503 bd3 ba1.9k sqftMinturn Plan, Highlands Preserve, Mead, CO 80542New ConstructionRisewell Homes
- from $844,9954 bd3 ba2.5k sqftHaswell Plan, Toll Brothers at Heron Lakes - Vista Collection, Berthoud, CO 80513New ConstructionToll Brothers Inc.
- $399,9003 bd3 ba1.5k sqft1737 Mount Meeker Ave, Berthoud, CO 80513New ConstructionIRES as distributed by MLS GRID
- from $644,9954 bd3 ba2k sqftEldora Plan, Riano Ridge - Vistas Collection, Loveland, CO 80538New ConstructionToll Brothers Inc.
- from $674,9954 bd3 ba2.5k sqftHaswell Plan, Riano Ridge - Vistas Collection, Loveland, CO 80538New ConstructionToll Brothers Inc.
- from $703,9954 bd3 ba2.5k sqftBowery Plan, Riano Ridge - Overlook Collection, Loveland, CO 80538New ConstructionToll Brothers Inc.
