Skip main navigation
Sold for $528,042
  • $528,042

    1748 Mount Meeker Ave, Berthoud, CO 80513

    3beds
    2,708sqft
    Half Duplex
    Built in 2025
    3,800 Square Feet Lot
    $524,000 Zestimate®
    $195/sqft
    $3,139 Estimated rent

    Home value

    $524,000

    $498,000 - $550,000

    $3,139/mo

    Zestimate® history
    Loading
    Loading...

    Owner options

    List your home for rent

    $3,139/mo

    Rent Zestimate®

    Find your next renter with Zillow Rental Manager. Plus, with online applications, you can quickly screen prospective tenants – for free.

    Learn more

    $3,139/mo

    Rent Zestimate®

    Refinance and save

    $3,465/mo

    Est. payment

    Refinancing to a lower rate could help reduce your monthly payments and save thousands over the life of the loan.

    See today's rates

    $3,465/mo

    Est. payment

    Explore your selling options

    Work with a Zillow partner agent

    Leverage their expertise and Zillow's premium Showcase listings to get your home seen by more buyers.

    Get started

    List with your own agent

    Get your home in front of millions of buyers by listing it on Zillow.

    Learn how to do it

    Sell it yourself

    Take full control of how buyers see your home on Zillow by listing For Sale by Owner (FSBO).

    List your home

    What's special

    Modern designThoughtful upgradesEnamoring designer kitchenProfessionally finished in-ground basementElegant white granite countertops
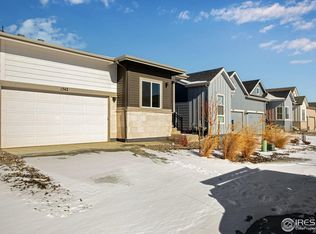

    Searching for a modern paired home that offers the space of a single-family residence? Look no further than 1748 Mount Meeker Avenue. Located in the charming town of Berthoud, modern design, thoughtful upgrades, and effortless living come together in this beautifully crafted Modern Prairie-style home. With an estimated June 2026 construction completion date, this stunning residence offers 2,708 finished square feet, including a professionally finished in-ground basement, giving you the space and flexibility to truly live, relax, and entertain. Step inside and explore the enamoring designer kitchen, featuring latte-colored cabinetry with elevated details such as crown molding and rollout shelving. Elegant white granite countertops pair beautifully with a full Whirlpool stainless steel appliance package, including a gas range and microwave hood - plus a refrigerator already included. Additional features of this home include a finished basement that adds valuable living space - perfect for a rec room, guest retreat, or home office - and a covered back patio, ideal for morning coffee or evening gatherings. To make your move even easier, a washer and dryer are included, ensuring this home is truly Move-In Ready. Don't miss your opportunity to own a beautifully upgraded, low-maintenance home designed for today's lifestyle. Your next chapter starts here!

    Zillow last checked:

    Listing updated:

    Listed by:

    Erica Chouinard 303-799-9898,

    RE/MAX Professionals DTC

    Bought with:

    Erica Chouinard, 40024757

    RE/MAX Professionals DTC

    Source: IRES as distributed by MLS GRID,MLS#: 1057029MLS Logo

    Facts & features

    Interior

    Bedrooms & bathrooms
    • Bedrooms: 3
    • Bathrooms: 3
    • Full bathrooms: 2
    • 3/4 bathrooms: 1
    • Main level bathrooms: 2
    Primary bedroom
    • Description: Carpet
    • Features: 3/4 Primary Bath
    • Level: Main
    • Area: 195 Square Feet
    • Dimensions: 15 x 13
    Bedroom 2
    • Description: Carpet
    • Level: Main
    • Area: 100 Square Feet
    • Dimensions: 10 x 10
    Bedroom 3
    • Description: Carpet
    • Level: Basement
    • Area: 144 Square Feet
    • Dimensions: 12 x 12
    Dining room
    • Description: Wood
    • Level: Main
    • Area: 150 Square Feet
    • Dimensions: 10 x 15
    Great room
    • Description: Wood
    • Level: Main
    • Area: 168 Square Feet
    • Dimensions: 12 x 14
    Kitchen
    • Description: Wood
    • Level: Main
    • Dimensions: 0 x 0
    Recreation room
    • Description: Carpet
    • Level: Basement
    • Area: 272 Square Feet
    • Dimensions: 17 x 16
    Heating
    • Forced Air
    Cooling
    • Central Air
    Appliances
    • Included: Gas Range, Self Cleaning Oven, Dishwasher, Refrigerator, Washer, Dryer, Microwave
    • Laundry: Washer/Dryer Hookup
    Features
    • Open Floorplan, Pantry, Walk-In Closet(s), Kitchen Island, High Ceilings
    • Basement: Full,Partially Finished,Built-In Radon,Sump Pump
    • Common walls with other units/homes: End Unit
    Interior area
    • Total structure area: 1,412
    • Total interior livable area: 2,708 sqft
    • Finished area above ground: 1,412

    Property

    Parking
    • Total spaces: 2
    • Parking features: Garage Door Opener, Attached
    • Attached garage spaces: 2
    • Details: Attached
    Accessibility
    • Accessibility features: Main Level Laundry
    Features
    • Levels: One
    • Stories: 1
    • Patio & porch: Patio
    • Exterior features: Sprinkler System, Private Yard
    • Fencing: Partial
    Lot
    • Size: 3,800 Square Feet
    • Features: Paved, Curbs, Gutters, Sidewalks, Street Light
    Details
    • Parcel number: R1680086
    • Zoning: RES
    • Special conditions: Builder

    Construction

    Type & style
    • Home type: SingleFamily
    • Architectural style: Contemporary
    • Property subtype: Half Duplex
    • Attached to another structure: Yes
    Materials
    • Frame, Composition, Painted/Stained
    • Roof: Composition
    Condition
    • New construction: Yes
    • Year built: 2025
    Details
    • Builder model: 3405- C - Modern Prairie
    • Builder name: Tri Pointe Homes

    Utilities & green energy

    • Utilities for property: Natural Gas Available
    Green energy
    • Energy efficient items: Windows, High Efficiency Furnace, Energy Rated

    Community & HOA

    Community
    • Features: Playground, None
    • Security: Fire Alarm
    • Subdivision: Westide Crossing
    HOA
    • Has HOA: Yes
    • Services included: Trash, Snow Removal, Management
    • HOA fee: $155 monthly
    • HOA name: Centennial Consulting Group
    • HOA phone: 970-484-0101
    Location
    • Region: Berthoud

    Financial & listing details

    • Price per square foot: $195/sqft
    • Tax assessed value: $646,100
    • Annual tax amount: $3,412
    • Date on market: 4/21/2026
    • Listing terms: Cash,Conventional,FHA,VA Loan,1031 Exchange,USDA Loan
    • Exclusions: None

    Price history

    DateEventPrice
    9/23/2026Sold$528,042+0.6%$195/sqft
    Source: IRES as distributed by MLS GRID #1057029 Report a problem
    8/10/2026Pending sale$524,900-0.4%$194/sqft
    Source: REcolorado as distributed by MLS GRID #8587637 Report a problem
    8/7/2026Price change$526,850+0.4%$195/sqft
    Source: TRI Pointe Homes Report a problem
    7/29/2026Price change$524,900-3.7%$194/sqft
    Source: TRI Pointe Homes Report a problem
    6/18/2026Price change$544,900+5.8%$201/sqft
    Source: TRI Pointe Homes Report a problem
    5/21/2026Pending sale$514,900$190/sqft
    Source: REcolorado as distributed by MLS GRID #8587637 Report a problem
    5/13/2026Price change$514,900-1%$190/sqft
    Source: TRI Pointe Homes Report a problem
    4/30/2026Price change$519,900-1%$192/sqft
    Source: REcolorado as distributed by MLS GRID #8587637 Report a problem
    4/10/2026Listed for sale$524,900-13.2%$194/sqft
    Source: TRI Pointe Homes Report a problem
    3/25/2026Listing removed$604,999$223/sqft
    Source: TRI Pointe Homes Report a problem
    2/5/2026Price change$604,999-0.8%$223/sqft
    Source: TRI Pointe Homes Report a problem
    1/29/2026Price change$609,999+6.8%$225/sqft
    Source: TRI Pointe Homes Report a problem
    12/3/2025Price change$571,355-4.2%$211/sqft
    Source: TRI Pointe Homes Report a problem
    7/22/2025Listed for sale$596,355$220/sqft
    Source: TRI Pointe Homes Report a problem

    Public tax history

    YearProperty taxesTax assessment
    2025$4,086 +652.4%$40,382 +332.7%
    2024$543 +136.4%$9,333 +237.2%
    2023$230 $2,768
    Find assessor info on the county website

    Neighborhood: 80513

    Nearby schools

    GreatSchools rating
    Schools provided by the listing agent
    • Elementary: Berthoud
    • Middle: Turner
    • High: Berthoud

    Source: IRES as distributed by MLS GRID. This data may not be complete. We recommend contacting the local school district to confirm school assignments for this home.

    Get a cash offer in 3 minutes
    Find out how much your home could sell for in as little as 3 minutes with a no-obligation cash offer.
    Estimated market value
    $524,000
    Get a cash offer in 3 minutes
    Find out how much your home could sell for in as little as 3 minutes with a no-obligation cash offer.
    Estimated market value
    $524,000