Skip main navigation
Sold for $544,900
  • $544,900

    1730 Mount Meeker Ave, Berthoud, CO 80513

    3beds
    2,688sqft
    Half Duplex
    Built in 2023
    3,800 Square Feet Lot
    $543,500 Zestimate®
    $203/sqft
    $3,005 Estimated rent

    Home value

    $543,500

    $516,000 - $571,000

    $3,005/mo

    Zestimate® history
    Loading
    Loading...

    Owner options

    List your home for rent

    $3,005/mo

    Rent Zestimate®

    Find your next renter with Zillow Rental Manager. Plus, with online applications, you can quickly screen prospective tenants – for free.

    Learn more

    $3,005/mo

    Rent Zestimate®

    Refinance and save

    $3,322/mo

    Est. payment

    Refinancing to a lower rate could help reduce your monthly payments and save thousands over the life of the loan.

    See today's rates

    $3,322/mo

    Est. payment

    Explore your selling options

    Work with a Zillow partner agent

    Leverage their expertise and Zillow's premium Showcase listings to get your home seen by more buyers.

    Get started

    List with your own agent

    Get your home in front of millions of buyers by listing it on Zillow.

    Learn how to do it

    Sell it yourself

    Take full control of how buyers see your home on Zillow by listing For Sale by Owner (FSBO).

    List your home

    What's special

    Finished basement with storageStainless appliancesCovered rear patioBeautiful vinyl plank flooringCream-colored quartz countertopsOpen-concept layout
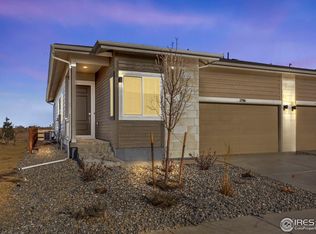
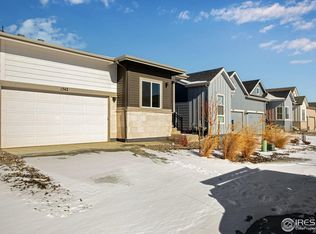
    Welcome to 1730 Mount Meeker Avenue, a Plan 3401 home backing to peaceful green space. This home offers plenty of room to grow with 3 bedrooms, 3 baths, and 2,122 sq. ft. of finished living space - including a finished basement withstorage. The kitchen is elevated by cream-colored quartz countertops, warm brown cabinets with roll-out shelves, and stainless appliances. Beautiful vinyl plank flooring flows throughout the main floor of the home, adding sophistication to the open-concept layout. For a breath of fresh air, relax or entertain guests on the covered rear patio.

    Zillow last checked:

    Listing updated:

    Listed by:

    Erica Chouinard 303-799-9898,

    RE/MAX Professionals DTC,

    Non-IRES Agent 970-593-9002,

    Non-IRES

    Bought with:

    Jason Grentz, 100055435

    C3 Real Estate Solutions, LLC

    Source: IRES as distributed by MLS GRID,MLS#: 1043837MLS Logo

    Facts & features

    Interior

    Bedrooms & bathrooms
    • Bedrooms: 3
    • Bathrooms: 3
    • Full bathrooms: 2
    • 3/4 bathrooms: 1
    • Main level bathrooms: 2
    Primary bedroom
    • Description: Carpet
    • Features: 3/4 Primary Bath
    • Level: Main
    • Area: 195 Square Feet
    • Dimensions: 15 x 13
    Bedroom 2
    • Description: Carpet
    • Level: Main
    • Area: 100 Square Feet
    • Dimensions: 10 x 10
    Bedroom 3
    • Description: Carpet
    • Level: Basement
    • Area: 144 Square Feet
    • Dimensions: 12 x 12
    Dining room
    • Description: Luxury Vinyl
    • Level: Main
    • Area: 180 Square Feet
    • Dimensions: 12 x 15
    Family room
    • Description: Carpet
    • Level: Basement
    • Area: 272 Square Feet
    • Dimensions: 17 x 16
    Kitchen
    • Description: Luxury Vinyl
    • Level: Main
    • Area: 225 Square Feet
    • Dimensions: 15 x 15
    Laundry
    • Description: Vinyl
    • Level: Main
    Living room
    • Description: Luxury Vinyl
    • Level: Main
    • Area: 168 Square Feet
    • Dimensions: 12 x 14
    Heating
    • Forced Air
    Cooling
    • Central Air
    Appliances
    • Included: Gas Range, Self Cleaning Oven, Refrigerator, Washer, Dryer, Disposal
    • Laundry: Washer/Dryer Hookup
    Features
    • Open Floorplan, Pantry, Walk-In Closet(s), High Ceilings
    • Flooring: Wood
    • Basement: Full,Partially Finished,Built-In Radon,Sump Pump
    • Common walls with other units/homes: End Unit
    Interior area
    • Total structure area: 1,398
    • Total interior livable area: 2,688 sqft
    • Finished area above ground: 1,398

    Property

    Parking
    • Total spaces: 2
    • Parking features: Garage Door Opener, Attached
    • Attached garage spaces: 2
    • Details: Attached
    Features
    • Levels: One
    • Stories: 1
    • Patio & porch: Patio
    • Exterior features: Sprinkler System
    • Fencing: Partial
    Lot
    • Size: 3,800 Square Feet
    • Features: Paved, Gutters, Sidewalks, Street Light, Fire Hydrant within 500 Feet
    Details
    • Parcel number: R1680083
    • Zoning: RES
    • Special conditions: Builder

    Construction

    Type & style
    • Home type: SingleFamily
    • Architectural style: Contemporary
    • Property subtype: Half Duplex
    • Attached to another structure: Yes
    Materials
    • Frame, Stone, Composition, Painted/Stained
    • Roof: Composition
    Condition
    • New construction: Yes
    • Year built: 2023
    Details
    • Builder model: 3401B
    • Builder name: Tri Pointe Homes

    Utilities & green energy

    • Electric: Poudre Valley
    • Gas: Xcel
    • Sewer: Public Sewer
    • Water: City
    • Utilities for property: Natural Gas Available, Electricity Available, Cable Available, High Speed Avail
    Green energy
    • Energy efficient items: High Efficiency Furnace

    Community & HOA

    Community
    • Features: Playground
    • Security: Fire Alarm
    • Subdivision: Westside Crossing
    HOA
    • Has HOA: Yes
    • Services included: Trash, Snow Removal, Management
    • HOA fee: $152 monthly
    • HOA name: Centennial Consulting Group
    • HOA phone: 970-484-0101
    Location
    • Region: Berthoud

    Financial & listing details

    • Price per square foot: $203/sqft
    • Tax assessed value: $640,800
    • Annual tax amount: $3,801
    • Date on market: 9/17/2025
    • Listing terms: Cash,Conventional,FHA,VA Loan
    • Exclusions: N/A
    • Electric utility on property: Yes
    • Road surface type: Asphalt

    Price history

    DateEventPrice
    6/29/2026Sold$544,900$203/sqft
    Source: IRES as distributed by MLS GRID #1043837 Report a problem
    6/24/2026Pending sale$544,900$203/sqft
    Source: REcolorado as distributed by MLS GRID #4592977 Report a problem
    6/16/2026Listed for sale$544,900$203/sqft
    Source: REcolorado as distributed by MLS GRID #4592977 Report a problem
    5/25/2026Pending sale$544,900$203/sqft
    Source: REcolorado as distributed by MLS GRID #4592977 Report a problem
    4/30/2026Price change$544,900-0.9%$203/sqft
    Source: REcolorado as distributed by MLS GRID #4592977 Report a problem
    3/12/2026Price change$549,900-1.8%$205/sqft
    Source: TRI Pointe Homes Report a problem
    3/11/2026Price change$559,900+3.7%$208/sqft
    Source: TRI Pointe Homes Report a problem
    2/12/2026Price change$539,900-1.8%$201/sqft
    Source: REcolorado as distributed by MLS GRID #4592977 Report a problem
    1/3/2026Price change$549,900-4.3%$205/sqft
    Source: TRI Pointe Homes Report a problem
    9/18/2025Price change$574,900-0.6%$214/sqft
    Source: IRES as distributed by MLS GRID #1043837 Report a problem
    9/17/2025Price change$578,270+0.6%$215/sqft
    Source: TRI Pointe Homes Report a problem
    9/12/2025Price change$574,900-1.7%$214/sqft
    Source: TRI Pointe Homes Report a problem
    8/29/2025Listed for sale$584,900$218/sqft
    Source: TRI Pointe Homes Report a problem

    Public tax history

    YearProperty taxesTax assessment
    2025$4,053 +646.3%$40,051 +329.1%
    2024$543 +136.4%$9,333 +237.2%
    2023$230 $2,768
    Find assessor info on the county website

    Neighborhood: 80513

    Nearby schools

    GreatSchools rating
    Schools provided by the listing agent
    • Elementary: Berthoud
    • Middle: Turner
    • High: Berthoud

    Source: IRES as distributed by MLS GRID. This data may not be complete. We recommend contacting the local school district to confirm school assignments for this home.

    Get a cash offer in 3 minutes
    Find out how much your home could sell for in as little as 3 minutes with a no-obligation cash offer.
    Estimated market value
    $543,500
    Get a cash offer in 3 minutes
    Find out how much your home could sell for in as little as 3 minutes with a no-obligation cash offer.
    Estimated market value
    $543,500