Welcome to 1142 Caroline Court, where affordable homeownership meets the benefits of owning both the home **and the land**. Unlike many manufactured homes located in Loveland in a beautiful community, this well-maintained 4-bedroom, 2-bath residence is permanently affixed to its own lot, allowing you to enjoy the advantages of real property ownership with no lot rent. Situated on a quiet cul-de-sac in southwest Loveland, this spacious ranch-style home offers over 2,000 square feet of comfortable, single-level living. The open-concept floor plan creates a warm and inviting atmosphere, with generous living and dining areas that flow seamlessly into the kitchen, featuring ample cabinetry, abundant counter space, and plenty of room to gather with family and friends. The private primary suite offers a relaxing retreat with an adjoining full bath, while three additional bedrooms provide flexibility for guests, a home office, hobbies, or a growing household. Thoughtful design and functional living spaces make this home ideal for a variety of lifestyles. Outside, you'll find a fully fenced 6,200+ square-foot lot with ample space for pets, gardening, entertaining, or simply enjoying Colorado's beautiful weather. A storage shed provides additional room for tools, lawn equipment, and seasonal belongings. Conveniently located within the Thompson School District and just minutes from shopping, dining, parks, schools, and major commuter routes, this property offers the perfect balance of privacy and accessibility. If you've been searching for an opportunity to own a manufactured home **with the land included**, this is one you won't want to miss. Move-in ready and offering exceptional value, 1142 Caroline Court is ready to welcome you home.
For sale
$379,000
1142 Caroline Ct, Loveland, CO 80537
3beds
2,052sqft
Manufactured On Land
Built in 2000
6,283 Square Feet Lot
$-- Zestimate®
$185/sqft
$10/mo HOA
What's special
Abundant counter spaceQuiet cul-de-sacOpen-concept floor plan
- 3 days |
- 652 |
- 30 |
Zillow last checked:
Listing updated:
Listed by:
Rena Wallingford 970-218-2003,
Coldwell Banker Realty-NOCO
Source: IRES as distributed by MLS GRID,MLS#: 1065462
Facts & features
Interior
Bedrooms & bathrooms
- Bedrooms: 3
- Bathrooms: 2
- Full bathrooms: 1
- 3/4 bathrooms: 1
- Main level bathrooms: 2
Primary bedroom
- Description: Carpet
- Features: Full Primary Bath, Tub+Shower Primary
- Level: Main
- Area: 1 Square Feet
- Dimensions: 1 x 1
Bedroom 2
- Description: Carpet
- Level: Main
Bedroom 3
- Description: Carpet
- Level: Main
Bedroom 4
- Description: Carpet
- Level: Main
Dining room
- Description: Laminate
- Level: Main
Kitchen
- Description: Laminate
- Level: Main
- Area: 1 Square Feet
- Dimensions: 1 x 1
Living room
- Description: Carpet
- Level: Main
Heating
- Forced Air, Hot Water
Cooling
- Central Air
Appliances
- Included: Electric Range, Dishwasher, Refrigerator, Microwave, Disposal
- Laundry: Washer/Dryer Hookup
Features
- Separate Dining Room, Open Floorplan, Pantry, Kitchen Island
- Basement: None
Interior area
- Total structure area: 2,052
- Total interior livable area: 2,052 sqft
- Finished area above ground: 2,052
Property
Parking
- Total spaces: 2
- Parking features: Carport
- Garage spaces: 2
- Has carport: Yes
- Details: Carport
Accessibility
- Accessibility features: Main Floor Bath, Accessible Bedroom, Main Level Laundry
Features
- Levels: One
- Stories: 1
- Patio & porch: Patio
- Fencing: Fenced,Wood,Chain Link
Lot
- Size: 6,283 Square Feet
- Features: Cul-De-Sac, Paved, Curbs, Gutters, Sidewalks
Details
- Additional structures: Storage
- Parcel number: R0411752
- Zoning: R3
- Special conditions: Private Owner
Construction
Type & style
- Home type: MobileManufactured
- Property subtype: Manufactured On Land
Materials
- Frame, Metal Siding
- Roof: Composition
Condition
- New construction: No
- Year built: 2000
Utilities & green energy
- Electric: City
- Gas: Xcel
- Sewer: Public Sewer
- Water: City
- Utilities for property: Natural Gas Available, Electricity Available, Cable Available, Satellite Avail, High Speed Avail
Community & HOA
Community
- Security: Fire Alarm
- Subdivision: Marianna Village
HOA
- Has HOA: Yes
- Services included: Common Amenities, Management
- HOA fee: $125 annually
- HOA name: Mariana Village
- HOA phone: 970-290-3691
Location
- Region: Loveland
Financial & listing details
- Price per square foot: $185/sqft
- Tax assessed value: $291,600
- Annual tax amount: $1,559
- Date on market: 7/31/2026
- Listing terms: Cash,Conventional,FHA,VA Loan
- Exclusions: Sellers Personal Property
- Electric utility on property: Yes
- Road surface type: Asphalt
Estimated market value
Not available
Estimated sales range
Not available
Not available
Price history
| Date | Event | Price |
|---|---|---|
| 7/31/2026 | Listed for sale | $379,000+59.6%$185/sqft |
Source:  IRES as distributed by MLS GRID #1065462 Report a problem IRES as distributed by MLS GRID #1065462 Report a problem | ||
| 1/17/2020 | Sold | $237,500-4.6%$116/sqft |
Source: IRES as distributed by MLS GRID #898255 Report a problem | ||
| 11/24/2019 | Price change | $249,000-3.9%$121/sqft |
Source: Resident Realty #898255 Report a problem | ||
| 11/5/2019 | Listed for sale | $259,000+78.6%$126/sqft |
Source: Resident Realty #898255 Report a problem | ||
| 12/16/2002 | Sold | $145,000+123.1%$71/sqft |
Source: Public Record Report a problem | ||
| 8/10/1999 | Sold | $65,000$32/sqft |
Source: Public Record Report a problem | ||
Public tax history
| Year | Property taxes | Tax assessment |
|---|---|---|
| 2025 | $1,559 +36.8% | $18,225 +1.5% |
| 2024 | $1,139 +30.8% | $17,963 -1% |
| 2023 | $871 -2.7% | $18,137 +65.7% |
| 2022 | $895 -33.2% | $10,946 -2.8% |
| 2021 | $1,339 +1.7% | $11,261 -33.1% |
| 2020 | $1,317 +39.3% | $16,845 -0.7% |
| 2019 | $945 | $16,963 +47.7% |
| 2018 | $945 | $11,484 |
| 2017 | $945 +16.1% | $11,484 +25.7% |
| 2016 | $814 +22.4% | $9,138 0% |
| 2015 | $665 +42.1% | $9,140 +46.9% |
| 2014 | $468 | $6,220 -5% |
| 2013 | -- | $6,550 -30.3% |
| 2012 | -- | $9,400 |
| 2011 | -- | $9,400 +11.5% |
| 2010 | -- | $8,430 |
| 2009 | -- | $8,430 -29.1% |
| 2008 | -- | $11,890 |
| 2007 | -- | $11,890 -30.6% |
| 2006 | -- | $17,140 |
| 2005 | -- | $17,140 +25.4% |
| 2004 | -- | $13,670 +1.5% |
| 2002 | -- | $13,470 +1113.5% |
| 2001 | -- | $1,110 |
Find assessor info on the county website
Monthly payment
Climate risks
Neighborhood: 80537
Nearby schools
GreatSchools rating
- 4/10Sarah Milner Elementary SchoolGrades: PK-5Distance: 0.4 mi
- 5/10Walt Clark Middle SchoolGrades: 6-8Distance: 0.3 mi
- 6/10Thompson Valley High SchoolGrades: 9-12Distance: 0.9 mi
Schools provided by the listing agent
- Middle: Clark (Walt)
- High: Thompson Valley
Source: IRES as distributed by MLS GRID. This data may not be complete. We recommend contacting the local school district to confirm school assignments for this home.
- $253,6004 bd2 ba1.6k sqft1130 Caroline Ct, Loveland, CO 80537Off Market

- $225,700-- bd-- ba1k sqft1154 Caroline Ct, Loveland, CO 80537Off Market

- $5,1003 bd2 ba1k sqft1154 Caroline Ct, Loveland, CO 80537Off Market
- $120,0002 bd1 ba854 sqft2718 Camellia Pl, Loveland, CO 80537Sold

- $4,0002 bd1 ba854 sqft2718 Camellia Pl, Loveland, CO 80537Off Market
- $200,9003 bd2 ba952 sqft2706 Camellia Pl, Loveland, CO 80537Off Market
- $4,5003 bd2 ba952 sqft2706 Camellia Pl, Loveland, CO 80537Off Market
- $264,7002 bd1 ba1.1k sqft2628 Camellia Pl, Loveland, CO 80537Off Market
A local agent can set up tours, give advice and negotiate with sellers.
Similar homes
- $450,0002 bd2 ba2.6k sqft2614 Forsythia Dr, Loveland, CO 80537For Sale

 MLS ID #1065480, Meagan Griesel, Group Centerra. IRES as distributed by MLS GRID
 - $439,9003 bd2 ba1.5k sqft502 S Empire Ave, Loveland, CO 80537For Sale
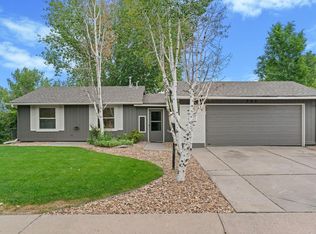 MLS ID #1065265, Tyson Letlow, HomeSmart Realty Partners Lvld. IRES as distributed by MLS GRID
 - $435,0003 bd2 ba1.3k sqft2257 11th St SW, Loveland, CO 80537For Sale
 MLS ID #1064917, Vashti Rael, 8z Real Estate. IRES as distributed by MLS GRID
 - $439,0003 bd2 ba2.2k sqft943 Eagle Dr, Loveland, CO 80537For Sale
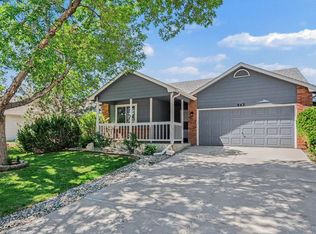 MLS ID #1064002, Michele Taylor, eXp Realty - Loveland. IRES as distributed by MLS GRID
 - $430,0003 bd2 ba1.3k sqft1739 S California Ave, Loveland, CO 80537For SaleMLS ID #1065216, Jayden Galindo, Yellow Dog Group Real Estate. IRES as distributed by MLS GRID
- $439,0003 bd2 ba2k sqft2458 Calcite St, Loveland, CO 80537For SaleMLS ID #1065291, Ryan Magnus, C3 Real Estate Solutions, LLC. IRES as distributed by MLS GRID
- $430,0003 bd2 ba2k sqft1907 S Custer Ave, Loveland, CO 80537For SaleMLS ID #1064713, Stephen Foster, Group Centerra. IRES as distributed by MLS GRID
- $370,0002 bd3 ba1.9k sqft661 Moose Ct, Loveland, CO 80537For SaleMLS ID #1062980, Alan Jones, Coldwell Banker Realty-NOCO. IRES as distributed by MLS GRID
- $490,0004 bd3 ba2.5k sqft372 Cardinal Ave, Loveland, CO 80537For SaleMLS ID #1065437, Desarey Fajardo, KW Top of the Rockies - Elevate. IRES as distributed by MLS GRID
- $450,0004 bd2 ba1.7k sqft731 S Del Norte Ave, Loveland, CO 80537For SaleMLS ID #1063302, Julie Maxwell, Fathom Realty Colorado LLC. IRES as distributed by MLS GRID
- $383,5003 bd1 ba1k sqft1415 S Douglas Ave, Loveland, CO 80537For SaleMLS ID #1062924, Nancy Dayton, Dayton Land & Real Estate. IRES as distributed by MLS GRID
- $335,0003 bd2 ba1.7k sqft229 22nd St SE, Loveland, CO 80537For SaleMLS ID #1063733, Elizabeth Friedlander, RE/MAX of Boulder, Inc. IRES as distributed by MLS GRID
- $189,9003 bd2 ba1.7k sqft1624 Jade Dr #154, Loveland, CO 80537For SaleMLS ID #6954, Patrice Daniels, HomeSmart Realty Partners Lvld. IRES as distributed by MLS GRID
- $475,0003 bd2 ba1.6k sqft1210 Gard Pl, Loveland, CO 80537For SaleMLS ID #1064529, Rob Kittle, Kittle Real Estate. IRES as distributed by MLS GRID
- $485,0003 bd2 ba1.5k sqft4331 Page Pl, Loveland, CO 80537For SaleMLS ID #1064976, Fernando Tarin-Corona, RE/MAX Alliance-Greeley. IRES as distributed by MLS GRID
- $399,9003 bd2 ba1k sqft2124 Wilson Ave, Loveland, CO 80538For SaleMLS ID #1062681, Scott Conry, RE/MAX Alliance-Central. IRES as distributed by MLS GRID
- $565,0004 bd3 ba2.9k sqft3405 Leopard Pl, Loveland, CO 80537For SaleMLS ID #1062737, Alycia Martinez, Group Centerra. IRES as distributed by MLS GRID
- $454,9004 bd2 ba1.7k sqft1530 Gloria Ct, Loveland, CO 80537For SaleMLS ID #1058406, Duff Knott, Realty One Group Fourpoints CO. IRES as distributed by MLS GRID
- $465,0003 bd2 ba2.6k sqft399 Lark Bunting Ave, Loveland, CO 80537For SaleMLS ID #1063282, Adrian Severson, C3 Real Estate Solutions, LLC. IRES as distributed by MLS GRID
- $558,0004 bd3 ba2.6k sqft1601 14th St SW, Loveland, CO 80537For SaleMLS ID #1058096, Adam Snow, The Real Estate Workshop LLC. IRES as distributed by MLS GRID
