Charming ranch-style home in the heart of Johnstown features 4 beds (3 upper / 1 conforming bsmt), 3 baths, living room, kitchen, finished basement (family room, bonus room, utility room, bed, bath) and 2-car garage. Located on a quiet cul-de-sac so no thru traffic. Beautiful upgrades including kitchen remodel (2017) - slab quartz kitchen counter, soft close kitchen drawers; jetted standalone tub in the primary bath; newer roof (2016); main electrical line & electrical box (late 2022) and upgraded the aluminum to copper for durability; newer furnace (2019), Pergo laminate floors (2017), solid oak woodwork upstairs (2017) and more. The finished basement is perfect for guests or that teen wanting their own space. The many windows and skylight allow the natural sunlight to cascade in - bright and cheerful. Enjoy relaxing on the rear deck, covered patio or gardening in the raised bed. There is NO Metro tax and a low annual HOA. Close to dining, shopping, entertainment and other amenities. Don't miss your opportunity. Welcome Home!
Sold for $500,000
$500,000
620 Wadas Court, Johnstown, CO 80534
4beds
2,508sqft
Single Family Residence
Built in 1995
8,317 Square Feet Lot
$503,300 Zestimate®
$199/sqft
$2,807 Estimated rent
Home value
$503,300
$478,000 - $528,000
$2,807/mo
Zestimate® history
Owner options
List your home for rent
$2,807/mo
Rent Zestimate®
Find your next renter with Zillow Rental Manager. Plus, with online applications, you can quickly screen prospective tenants – for free.
$2,807/mo
Rent Zestimate®
Refinance and save
$3,101/mo
Est. payment
Refinancing to a lower rate could help reduce your monthly payments and save thousands over the life of the loan.
$3,101/mo
Est. payment
Explore your selling options
Work with a Zillow partner agent
Leverage their expertise and Zillow's premium Showcase listings to get your home seen by more buyers.
Get startedList with your own agent
Get your home in front of millions of buyers by listing it on Zillow.
Learn how to do itSell it yourself
Take full control of how buyers see your home on Zillow by listing For Sale by Owner (FSBO).
List your homeWhat's special
Finished basementNewer roofNewer furnaceElectrical boxBonus roomRear deckPrimary bath
Zillow last checked:
Listing updated:
Listed by:
Tom Ullrich 303-910-8436 tomrman@aol.com,
RE/MAX Professionals
Bought with:
Shawna Blair, 100003039
The Colorado Real Estate Group LLC
Source: REcolorado as distributed by MLS GRID,MLS#: 2796217
Facts & features
Interior
Bedrooms & bathrooms
- Bedrooms: 4
- Bathrooms: 3
- Full bathrooms: 2
- 3/4 bathrooms: 1
- Main level bathrooms: 2
- Main level bedrooms: 3
Primary bedroom
- Description: Pergo Laminate Floor, Tray Ceiling, Ceiling Fan, Neutral Tones, Primary Bath
- Level: Main
- Area: 170.28 Square Feet
- Dimensions: 12.9 x 13.2
Bedroom
- Description: Bedroom 2: Pergo Laminate Floor, Ceiling Fan, Large Window, Pale Earth Tones
- Level: Main
- Area: 88.2 Square Feet
- Dimensions: 9 x 9.8
Bedroom
- Description: Bedroom 3: Pergo Laminate Floor, Ceiling Fan, Large Window, Pale Earth Tones
- Level: Main
- Area: 111.87 Square Feet
- Dimensions: 9.9 x 11.3
Bedroom
- Description: Conforming: Concrete Floor, Egress Window, Bold Earth Tones
- Level: Basement
- Area: 197.64 Square Feet
- Dimensions: 12.2 x 16.2
Primary bathroom
- Description: Tile Floor, His & Hers Vanities & Walk-In Closets, Standalone Jetted Tub And Spacious Step In Shower W/Frosted Glass Window
- Level: Main
- Area: 151.5 Square Feet
- Dimensions: 10.1 x 15
Bathroom
- Description: Tile (Peel & Stick) Floor, Single Vanity, Neutral And Gray Tones
- Level: Main
- Area: 61.38 Square Feet
- Dimensions: 6.6 x 9.3
Bathroom
- Description: Concrete Floor, Corner Shower, Single Vanity, Neutral Tones
- Level: Basement
- Area: 59.27 Square Feet
- Dimensions: 6.11 x 9.7
Bonus room
- Description: Concrete Floor, Neutral Tones, Sliding Door Access To Rear Patio
- Level: Basement
- Area: 278.11 Square Feet
- Dimensions: 13.7 x 20.3
Dining room
- Description: Pergo Laminate Floor, Chandelier, Access To Rear Deck, Open To Living Room And Kitchen
- Level: Main
- Area: 84 Square Feet
- Dimensions: 8.4 x 10
Family room
- Description: Concrete Floor, Open, Egress Window, Neutral Tones
- Level: Basement
- Area: 525.98 Square Feet
- Dimensions: 22.1 x 23.8
Kitchen
- Description: Pergo Laminate Floor, Soft Close Drawers, Slab Quartz Counters, Stainless Steel Appliances, Subway Tile Backsplash, Skylight, Window, White Cabinets, Recessed Lighting, Open To Dining And Living Room
- Level: Main
- Area: 146.59 Square Feet
- Dimensions: 10.7 x 13.7
Living room
- Description: Pergo Laminate Floor, Gas Fireplace W/Herringbone Tile Surround, Ceiling Fan, Vaulted Ceiling, Open To Dining Room And Kitchen
- Level: Main
- Area: 228.14 Square Feet
- Dimensions: 12.2 x 18.7
Utility room
- Description: Concrete Floor, Neutral Tones
- Level: Basement
- Area: 114 Square Feet
- Dimensions: 9.5 x 12
Heating
- Forced Air, Natural Gas
Cooling
- Central Air
Appliances
- Included: Dishwasher, Disposal, Microwave, Range
- Laundry: In Unit
Features
- Ceiling Fan(s), Primary Suite, Vaulted Ceiling(s)
- Flooring: Laminate, Tile, Vinyl
- Windows: Double Pane Windows, Skylight(s)
- Basement: Finished,Interior Entry,Walk-Out Access
- Number of fireplaces: 1
- Fireplace features: Gas Log, Living Room
- Common walls with other units/homes: No Common Walls
Interior area
- Total structure area: 2,508
- Total interior livable area: 2,508 sqft
- Finished area above ground: 1,254
- Finished area below ground: 520
Property
Parking
- Total spaces: 2
- Parking features: Concrete
- Attached garage spaces: 2
Features
- Levels: One
- Stories: 1
- Patio & porch: Covered, Deck, Patio
- Exterior features: Private Yard
- Fencing: Full
Lot
- Size: 8,317 Square Feet
- Features: Cul-De-Sac
Details
- Parcel number: R0227795
- Special conditions: Standard
Construction
Type & style
- Home type: SingleFamily
- Property subtype: Single Family Residence
Materials
- Brick, Frame, Other
- Foundation: Slab
- Roof: Composition
Condition
- Year built: 1995
Utilities & green energy
- Sewer: Public Sewer
- Water: Public
- Utilities for property: Cable Available, Electricity Connected, Natural Gas Available, Natural Gas Connected, Phone Available
Community & HOA
Community
- Security: Carbon Monoxide Detector(s), Smoke Detector(s)
- Subdivision: Johnstown Center
HOA
- Has HOA: Yes
- Services included: Reserve Fund
- HOA fee: $190 annually
- HOA name: Johnstown Center
- HOA phone: 970-204-7777
Location
- Region: Johnstown
Financial & listing details
- Price per square foot: $199/sqft
- Tax assessed value: $486,252
- Annual tax amount: $2,581
- Date on market: 7/8/2023
- Listing terms: Cash,Conventional,FHA,VA Loan
- Exclusions: Seller's Personal Possessions, Vivint Home Security System; Whirpool Kitchen Refrigerator; Chest Freezer -Garage; Hanging Space Heater Fireplace -Basement; Bluetooth Fan/Speaker -Master Bathroom; 5 Dark Storage Cabinets -Basement; Bookshelves -Basement; Black Bath Mirror -Basement Bathroom; Ceiling Light -Basement Office/Bedroom; Interior Led Garage Lightbulbs; Loose Paving Stones -Backyard Garden; Bidet Toilet Attachment -Master Bathroom; Patio Furniture; Flower Pots; Bumblebee Door Knocker -Front Door
- Ownership: Individual
- Electric utility on property: Yes
- Road surface type: Paved
Price history
| Date | Event | Price |
|---|---|---|
| 7/27/2023 | Sold | $500,000+171.7%$199/sqft |
Source:  REcolorado as distributed by MLS GRID #2796217 Report a problem REcolorado as distributed by MLS GRID #2796217 Report a problem | ||
| 2/27/2009 | Sold | $184,000-6.1%$73/sqft |
Source: Public Record Report a problem | ||
| 1/19/2009 | Listed for sale | $195,900$78/sqft |
Source: Listhub #588475 Report a problem | ||
Public tax history
| Year | Property taxes | Tax assessment |
|---|---|---|
| 2026 | $3,136 +15.9% | $29,760 -2.1% |
| 2025 | $2,707 +6.5% | $30,390 -2.5% |
| 2024 | $2,542 -1.5% | $31,160 -1% |
| 2023 | $2,581 -7.2% | $31,460 +30.8% |
| 2022 | $2,781 +7.6% | $24,060 -2.8% |
| 2021 | $2,585 | $24,750 +4.6% |
| 2020 | $2,585 +64.1% | $23,670 |
| 2019 | $1,575 -22.1% | $23,670 +28.4% |
| 2018 | $2,022 +28.3% | $18,430 |
| 2017 | $1,575 -1.6% | $18,430 +0.9% |
| 2016 | $1,602 -0.5% | $18,260 |
| 2015 | $1,609 +45.5% | $18,260 +41% |
| 2014 | $1,106 | $12,950 |
| 2013 | -- | $12,950 -15.7% |
| 2012 | -- | $15,370 |
| 2011 | -- | $15,370 +7.6% |
| 2010 | -- | $14,290 +3.4% |
| 2009 | -- | $13,820 -8% |
| 2008 | -- | $15,020 |
| 2007 | -- | $15,020 -1.4% |
| 2006 | -- | $15,230 |
| 2005 | -- | $15,230 +0.5% |
| 2004 | -- | $15,160 -1% |
| 2003 | -- | $15,320 +2.4% |
| 2002 | -- | $14,960 +14.8% |
| 2001 | -- | $13,030 |
Find assessor info on the county website
Neighborhood: 80534
Nearby homes
- $511,6004 bd3 ba1.3k sqft622 Wadas Ct, Johnstown, CO 80534Off Market
- $422,1004 bd2 ba1.5k sqft709 Country Acres Dr, Johnstown, CO 80534Off Market

- $512,9003 bd3 ba2.6k sqft618 Wadas Ct, Johnstown, CO 80534Off Market
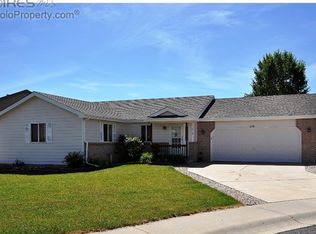
- $488,2004 bd3 ba1.3k sqft707 Country Acres Dr, Johnstown, CO 80534Off Market
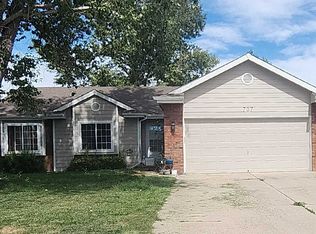
- $410,5003 bd2 ba1.4k sqft711 Country Acres Dr, Johnstown, CO 80534Off Market
- $471,6003 bd2 ba1.2k sqft624 Wadas Ct, Johnstown, CO 80534Off Market
- $492,0003 bd2 ba2.5k sqft713 Country Acres Dr, Johnstown, CO 80534Off Market
- $456,1004 bd3 ba2.5k sqft705 Country Acres Dr, Johnstown, CO 80534Off Market
Nearby schools
GreatSchools rating
- 5/10Pioneer Ridge Elementary SchoolGrades: K-5Distance: 2.3 mi
- 6/10Milliken Middle SchoolGrades: 6-8Distance: 0.4 mi
- 5/10Roosevelt High SchoolGrades: 9-12Distance: 1.5 mi
Schools provided by the listing agent
- Elementary: Milliken
- Middle: Milliken
- High: Roosevelt
- District: Johnstown-Milliken RE-5J
Source: REcolorado as distributed by MLS GRID. This data may not be complete. We recommend contacting the local school district to confirm school assignments for this home.
Get a cash offer in 3 minutes
Find out how much your home could sell for in as little as 3 minutes with a no-obligation cash offer.
Estimated market value
$503,300
Get a cash offer in 3 minutes
Find out how much your home could sell for in as little as 3 minutes with a no-obligation cash offer.
Estimated market value
$503,300
- Colorado
- Weld County
- Johnstown
- 80534
- 620 Wadas Court
Nearby cities
Nearby zip codes
Other Johnstown Topics
