Skip main navigation
Off market
  • $518,300

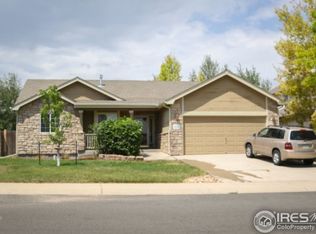
    340 Gypsum Ln, Johnstown, CO 80534

    5beds
    4baths
    2,792sqft
    SingleFamily
    Built in 2004
    6,599 Square Feet Lot
    $518,300 Zestimate®
    $186/sqft
    $3,007 Estimated rent

    Home value

    $518,300

    $492,000 - $544,000

    $3,007/mo

    Zestimate® history
    Loading
    Loading...

    Owner options

    List your home for rent

    $3,007/mo

    Rent Zestimate®

    Find your next renter with Zillow Rental Manager. Plus, with online applications, you can quickly screen prospective tenants – for free.

    Learn more

    $3,007/mo

    Rent Zestimate®

    Refinance and save

    $3,037/mo

    Est. payment

    Refinancing to a lower rate could help reduce your monthly payments and save thousands over the life of the loan.

    See today's rates

    $3,037/mo

    Est. payment

    Explore your selling options

    Work with a Zillow partner agent

    Leverage their expertise and Zillow's premium Showcase listings to get your home seen by more buyers.

    Get started

    List with your own agent

    Get your home in front of millions of buyers by listing it on Zillow.

    Learn how to do it

    Sell it yourself

    Take full control of how buyers see your home on Zillow by listing For Sale by Owner (FSBO).

    List your home

    What's special

    Beautiful home in a peaceful neighborhood within walking distance of Johnstown Reservoir and two playgrounds! Four levels of functional living with updated paint throughout! The kitchen boasts stainless steel appliances, a large island, ample storage and vaulted ceilings. The main level living room also has vaulted ceilings as well as Pergo XP flooring and great natural light. The lower level has a large family room and spacious laundry room. The upper level has 3 bedrooms including the master, which also has Pergo XP flooring as well as a full ensuite bath with 2 sinks! The finished basement features 9-ft ceilings and two additional bedrooms, one with a large walk-in closet and the other with built-in shelving. Enjoy the matures trees in the private, fenced backyard from the patio or the elevated deck, which also has raised garden beds and 220v wiring for a potential hot tub! Take a tour today!

    This property is off market, which means it's not currently listed for sale or rent on Zillow. This may be different from what's available on other websites or public sources.

    Facts & features

    Interior

    Bedrooms & bathrooms
    • Bedrooms: 5
    • Bathrooms: 4
    Heating
    • Other
    Cooling
    • Central
    Appliances
    • Included: Dishwasher, Microwave, Refrigerator
    Features
    • Flooring: Other
    • Basement: Finished
    Interior area
    • Total interior livable area: 2,792 sqft

    Property

    Parking
    • Parking features: Garage - Attached
    Features
    • Exterior features: Wood
    Lot
    • Size: 6,599 Square Feet
    Details
    • Parcel number: 106102418019

    Construction

    Type & style
    • Home type: SingleFamily
    Materials
    • Frame
    • Roof: Composition
    Condition
    • Year built: 2004

    Community & HOA

    HOA
    • Has HOA: Yes
    • HOA fee: $20 monthly
    Location
    • Region: Johnstown

    Financial & listing details

    • Price per square foot: $186/sqft
    • Tax assessed value: $518,102
    • Annual tax amount: $3,342
    • Inclusions: Dishwasher, Electric Range/Oven, Microwave, Refrigerator, Window Coverings, Garage Door Opener, Disposal, Smoke Alarm(s), Satellite Dish

    Price history

    DateEventPrice
    6/12/2020Sold$395,900+2.8%$142/sqft
    Source: IRES as distributed by MLS GRID #910724 Report a problem
    5/9/2020Pending sale$385,000$138/sqft
    Source: Kittle Real Estate #910724 Report a problem
    5/6/2020Listed for sale$385,000+16%$138/sqft
    Source: Kittle Real Estate #910724 Report a problem
    6/1/2018Sold$332,000+0.6%$119/sqft
    Source: IRES as distributed by MLS GRID #847357 Report a problem
    4/18/2018Listed for sale$330,000+39.8%$118/sqft
    Source: James Orr Real Estate Services #847357 Report a problem
    5/14/2008Sold$236,000+4.8%$85/sqft
    Source: Public Record Report a problem
    3/14/2005Sold$225,225$81/sqft
    Source: Public Record Report a problem

    Public tax history

    YearProperty taxesTax assessment
    2026$3,342 +13.8%$31,710 -2.1%
    2025$2,937 +6.5%$32,380 -3.3%
    2024$2,758 -2.1%$33,490 -0.9%
    2023$2,818 -7.2%$33,810 +28.7%
    2022$3,037 +17.6%$26,270 -2.8%
    2021$2,583 $27,030 +14.3%
    2020$2,583 +45.3%$23,650
    2019$1,778 -12%$23,650 +13.7%
    2018$2,020 +13.6%$20,800
    2017$1,778 -1.6%$20,800 +15.2%
    2016$1,808 +13.6%$18,060
    2015$1,592 +21.4%$18,060 +17.7%
    2014$1,311 $15,350
    2013-- $15,350 -3.7%
    2012-- $15,940
    2011-- $15,940 +3%
    2010-- $15,480
    2009-- $15,480 -7.1%
    2008-- $16,660
    2007-- $16,660 +185.3%
    2006-- $5,840
    2005-- $5,840 +78%
    2004-- $3,280
    Find assessor info on the county website

    Neighborhood: 80534

    Nearby schools

    GreatSchools rating
    Schools provided by the listing agent
    • Elementary: Pioneer Ridge
    • Middle: Milliken
    • High: Roosevelt
    • District: Weld Re-5j

    Source: The MLS. This data may not be complete. We recommend contacting the local school district to confirm school assignments for this home.

    Get a cash offer in 3 minutes
    Find out how much your home could sell for in as little as 3 minutes with a no-obligation cash offer.
    Estimated market value
    $518,300
    Get a cash offer in 3 minutes
    Find out how much your home could sell for in as little as 3 minutes with a no-obligation cash offer.
    Estimated market value
    $518,300