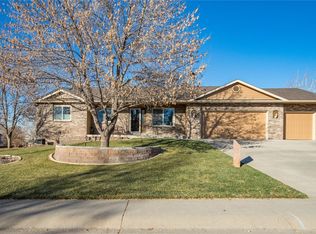
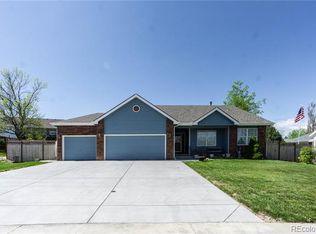
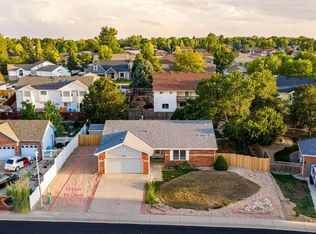
Spacious primary suiteConvenient main-level livingLarge bedroomOversized ensuite bathroomWalk-in closetNew roof with solarBright open layout
Welcome home to this beautifully maintained ranch-style property in one of Johnstown's most desirable neighborhoods -with NO HOA and NO metro district taxes! This 3-bedroom, 2-bath home offers convenient main-level living with an unfinished walk-out basement ready for future expansion, storage, or customization. Inside, you'll find new flooring throughout, newer interior and exterior paint, and a bright, open layout. The spacious primary suite features a large bedroom, oversized ensuite bathroom, and walk-in closet, creating a comfortable private retreat. Two additional bedrooms and a full bathroom are thoughtfully placed, while a formal dining or flex space provides versatility for an office, playroom, or entertaining. Major updates include a new roof with solar, plus furnace, A/C, and water heater all replaced within the last five years, offering peace of mind for years to come. Enjoy the large yard and beautiful neighborhood setting, all just minutes from shopping, dining, and downtown Johnstown. Preferred Lender is offering a 1% incentive to buyers to be used towards a rate buy down or closing costs!
79 days
|
174
|
7
|
Zillow last checked:
Listing updated:
Listed by:
Emily Wolfe303-521-9988,
eXp Realty - Hub
Source: IRES as distributed by MLS GRID,MLS#: 1058412
Explore the cost of this home by adjusting the details. Changes won't be saved.
Principal & interest
$1,547
Mortgage insurance
$0
Property taxes
$170
Home insurance
$105
HOA fees
$0
Utilities
Not included
All calculations are estimates and provided by Zillow, Inc. for informational purposes only. Actual amounts may vary.
HOA fees may include property taxes on listings classified as Co-Ops. Contact the listing agent and/or owner for fee details.
Mortgage interest rates are dependent on a number of factors, including credit score, down payment, and repayment length. Interest rate data provided by Zillow Group Marketplace, Inc. as of 1/1/1970 from various mortgage lenders with which we have lead or other similar arrangements; the Estimated Payment is an average of those rates.
See how much you could borrow to make a competitive offer.
Source: IRES as distributed by MLS GRID. This data may not be complete. We recommend contacting the local school district to confirm school assignments for this home.