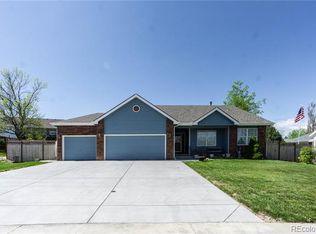
Looking for a home fresh off a huge renovation with a shop at an unbeatable price? This is the one! Situated on a spacious corner lot in the heart of Johnstown, this 5-bedroom home offers the rare combination of updated living, plenty of space, and the freedom of NO HOA and NO metro district. Do you have an RV or boat you would like to keep at your home? This is the place! In addition to the beautiful remodel, the standout feature is the massive 31' x 25' detached 4-car garage/shop, fully equipped with electricity, upgraded lighting, and RV electric (plus RV hookup on the south side). Whether you need space for your toys, hobbies, or just more storage, this versatile setup is ready for it all. The home features brand new flooring, paint, baseboards, doors, beautiful new quartz countertops and more! Additionally it's not just the cosmetic pieces of the home that shines, it also features a newer roof, furnace, hot water heater, fence, upgraded attic insulation, and a sump pump. The fully finished basement provides plenty of space of everyone to spread out and enjoy this beautiful property. The attached 2-car garage plus the shop, mature landscaping, and prime location directly across from 16 acre Sunrise Park-with trails, open space, and a playground-make this property an even bigger standout! Homes like this, offering both freedom, functionality and beauty at a great price, are few and far between. Don't miss your opportunity-schedule your showing today!
Sold for $685,000
Zillow last checked:
Listing updated:
Bought with:
Tyler Wright, 100108052
Coldwell Banker Realty- Fort Collins
Source: IRES as distributed by MLS GRID,MLS#: 1039314
Price history
| Date | Event | Price |
|---|---|---|
| 10/16/2025 | Sold | $685,000-2%$233/sqft |
Source:  IRES as distributed by MLS GRID #1039314 Report a problem IRES as distributed by MLS GRID #1039314 Report a problem | ||
| 9/14/2025 | Pending sale | $699,000$238/sqft |
Source:  REcolorado as distributed by MLS GRID #IR1039314 Report a problem REcolorado as distributed by MLS GRID #IR1039314 Report a problem | ||
| 7/18/2025 | Listed for sale | $699,000+5.1%$238/sqft |
Source: IRES as distributed by MLS GRID #1039314 Report a problem | ||
| 6/17/2025 | Listing removed | $3,195$1/sqft |
Source: Zillow Rentals Report a problem | ||
| 5/28/2025 | Price change | $3,195-3%$1/sqft |
Source: Zillow Rentals Report a problem | ||
| 5/15/2025 | Listed for rent | $3,295+10%$1/sqft |
Source: Zillow Rentals Report a problem | ||
| 5/15/2025 | Listing removed | $665,000$226/sqft |
Source: IRES as distributed by MLS GRID #1031925 Report a problem | ||
| 5/2/2025 | Price change | $665,000-2.9%$226/sqft |
Source: IRES as distributed by MLS GRID #1031925 Report a problem | ||
| 4/23/2025 | Price change | $685,000-2%$233/sqft |
Source: IRES as distributed by MLS GRID #1031925 Report a problem | ||
| 4/7/2025 | Price change | $699,000-1.5%$238/sqft |
Source: IRES as distributed by MLS GRID #1027908 Report a problem | ||
| 3/18/2025 | Price change | $710,000-1.4%$241/sqft |
Source: IRES as distributed by MLS GRID #1027908 Report a problem | ||
| 3/8/2025 | Listed for sale | $720,000+214.4%$245/sqft |
Source: IRES as distributed by MLS GRID #1027908 Report a problem | ||
| 8/24/2024 | Listing removed | $2,995$1/sqft |
Source: Zillow Rentals Report a problem | ||
| 8/7/2024 | Price change | $2,995-6.3%$1/sqft |
Source: Zillow Rentals Report a problem | ||
| 7/30/2024 | Price change | $3,195-3%$1/sqft |
Source: Zillow Rentals Report a problem | ||
| 7/21/2024 | Price change | $3,295-2.9%$1/sqft |
Source: Zillow Rentals Report a problem | ||
| 7/18/2024 | Listed for rent | $3,395$1/sqft |
Source: Zillow Rentals Report a problem | ||
| 3/3/2011 | Listing removed | $229,000+6.5%$78/sqft |
Source: RE/MAX Alliance - Loveland #640904 Report a problem | ||
| 11/1/2010 | Sold | $215,000-6.1%$73/sqft |
Source: Public Record Report a problem | ||
| 10/9/2010 | Listed for sale | $229,000+1.8%$78/sqft |
Source: RE/MAX Alliance #640904 Report a problem | ||
| 5/12/2003 | Sold | $225,000$76/sqft |
Source: Public Record Report a problem | ||

Get a cash offer in 3 minutes
Find out how much your home could sell for in as little as 3 minutes with a no-obligation cash offer.
Estimated market value
$687,800
