Welcome to your small-town country retreat, conveniently located close to the city! This charming 4-bed, 3-bath ranch-style home offers a serene escape from the hustle and bustle of city life, all while providing easy access to urban amenities. With no HOA to worry about and a spacious 2-car garage, this property is a rare find that offers both comfort and convenience. As you approach this home, you will immediately notice the peaceful and expansive countryside that surrounds it. The property sits on a generous lot, perfect for those who appreciate the beauty and tranquility of rural living. Enjoy the privacy of no neighbors to the rear. The opportunity for you to create your own landscaped yard to suit your tastes. Step inside your new home and enjoy the spacious open floor plan that seamlessly connects the living, dining, and kitchen area. The large windows throughout the home flood the space with natural light and provide picturesque views of the countryside. The primary bedroom provides plenty of space, a walk-in closet, and an in-suite bathroom. One additional bedroom and bath upstairs. The two additional bedrooms and a bathroom are in the basement and allow space for family members or guests. Ensures that everyone has their own space and privacy. Outside, you will find a spacious area perfect for outdoor dining, barbecues, or simply soaking in the peaceful ambiance of the countryside. The expansive backyard is a blank canvas for your landscaping ideas, gardening, or recreational pursuits. The opportunity to create your own landscaped yard allows you to customize the outdoor space to your preferences. This home offers the best of both worlds - the tranquility of country living and the convenience of city amenities just a short drive away. Do not miss your chance to make this 4-bedroom, 3-bathroom ranch-style oasis your new home.
Sold for $430,000
$430,000
455 Stevens Cir, Platteville, CO 80651
4beds
2,068sqft
Single Family Residence
Built in 1998
8,020 Square Feet Lot
$447,000 Zestimate®
$208/sqft
$2,741 Estimated rent
Home value
$447,000
$425,000 - $469,000
$2,741/mo
Zestimate® history
Owner options
List your home for rent
$2,741/mo
Rent Zestimate®
Find your next renter with Zillow Rental Manager. Plus, with online applications, you can quickly screen prospective tenants – for free.
$2,741/mo
Rent Zestimate®
Refinance and save
$2,542/mo
Est. payment
Refinancing to a lower rate could help reduce your monthly payments and save thousands over the life of the loan.
$2,542/mo
Est. payment
Explore your selling options
Work with a Zillow partner agent
Leverage their expertise and Zillow's premium Showcase listings to get your home seen by more buyers.
Get startedList with your own agent
Get your home in front of millions of buyers by listing it on Zillow.
Learn how to do itSell it yourself
Take full control of how buyers see your home on Zillow by listing For Sale by Owner (FSBO).
List your homeWhat's special
Zillow last checked:
Listing updated:
Listed by:
Kristina Hayes 303-887-7977,
Red Door Realty LLC
Bought with:
Leah Wells
American Home Agents
Source: IRES as distributed by MLS GRID,MLS#: 995649
Facts & features
Interior
Bedrooms & bathrooms
- Bedrooms: 4
- Bathrooms: 3
- Full bathrooms: 2
- 3/4 bathrooms: 1
- Main level bathrooms: 2
Primary bedroom
- Description: Carpet
- Features: Full Primary Bath
- Level: Main
- Area: 150 Square Feet
- Dimensions: 15 x 10
Bedroom 2
- Description: Carpet
- Level: Main
- Area: 130 Square Feet
- Dimensions: 13 x 10
Bedroom 3
- Description: Laminate
- Level: Basement
- Area: 110 Square Feet
- Dimensions: 10 x 11
Bedroom 4
- Description: Laminate
- Level: Basement
- Area: 120 Square Feet
- Dimensions: 10 x 12
Dining room
- Description: Laminate
- Level: Main
- Area: 63 Square Feet
- Dimensions: 9 x 7
Family room
- Description: Laminate
- Level: Basement
- Area: 242 Square Feet
- Dimensions: 11 x 22
Kitchen
- Description: Laminate
- Level: Main
- Area: 90 Square Feet
- Dimensions: 9 x 10
Laundry
- Description: Laminate
- Level: Main
- Area: 35 Square Feet
- Dimensions: 5 x 7
Living room
- Description: Laminate
- Level: Main
- Area: 195 Square Feet
- Dimensions: 15 x 13
Heating
- Forced Air
Appliances
- Included: Electric Range, Dishwasher, Microwave, Disposal
- Laundry: Washer/Dryer Hookup
Features
- Eat-in Kitchen, Open Floorplan, Walk-In Closet(s)
- Windows: Window Coverings
- Basement: Partially Finished
Interior area
- Total structure area: 1,052
- Total interior livable area: 2,068 sqft
- Finished area above ground: 1,052
Property
Parking
- Total spaces: 2
- Parking features: Garage - Attached
- Attached garage spaces: 2
- Details: Attached
Features
- Levels: One
- Stories: 1
- Fencing: Fenced
Lot
- Size: 8,020 Square Feet
- Features: Cul-De-Sac
Details
- Parcel number: R6945998
- Zoning: RES
- Special conditions: Private Owner
Construction
Type & style
- Home type: SingleFamily
- Property subtype: Single Family Residence
Materials
- Frame
- Roof: Composition
Condition
- New construction: No
- Year built: 1998
Utilities & green energy
- Water: City
- Utilities for property: Natural Gas Available, Electricity Available
Community & HOA
Community
- Security: Fire Alarm
- Subdivision: Old Homestead Farm Sub
HOA
- Has HOA: No
Location
- Region: Platteville
Financial & listing details
- Price per square foot: $208/sqft
- Tax assessed value: $420,075
- Annual tax amount: $1,448
- Date on market: 9/5/2023
- Listing terms: Cash,Conventional,FHA,VA Loan
- Electric utility on property: Yes
Price history
| Date | Event | Price |
|---|---|---|
| 9/29/2023 | Sold | $430,000$208/sqft |
Source:  IRES as distributed by MLS GRID #995649 Report a problem IRES as distributed by MLS GRID #995649 Report a problem | ||
| 9/7/2023 | Listed for sale | $430,000+16.2%$208/sqft |
Source: IRES as distributed by MLS GRID #995649 Report a problem | ||
| 4/7/2021 | Sold | $370,000+5.7%$179/sqft |
Source: IRES as distributed by MLS GRID #934177 Report a problem | ||
| 2/28/2021 | Pending sale | $350,000$169/sqft |
Source: IRES as distributed by MLS GRID #934177 Report a problem | ||
| 2/25/2021 | Listed for sale | $350,000+40.3%$169/sqft |
Source: IRES as distributed by MLS GRID #934177 Report a problem | ||
| 10/27/2016 | Sold | $249,500$121/sqft |
Source: Public Record Report a problem | ||
| 8/3/2016 | Listed for sale | $249,500+99.6%$121/sqft |
Source: Shorewood Real Estate--Lvld #799030 Report a problem | ||
| 7/6/1999 | Sold | $125,000+1028.3%$60/sqft |
Source: Public Record Report a problem | ||
| 10/2/1996 | Sold | $11,079$5/sqft |
Source: Public Record Report a problem | ||
Public tax history
| Year | Property taxes | Tax assessment |
|---|---|---|
| 2026 | $1,811 +11.9% | $25,710 -2.1% |
| 2025 | $1,618 +12.4% | $26,250 -5.1% |
| 2024 | $1,439 -0.6% | $27,660 -1% |
| 2023 | $1,448 -7.3% | $27,930 +29.1% |
| 2022 | $1,562 +22.1% | $21,630 -2.8% |
| 2021 | $1,279 | $22,250 +15.2% |
| 2020 | $1,279 +12% | $19,320 |
| 2019 | $1,142 -13.9% | $19,320 +22.7% |
| 2018 | $1,326 +16.1% | $15,750 |
| 2017 | $1,142 +7% | $15,750 +4.5% |
| 2016 | $1,068 +23% | $15,070 |
| 2015 | $868 +26.3% | $15,070 +25.9% |
| 2014 | $688 | $11,970 |
| 2013 | -- | $11,970 -1.9% |
| 2012 | -- | $12,200 |
| 2011 | -- | $12,200 +3.7% |
| 2010 | -- | $11,760 |
| 2009 | -- | $11,760 -19.1% |
| 2008 | -- | $14,530 |
| 2007 | -- | $14,530 -5.7% |
| 2006 | -- | $15,410 |
| 2005 | -- | $15,410 +9.4% |
| 2004 | -- | $14,090 -1.1% |
| 2003 | -- | $14,240 -13% |
| 2002 | -- | $16,360 +37.8% |
| 2001 | -- | $11,870 |
Find assessor info on the county website
Neighborhood: 80651
Nearby homes
- $460,5003 bd3 ba2.4k sqft457 Stevens Cir, Platteville, CO 80651Off Market

- $450,0003 bd3 ba1.4k sqft453 Stevens Cir, Platteville, CO 80651Sold
- $454,5004 bd4 ba2.1k sqft451 Stevens Cir, Platteville, CO 80651Off Market
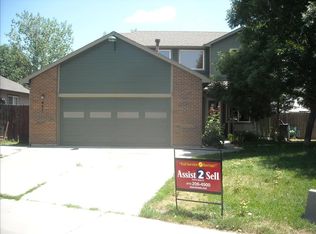
- $435,0003 bd2 ba2k sqft459 Stevens Cir, Platteville, CO 80651Sold

- $450,8003 bd3 ba1.9k sqft449 Stevens Cir, Platteville, CO 80651Off Market
- $459,6003 bd2 ba1.7k sqft725 Goodrich Ct, Platteville, CO 80651Off Market
- $349,1003 bd2 ba1.2k sqft445 Stevens Cir, Platteville, CO 80651Off Market
- $505,0003 bd4 ba2.9k sqft450 Stevens Cir, Platteville, CO 80651Sold
Nearby schools
GreatSchools rating
- 3/10Pete Mirich Elementary SchoolGrades: PK-5Distance: 11.6 mi
- 3/10South Valley Middle SchoolGrades: 6-8Distance: 0.6 mi
- 4/10Valley High SchoolGrades: 9-12Distance: 5.8 mi
Schools provided by the listing agent
- Elementary: Platteville
- Middle: South Valley
- High: Valley
Source: IRES as distributed by MLS GRID. This data may not be complete. We recommend contacting the local school district to confirm school assignments for this home.
Get a cash offer in 3 minutes
Find out how much your home could sell for in as little as 3 minutes with a no-obligation cash offer.
Estimated market value
$447,000
Get a cash offer in 3 minutes
Find out how much your home could sell for in as little as 3 minutes with a no-obligation cash offer.
Estimated market value
$447,000
- Colorado
- Weld County
- Platteville
- 80651
- 455 Stevens Cir
Nearby cities
Nearby zip codes
Other Platteville Topics
