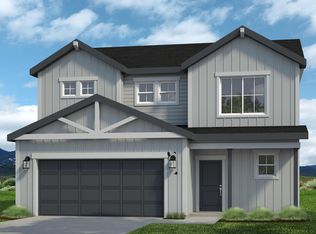
Welcome to 4219 Primrose Lane in Evans, Colorado! Built in 2023, this spacious 5-bedroom, 4-bathroom home offers the perfect blend of modern design, functionality, and comfort. With a thoughtfully designed floor plan, this home provides plenty of space for both everyday living and entertaining.
Step inside to discover an open-concept layout featuring a bright and inviting living area, a well-appointed kitchen with modern finishes, ample cabinetry, and generous counter space. The spacious primary suite offers a private retreat complete with an en-suite bathroom and walk-in closet. Additional bedrooms provide flexibility for family, guests, a home office, or hobby space.
Conveniently located near schools, parks, shopping, dining, and major commuter routes, this home combines small-town charm with easy access to everything Northern Colorado has to offer.
Don't miss the opportunity to make this beautiful move-in-ready home yours!
For sale
$447,000
4219 Primrose Lane, Evans, CO 80620
5beds
2,183sqft
Single Family Residence
Built in 2023
5,500 Square Feet Lot
$446,500 Zestimate®
$205/sqft
$10/mo HOA
What's special
Modern designSpacious primary suiteThoughtfully designed floor planEn-suite bathroomWalk-in closetGenerous counter spaceAmple cabinetry
- 89 days |
- 158 |
- 13 |
Zillow last checked:
Listing updated:
Listed by:
Oscar Galvan 720-525-3941 oscar@raiceshomes.com,
Keller Williams Realty Downtown LLC
Source: REcolorado as distributed by MLS GRID,MLS#: 2461934
Facts & features
Interior
Bedrooms & bathrooms
- Bedrooms: 5
- Bathrooms: 4
- Full bathrooms: 1
- 3/4 bathrooms: 2
- 1/2 bathrooms: 1
- Main level bathrooms: 1
Bedroom
- Level: Upper
Bedroom
- Level: Upper
Bedroom
- Features: Primary Suite
- Level: Upper
Bedroom
- Level: Basement
Bedroom
- Level: Basement
Bathroom
- Level: Main
Bathroom
- Level: Upper
Bathroom
- Features: Primary Suite
- Level: Upper
Bathroom
- Level: Basement
Heating
- Forced Air
Cooling
- Central Air
Appliances
- Included: Dishwasher, Disposal, Microwave, Range, Refrigerator
Features
- Basement: Finished,Full
Interior area
- Total structure area: 2,183
- Total interior livable area: 2,183 sqft
- Finished area above ground: 1,465
- Finished area below ground: 718
Video & virtual tour
Property
Parking
- Total spaces: 4
- Parking features: Garage - Attached
- Attached garage spaces: 2
- Details: Off Street Spaces: 2
Features
- Levels: Two
- Stories: 2
- Patio & porch: Front Porch
- Exterior features: Balcony
Lot
- Size: 5,500 Square Feet
Details
- Parcel number: R1549802
- Special conditions: Standard
Construction
Type & style
- Home type: SingleFamily
- Property subtype: Single Family Residence
Materials
- Frame
- Roof: Composition
Condition
- Year built: 2023
Utilities & green energy
- Sewer: Public Sewer
- Water: Public
Community & HOA
Community
- Security: Carbon Monoxide Detector(s)
- Subdivision: Ridge At Prairie View
HOA
- Has HOA: Yes
- HOA fee: $125 annually
- HOA name: RowCal National Management
- HOA phone: 720-421-1703
Location
- Region: Evans
Financial & listing details
- Price per square foot: $205/sqft
- Tax assessed value: $430,619
- Annual tax amount: $2,677
- Date on market: 5/30/2026
- Listing terms: Cash,Conventional,FHA,VA Loan
- Exclusions: Seller's Personal Property. Washer And Dryer.
- Ownership: Individual
Estimated market value
$446,500
$424,000 - $469,000
$2,815/mo
Price history
| Date | Event | Price |
|---|---|---|
| 5/30/2026 | Listed for sale | $447,000+6.4%$205/sqft |
Source:  REcolorado as distributed by MLS GRID #2461934 Report a problem REcolorado as distributed by MLS GRID #2461934 Report a problem | ||
| 5/1/2023 | Sold | $420,000$192/sqft |
Source:  IRES as distributed by MLS GRID #984015 Report a problem IRES as distributed by MLS GRID #984015 Report a problem | ||
| 3/23/2023 | Listed for sale | $420,000$192/sqft |
Source: IRES as distributed by MLS GRID #984015 Report a problem | ||
Public tax history
| Year | Property taxes | Tax assessment |
|---|---|---|
| 2026 | $2,677 +12.6% | $26,360 -2% |
| 2025 | $2,378 +1159.4% | $26,910 -8% |
| 2024 | $189 -64.3% | $29,250 +398.3% |
| 2023 | $528 -67.1% | $5,870 +6% |
| 2022 | $1,608 +2710.9% | $5,540 -67.1% |
| 2021 | $57 | $16,820 +2703.3% |
| 2020 | $57 +42.9% | $600 |
| 2019 | $40 -30.2% | $600 +36.4% |
| 2018 | $57 +43.3% | $440 |
| 2017 | $40 -0.5% | $440 -44.3% |
| 2016 | $40 -37.8% | $790 |
| 2015 | $65 +51.6% | $790 +54.9% |
| 2014 | $43 | $510 |
| 2013 | -- | $510 |
| 2012 | -- | $510 |
| 2011 | -- | $510 -30.1% |
| 2010 | -- | $730 |
| 2009 | -- | $730 |
| 2008 | -- | $730 |
| 2007 | -- | $730 |
| 2006 | -- | $730 |
| 2005 | -- | $730 |
| 2004 | -- | $730 |
Find assessor info on the county website
Monthly payment
Est. payment
Payment breakdown
Explore the cost of this home by adjusting the details. Changes won't be saved.Climate risks
Neighborhood: 80620
Nearby schools
GreatSchools rating
- 2/10Dos Rios Elementary SchoolGrades: K-5Distance: 1 mi
- 5/10Brentwood Middle SchoolGrades: 6-8Distance: 1.8 mi
- 4/10Greeley West High SchoolGrades: 9-12Distance: 2.3 mi
Schools provided by the listing agent
- Elementary: Dos Rios
- Middle: Brentwood
- High: Greeley West
- District: Greeley 6
Source: REcolorado as distributed by MLS GRID. This data may not be complete. We recommend contacting the local school district to confirm school assignments for this home.
- $426,0002 bd2 ba2.3k sqft4223 Primrose Ln, Evans, CO 80620Sold

- $408,0002 bd2 ba2.1k sqft4215 Primrose Ln, Evans, CO 80620Sold

- $410,0002 bd2 ba2.1k sqft4211 Primrose Ln, Evans, CO 80620Sold
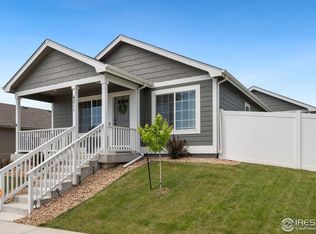
- $415,9003 bd2 ba1.4k sqft4216 Rockcress Rd, Evans, CO 80620Off Market
- $420,5004 bd3 ba1.2k sqft4212 Rockcress Rd, Evans, CO 80620Off Market
- $425,0003 bd2 ba1.4k sqft4218 Primrose Ln, Evans, CO 80620Sold
- $385,6002 bd2 ba983 sqft4220 Rockcress Rd, Evans, CO 80620Off Market
- $408,6003 bd3 ba983 sqft4222 Primrose Ln, Evans, CO 80620Off Market
A local agent can set up tours, give advice and negotiate with sellers.
Similar homes
- $475,0004 bd3 ba2.9k sqft1601 105th Avenue Court, Greeley, CO 80634For Sale

 MLS ID #6802629, Maritza Torres, RE/MAX Professionals. REcolorado as distributed by MLS GRID
 - from $389,0003 bd2 ba1.1k sqftDel Norte Plan, Liberty Draw, Evans, CO 80620New Construction
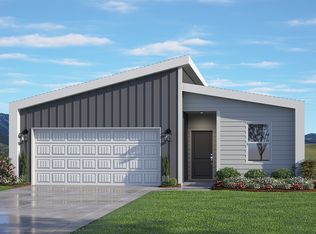 Baessler Homes
 - $441,1744 bd3 ba2.2k sqft7320 27TH St Rd, Greeley, CO 80634New Construction
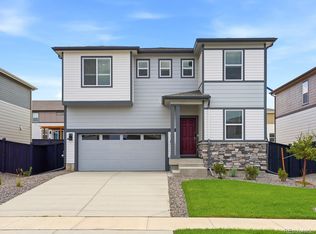 REcolorado as distributed by MLS GRID
 - $470,1804 bd3 ba1.7k sqft513 85th Ave, Greeley, CO 80634New Construction
 Baessler Homes
 - from $360,0003 bd3 ba1.3k sqftSilvercliff Plan, Liberty Draw, Evans, CO 80620New ConstructionBaessler Homes
- $485,0004 bd3 ba2.6k sqft333 N 64th Avenue, Greeley, CO 80634For SaleMLS ID #3064103, Taneiah Martinez, Resident Realty Colorado. REcolorado as distributed by MLS GRID
- from $380,0002 bd3 ba1.2k sqftTelluride Plan, Liberty Draw, Evans, CO 80620New ConstructionBaessler Homes
- from $425,9003 bd3 ba1.8k sqftSIENNA Plan, Westgate, Greeley, CO 80634New ConstructionDR Horton
- $486,1404 bd3 ba2.2k sqft7348 27th Street Lane, Greeley, CO 80634New ConstructionREcolorado as distributed by MLS GRID
- $437,0003 bd3 ba2k sqft7312 27th Street Road, Greeley, CO 80634New ConstructionREcolorado as distributed by MLS GRID
- $475,0004 bd3 ba2.3k sqft603 97th Avenue, Greeley, CO 80634For SaleMLS ID #4887491, Brooke Sharpe, eXp Realty, LLC. REcolorado as distributed by MLS GRID
- from $424,9003 bd2 ba1.6k sqftNEWCASTLE Plan, Westgate, Greeley, CO 80634New ConstructionDR Horton
- $437,5003 bd2 ba2.7k sqft455 Pony Express Trl, Ault, CO 80610For Sale
 MLS ID #1059527, Danielle Frisbie, The Cutting Edge, Realtors. IRES as distributed by MLS GRID
 - $440,0003 bd3 ba1.5k sqft2672 Painted Turtle Avenue, Loveland, CO 80538For SaleMLS ID #3008092, Kristen Anderson, eXp Realty, LLC. REcolorado as distributed by MLS GRID
- $469,9904 bd3 ba2.1k sqft1008 Annelles Pool Ln, Severance, CO 80550New ConstructionIRES as distributed by MLS GRID
- from $440,0003 bd3 ba1.8k sqftThe Pagosa Plan, Revere at Johnstown, Johnstown, CO 80534New ConstructionMeritage Homes
- $420,0003 bd3 ba1.4k sqft4093 Zebrawood Lane, Johnstown, CO 80534For SaleMLS ID #3282732, Nydia Villa, eXp Realty, LLC. REcolorado as distributed by MLS GRID
- $315,0002 bd3 ba1.5k sqft4672 W 20th St Rd Bldg 23 #2323, Greeley, CO 80634For SaleMLS ID #IR1067332, Erin Moomey, Elevations Real Estate, LLC. REcolorado as distributed by MLS GRID
- from $405,0003 bd2 ba1.1k sqftDel Norte Plan, Union Colony West, Greeley, CO 80634New ConstructionBaessler Homes
- $471,3904 bd3 ba2k sqft700 96th Avenue Place, Greeley, CO 80634New ConstructionREcolorado as distributed by MLS GRID
