Welcome to this beautifully designed 2024-built home in Evans’ newest community! This unique Welby floor plan offers 3 bedrooms, 2.5 bathrooms, unfinished basement, and the perfect blend of modern comfort and future potential.
One of the biggest perks? The backyard is already finished and ready to enjoy! Skip the hassle and expense of starting from scratch and make the most of your outdoor space from day one.
Inside, you’ll find a bright and functional layout with modern finishes and plenty of room to grow. This is one of the few models with an unfinished basement, which provides a blank canvas for your vision—create a home gym, entertainment space, office, additional bedroom, or whatever fits your lifestyle.
With newer construction, a finished yard, and a basement ready for your personal touch, this home offers the best of move-in ready + room to make it your own. Located in a growing Evans community, this is one you won’t want to miss!
New construction
$499,999
3720 Kenai Street, Evans, CO 80620
3beds
2,034sqft
Single Family Residence
Built in 2024
4,850 Square Feet Lot
$499,200 Zestimate®
$246/sqft
$-- HOA
What's special
- 10 days
- 106
- 7
Zillow last checked:
Listing updated:
Listed by:
Janey Moran 970-573-0155 janeymoranre@gmail.com,
Keller Williams Realty Downtown LLC
Source: REcolorado as distributed by MLS GRID,MLS#: 5261415
Facts & features
Interior
Bedrooms & bathrooms
- Bedrooms: 3
- Bathrooms: 3
- Full bathrooms: 2
- 1/2 bathrooms: 1
- Main level bathrooms: 1
Bedroom
- Features: Primary Suite
- Level: Upper
Bedroom
- Level: Upper
Bedroom
- Level: Upper
Bathroom
- Features: En Suite Bathroom
- Level: Upper
Bathroom
- Level: Upper
Bathroom
- Level: Main
Heating
- Forced Air
Cooling
- Central Air
Appliances
- Included: Dishwasher, Dryer, Microwave, Oven, Range, Refrigerator, Washer
Features
- Basement: Unfinished
Interior area
- Total structure area: 2,034
- Total interior livable area: 2,034 sqft
- Finished area above ground: 2,034
- Finished area below ground: 0
Property
Parking
- Total spaces: 2
- Parking features: Concrete
- Attached garage spaces: 2
Features
- Levels: Three Or More
- Patio & porch: Front Porch
- Exterior features: Balcony, Private Yard
- Fencing: Full
Lot
- Size: 4,850 Square Feet
- Features: Landscaped, Sprinklers In Front, Sprinklers In Rear
Details
- Parcel number: R8981272
- Special conditions: Standard
Construction
Type & style
- Home type: SingleFamily
- Property subtype: Single Family Residence
Materials
- Other
- Roof: Unknown
Condition
- New Construction
- New construction: Yes
- Year built: 2024
Details
- Builder model: Welby
- Builder name: Baessler Homes
Utilities & green energy
- Sewer: Public Sewer
- Water: Public
Community & HOA
Community
- Security: Smart Cameras
- Subdivision: Liberty Draw
HOA
- Has HOA: No
Location
- Region: Evans
Financial & listing details
- Price per square foot: $246/sqft
- Tax assessed value: $481,874
- Annual tax amount: $2,533
- Date on market: 8/28/2026
- Listing terms: Cash,Conventional,FHA,VA Loan
- Exclusions: Sellers Personal Property
- Ownership: Individual
Estimated market value
$499,200
$474,000 - $524,000
$2,713/mo
Price history
| Date | Event | Price |
|---|---|---|
| 8/28/2026 | Listed for sale | $499,999+5.3%$246/sqft |
Source:  REcolorado as distributed by MLS GRID #5261415 Report a problem REcolorado as distributed by MLS GRID #5261415 Report a problem | ||
| 5/19/2025 | Sold | $475,000$234/sqft |
Source: Public Record Report a problem | ||
| 3/24/2025 | Listed for sale | $475,000$234/sqft |
Source:  Baessler Homes Report a problem Baessler Homes Report a problem | ||
Public tax history
| Year | Property taxes | Tax assessment |
|---|---|---|
| 2026 | $2,533 +514.9% | $29,490 +79.7% |
| 2025 | $412 +4245.6% | $16,410 +551.2% |
| 2024 | $9 | $2,520 |
Find assessor info on the county website
Monthly payment
Est. payment
Payment breakdown
Explore the cost of this home by adjusting the details. Changes won't be saved.Climate risks
Neighborhood: 80620
Nearby schools
Schools provided by the listing agent
- Elementary: Heiman
- Middle: Prairie Heights
- High: Greeley West
- District: Greeley 6
Source: REcolorado as distributed by MLS GRID. This data may not be complete. We recommend contacting the local school district to confirm school assignments for this home.
Similar homes
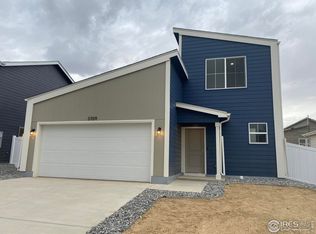
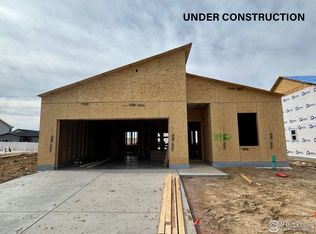
- $440,0004 bd3 ba1.7k sqft3813 Soapstone St, Evans, CO 80620New Construction
 IRES as distributed by MLS GRID
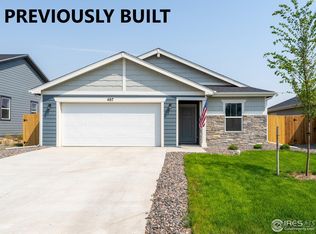
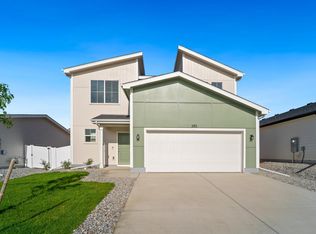
 - $450,0004 bd3 ba1.9k sqft1000 E 24th Street Lane, Greeley, CO 80631For Sale

 MLS ID #3035695, Claudia Castillo, Keller Williams Preferred Realty. REcolorado as distributed by MLS GRID
 - $334,9004 bd4 ba1.8k sqft3101 Swan Point Dr, Evans, CO 80620For Sale
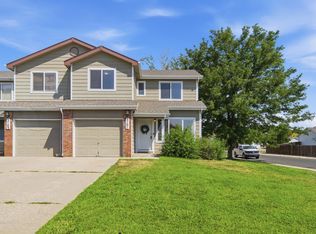 MLS ID #1064789, Sarah Goodyear, Group Harmony. IRES as distributed by MLS GRID
 - $419,0003 bd2 ba2k sqft2721 W 15th St, Greeley, CO 80634For Sale
 MLS ID #1063753, Sam Moes, Roots Real Estate. IRES as distributed by MLS GRID
 - $519,9903 bd3 ba2.2k sqft656 Noola St, Windsor, CO 80550New ConstructionIRES as distributed by MLS GRID
- $457,0003 bd2 ba2.4k sqft1194 Sunrise Cir, Milliken, CO 80543For SaleMLS ID #1066442, Andy Sanburg, NextHome Rocky Mountain. IRES as distributed by MLS GRID
- $484,9903 bd2 ba1.8k sqft648 Noola St, Windsor, CO 80550New ConstructionIRES as distributed by MLS GRID
- $545,0003 bd3 ba2.1k sqft1875 Rancher Dr, Milliken, CO 80543For SaleMLS ID #1065490, Jay L McCoy, Berkshire Hathaway HomeServices Rocky Mountain, Realtors-Fort Collins. IRES as distributed by MLS GRID
- $462,0003 bd3 ba2.5k sqft10512 W 18th Street, Greeley, CO 80634For SaleMLS ID #7265080, Paul Aragon, Aragon Realty Group. REcolorado as distributed by MLS GRID
- $495,0004 bd3 ba2.2k sqft711 Lake Emerson Rd, Severance, CO 80550For SaleMLS ID #1066217, Timothy Anderson, C3 Real Estate Solutions, LLC. IRES as distributed by MLS GRID
- $520,0004 bd4 ba2.4k sqft896 S Prairie Dr, Milliken, CO 80543For SaleMLS ID #1064492, Alexis Foster, Group Centerra. IRES as distributed by MLS GRID
- $510,0004 bd3 ba2.4k sqft279 Swallow Rd, Johnstown, CO 80534For SaleMLS ID #1067069, Fabian Rodriguez, Realty One Group Fourpoints. IRES as distributed by MLS GRID
- $529,9904 bd3 ba2.4k sqft678 Noola St, Windsor, CO 80550New ConstructionIRES as distributed by MLS GRID
- $475,0003 bd2 ba2.9k sqft10321 W 11th St, Greeley, CO 80634For SaleMLS ID #1062316, Matt Shoup, C3 Real Estate Solutions, LLC. IRES as distributed by MLS GRID
- $510,0003 bd3 ba2.5k sqft1992 Thundercloud Drive, Windsor, CO 80550For SaleMLS ID #9337018, Katrina Hunt, LPT Realty. REcolorado as distributed by MLS GRID
- $497,0003 bd3 ba2.2k sqft1228 Argali Dr, Severance, CO 80550For SaleMLS ID #1062674, Jerney Kellar, All Avenue Luxury- eXp. IRES as distributed by MLS GRID
- $499,9903 bd2 ba1.8k sqft677 Noola St, Windsor, CO 80550New ConstructionIRES as distributed by MLS GRID
- $499,0004 bd3 ba2.5k sqft430 Thrush Place, Johnstown, CO 80534For SaleMLS ID #4424817, Samantha Sheets, Compass - Denver. REcolorado as distributed by MLS GRID
- $515,0004 bd3 ba2.5k sqft2595 Wren Dr, Johnstown, CO 80534For SaleMLS ID #1066741, Steven Hayes, C3 Real Estate Solutions, LLC. IRES as distributed by MLS GRID
- $485,0004 bd3 ba2.5k sqft683 Piedmontese St, Johnstown, CO 80534For SaleMLS ID #1065458, Emily Spencer, Group Harmony. IRES as distributed by MLS GRID
