Awesome Ashcroft Heights ranch! 3 bedrooms, 2 baths, plus a 50% finished basement with an office and family room! LVP flooring throughout the main level, a designer kitchen with quartz counters and designer cabinetry + a gas range. All appliances included. Vaulted ceilings and bay window in the living room, main floor laundry. An incredible private, fully fenced yard that backs to open space with raised bed gardens, shed and a huge gazebo covered patio, plus Govee lighting system for year round lighting and holiday fun! Come take a look!
Accepting backups
$410,000
3100 Cody Ave, Evans, CO 80620
3beds
2,312sqft
Single Family Residence
Built in 2001
7,538 Square Feet Lot
$-- Zestimate®
$177/sqft
$19/mo HOA
What's special
Raised bed gardensVaulted ceilingsBacks to open spaceGas rangeAll appliances includedMain floor laundryHuge gazebo covered patio
- 26 days
- 514
- 70
Zillow last checked:
Listing updated:
Listed by:
Steve Baker 970-330-7700,
Sears Real Estate,
Seth Baker 970-373-7972,
Sears Real Estate
Source: IRES as distributed by MLS GRID,MLS#: 1069463
Facts & features
Interior
Bedrooms & bathrooms
- Bedrooms: 3
- Bathrooms: 2
- Full bathrooms: 2
- Main level bathrooms: 2
Primary bedroom
- Description: Carpet
- Features: Full Primary Bath
- Level: Main
- Area: 165 Square Feet
- Dimensions: 11 x 15
Bedroom 2
- Description: Carpet
- Level: Main
- Area: 120 Square Feet
- Dimensions: 10 x 12
Bedroom 3
- Description: Carpet
- Level: Main
- Area: 90 Square Feet
- Dimensions: 9 x 10
Dining room
- Description: Luxury Vinyl
- Level: Main
- Area: 112 Square Feet
- Dimensions: 8 x 14
Family room
- Description: Carpet
- Level: Basement
- Area: 360 Square Feet
- Dimensions: 15 x 24
Kitchen
- Description: Luxury Vinyl
- Level: Main
- Area: 140 Square Feet
- Dimensions: 10 x 14
Laundry
- Description: Luxury Vinyl
- Level: Main
- Area: 24 Square Feet
- Dimensions: 3 x 8
Living room
- Description: Luxury Vinyl
- Level: Main
- Area: 182 Square Feet
- Dimensions: 13 x 14
Study
- Description: Carpet
- Level: Basement
- Area: 168 Square Feet
- Dimensions: 12 x 14
Heating
- Forced Air
Cooling
- Central Air
Appliances
- Included: Gas Range, Dishwasher, Refrigerator, Washer, Dryer, Microwave
- Laundry: Washer/Dryer Hookup
Features
- Eat-in Kitchen, Cathedral Ceiling(s), Open Floorplan
- Windows: Window Coverings
- Basement: Full,Partially Finished
Interior area
- Total structure area: 1,164
- Total interior livable area: 2,312 sqft
- Finished area above ground: 1,164
Property
Parking
- Total spaces: 2
- Parking features: Garage Door Opener, Attached, Oversized
- Attached garage spaces: 2
- Details: Attached
Accessibility
- Accessibility features: Accessible Bedroom, Main Level Laundry
Features
- Levels: One
- Stories: 1
- Patio & porch: Patio
- Exterior features: Sprinkler System
- Fencing: Fenced,Wood
- Has view: Yes
- View description: City
Lot
- Size: 7,538 Square Feet
- Features: Level, Abuts Private Open Space, Paved, Curbs, Gutters, Sidewalks, Street Light
Details
- Parcel number: R8385500
- Zoning: Res
- Special conditions: Private Owner
Construction
Type & style
- Home type: SingleFamily
- Architectural style: Contemporary
- Property subtype: Single Family Residence
Materials
- Brick, Vinyl Siding
- Roof: Composition
Condition
- New construction: No
- Year built: 2001
Utilities & green energy
- Electric: Xcel
- Gas: Atmos
- Sewer: Public Sewer
- Utilities for property: Natural Gas Available, Electricity Available
Community & HOA
Community
- Security: Security System
- Subdivision: Ashcroft Heights 2nd Fg
HOA
- Has HOA: Yes
- Services included: Management
- HOA fee: $225 annually
- HOA name: Ashcroft Heights
Location
- Region: Evans
Financial & listing details
- Price per square foot: $177/sqft
- Tax assessed value: $396,270
- Annual tax amount: $2,453
- Date on market: 9/25/2026
- Listing terms: Cash,Conventional,FHA,VA Loan
- Exclusions: Seller's Personal Property
- Electric utility on property: Yes
- Road surface type: Asphalt
Estimated market value
Not available
Estimated sales range
Not available
Not available
Price history
| Date | Event | Price |
|---|---|---|
| 10/16/2026 | Pending sale | $410,000$177/sqft |
Source:  REcolorado as distributed by MLS GRID #IR1069463 Report a problem REcolorado as distributed by MLS GRID #IR1069463 Report a problem | ||
| 9/25/2026 | Listed for sale | $410,000-5.9%$177/sqft |
Source:  IRES as distributed by MLS GRID #1069463 Report a problem IRES as distributed by MLS GRID #1069463 Report a problem | ||
| 10/23/2023 | Sold | $435,900+1.4%$189/sqft |
Source: IRES as distributed by MLS GRID #992833 Report a problem | ||
| 8/15/2023 | Pending sale | $429,900$186/sqft |
Source: REcolorado as distributed by MLS GRID #IR992833 Report a problem | ||
| 7/24/2023 | Listed for sale | $429,900+225.7%$186/sqft |
Source: REcolorado as distributed by MLS GRID #IR992833 Report a problem | ||
| 4/17/2009 | Sold | $132,000-14.8%$57/sqft |
Source: Public Record Report a problem | ||
| 1/15/2009 | Listing removed | $155,000$67/sqft |
Source: Listhub #581209 Report a problem | ||
| 11/1/2008 | Price change | $155,000-3.1%$67/sqft |
Source: Listhub #581209 Report a problem | ||
| 10/16/2008 | Listed for sale | $159,900-7%$69/sqft |
Source: Listhub #581209 Report a problem | ||
| 11/2/2005 | Sold | $172,000+6.8%$74/sqft |
Source: Public Record Report a problem | ||
| 7/17/2002 | Sold | $161,000+14.2%$70/sqft |
Source: Public Record Report a problem | ||
| 4/2/2001 | Sold | $141,041$61/sqft |
Source: Public Record Report a problem | ||
Public tax history
| Year | Property taxes | Tax assessment |
|---|---|---|
| 2026 | $2,453 +17.7% | $24,250 -2.1% |
| 2025 | $2,085 +4.4% | $24,760 -5.5% |
| 2024 | $1,996 +3% | $26,210 -0.9% |
| 2023 | $1,937 -3% | $26,450 +29.7% |
| 2022 | $1,997 +10.3% | $20,400 -2.8% |
| 2021 | $1,810 | $20,980 +10% |
| 2020 | $1,810 +25.9% | $19,070 |
| 2019 | $1,439 -20.7% | $19,070 +20.1% |
| 2018 | $1,815 +26.2% | $15,880 |
| 2017 | $1,439 -0.5% | $15,880 +16.3% |
| 2016 | $1,446 +30% | $13,650 |
| 2015 | $1,112 | $13,650 +22.9% |
| 2013 | -- | $11,110 -0.2% |
| 2012 | -- | $11,130 |
| 2011 | -- | $11,130 -5.6% |
| 2010 | -- | $11,790 |
| 2009 | -- | $11,790 -9.6% |
| 2008 | -- | $13,040 |
| 2007 | -- | $13,040 -0.2% |
| 2006 | -- | $13,070 |
| 2005 | -- | $13,070 +4.1% |
| 2004 | -- | $12,560 -1.1% |
| 2003 | -- | $12,700 +114.2% |
| 2002 | -- | $5,930 |
Find assessor info on the county website
Monthly payment
Est. payment
Payment breakdown
Explore the cost of this home by adjusting the details. Changes won't be saved.Climate risks
Neighborhood: 80620
Nearby schools
Schools provided by the listing agent
- Elementary: Ann K Heiman
- Middle: Prairie Heights
- High: Greeley West
Source: IRES as distributed by MLS GRID. This data may not be complete. We recommend contacting the local school district to confirm school assignments for this home.

Similar homes
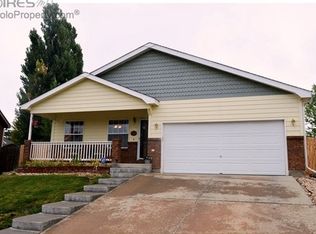
- $415,0003 bd3 ba1.5k sqft3201 Rock Point Ct, Evans, CO 80620For Sale
 MLS ID #1070798, Laura Michaud, Kittle Real Estate. IRES as distributed by MLS GRID
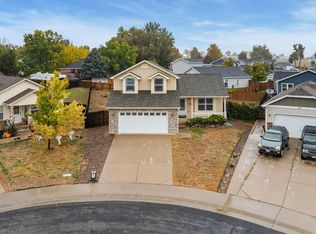
 - $435,0003 bd4 ba2.1k sqft3009 Armadillo Ct, Evans, CO 80620For Sale
 MLS ID #1069618, Derek Maul, One Stop Realty, LLC. IRES as distributed by MLS GRID
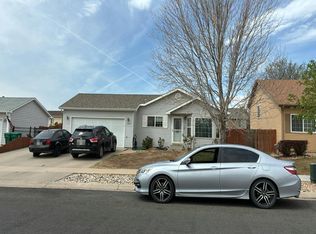
 - $--4 bd2 ba2k sqft3925 Grouse Dr, Evans, CO 80620Auction
 Auction.com 2
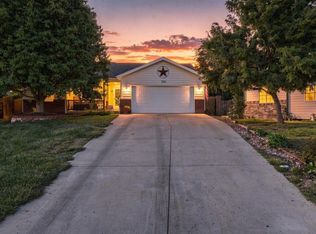
 - $425,0003 bd2 ba2.8k sqft3105 Burro Ct, Evans, CO 80620For Sale
 MLS ID #1067886, Erin Brady, C3 Real Estate Solutions, LLC. IRES as distributed by MLS GRID
 - $460,0006 bd3 ba2.7k sqft3131 Rio Grande Ave, Evans, CO 80620For SaleMLS ID #1069632, Rodrigo Villafana, KW Top of the Rockies - Elevate. IRES as distributed by MLS GRID
- $426,8004 bd3 ba2.3k sqft3819 Dry Gulch Rd, Evans, CO 80620For SaleMLS ID #1062702, Steven Bintz, EveryState Inc.. IRES as distributed by MLS GRID
- $398,0003 bd2 ba3.4k sqft3525 Powderkeg Dr, Evans, CO 80620For SaleMLS ID #1065926, Brad Inhulsen, NextHome Foundations. IRES as distributed by MLS GRID
- $449,0005 bd3 ba2.5k sqft3103 Cody Avenue, Evans, CO 80620For Sale
 MLS ID #2849538, Alex Elliot, American Home Agents. REcolorado as distributed by MLS GRID
 - $489,0005 bd4 ba3.2k sqft3319 Monte Christo Ave, Evans, CO 80620For SaleMLS ID #1070840, Claudia Velasco Attard, Welcome to Realty, LLC. IRES as distributed by MLS GRID
- $399,9004 bd2 ba1.9k sqft2631 49th Ave Ct, Greeley, CO 80634For SaleMLS ID #1070938, Erin Brady, C3 Real Estate Solutions, LLC. IRES as distributed by MLS GRID
- $465,0004 bd3 ba2.4k sqft3413 Rialto Ave, Evans, CO 80620For SaleMLS ID #1068441, Scott Nitzel, NextHome Foundations. IRES as distributed by MLS GRID
- $432,0006 bd3 ba2.4k sqft3820 Dove Lane, Evans, CO 80620For SaleMLS ID #4438112, Tara Jones, Opendoor Brokerage LLC. REcolorado as distributed by MLS GRID
- $445,0005 bd3 ba2.6k sqft3310 Windmill Ct, Evans, CO 80620For SaleMLS ID #1060124, Alejandro Serrano, Pro Realty Inc. IRES as distributed by MLS GRID
- $430,0004 bd2 ba2.5k sqft3640 Boardwalk, Evans, CO 80620For SaleMLS ID #1068327, Amy Collins, Realty One Group Fourpoints. IRES as distributed by MLS GRID
- $395,0004 bd2 ba2k sqft2929 Quail St, Evans, CO 80620For SaleMLS ID #1066064, Dakota Sedillo, Oneway.realty. IRES as distributed by MLS GRID
- $475,0004 bd4 ba2.4k sqft3211 San Carlo Ave, Evans, CO 80620For SaleMLS ID #1068195, Raelynn Barnett, Rad Real Estate. IRES as distributed by MLS GRID
- $424,9005 bd2 ba2k sqft3905 Dove Ln, Evans, CO 80620For SaleMLS ID #1068530, Marilyn Plante, Realty One Group Fourpoints. IRES as distributed by MLS GRID
- $425,0004 bd3 ba2.8k sqft4601 W 30th St Rd, Greeley, CO 80634For SaleMLS ID #1069677, Nicole Davis, Resident Realty. IRES as distributed by MLS GRID
- $395,0004 bd2 ba1.3k sqft3227 Red Tail Way, Evans, CO 80620For SaleMLS ID #1064427, Holly Baum, Coldwell Banker Realty-NOCO. IRES as distributed by MLS GRID
